Welcome to this well-maintained 3-bedroom, 2-bath home situated on an oversized lot in Lancaster. The open-concept layout offers a spacious living area that flows seamlessly into the eat-in kitchen, featuring granite countertops, a breakfast bar overlooking the living room, and plenty of space for everyday living and entertaining. A separate dining area is currently being used as a home office, providing flexibility to fit your needs. Wood flooring throughout adds warmth and character to the home. The primary suite features a private bath with a separate shower and soaking tub. Complete with a 2-car garage and an extra-large backyard with plenty of room to enjoy, this home is move-in ready and waiting for its next owner. Stove, dishwasher, and microwave will remain with the property.
Community features: Amenity center with pool, playground and picnic area. Hike, bike and nature trails
For sale
Price cut: $6.5K (10/11)
$288,500
1699 Eagle River Trl, Lancaster, TX 75146
3beds
1,864sqft
Single Family Residence
Built in 2017
8,058 Square Feet Lot
$288,400 Zestimate®
$155/sqft
$36/mo HOA
What's special
Wood flooring throughoutGranite countertopsEat-in kitchenOversized lotOpen-concept layout
- 34 days
- 312
- 42
Zillow last checked:
Listing updated:
Listed by:
Jessica Alarcon 0789159 Team@StandardRES.com,
Standard Real Estate 972-265-9289
Source: NTREIS,MLS#: 21400507
Facts & features
Interior
Bedrooms & bathrooms
- Bedrooms: 3
- Bathrooms: 2
- Full bathrooms: 2
Primary bedroom
- Features: En Suite Bathroom
- Level: First
- Dimensions: 1 x 1
Kitchen
- Features: Breakfast Bar, Built-in Features
- Level: First
- Dimensions: 1 x 1
Living room
- Level: First
- Dimensions: 1 x 1
Cooling
- Central Air, Ceiling Fan(s)
Appliances
- Included: Dishwasher, Electric Range, Microwave
- Laundry: Washer Hookup, Dryer Hookup, Laundry in Utility Room
Features
- Open Floorplan, Pantry, Walk-In Closet(s)
- Flooring: Wood
- Has basement: No
- Has fireplace: No
Interior area
- Total interior livable area: 1,864 sqft
Video & virtual tour
Property
Parking
- Total spaces: 2
- Parking features: Additional Parking, Alley Access
- Attached garage spaces: 2
Features
- Levels: One
- Stories: 1
- Pool features: None, Community
Lot
- Size: 8,058 Square Feet
Details
- Parcel number: 870013000O0320000
Construction
Type & style
- Home type: SingleFamily
- Architectural style: Ranch,Detached
- Property subtype: Single Family Residence
Materials
- Brick
- Foundation: Slab
Condition
- Year built: 2017
Utilities & green energy
- Sewer: Public Sewer
- Utilities for property: Sewer Available
Community & HOA
Community
- Features: Playground, Pool, Trails/Paths
- Subdivision: Bear Creek Ranch Ph 02
HOA
- Has HOA: Yes
- Services included: Association Management
- HOA fee: $435 annually
- HOA name: .
- HOA phone: 214-924-1375
Location
- Region: Lancaster
Financial & listing details
- Price per square foot: $155/sqft
- Tax assessed value: $308,020
- Annual tax amount: $8,341
- Date on market: 9/30/2026
- Cumulative days on market: 35 days
- Exclusions: All personal property and decor in and outside the home. Chimenea y clay flower pots will be removed prior to close.
Estimated market value
$288,400
$274,000 - $303,000
$2,325/mo
Price history
| Date | Event | Price |
|---|---|---|
| 10/11/2026 | Price change | $288,500-2.2%$155/sqft |
Source: NTREIS #21400507 Report a problem | ||
| 9/30/2026 | Listed for sale | $295,000+34.1%$158/sqft |
Source: NTREIS #21400507 Report a problem | ||
| 6/5/2020 | Listing removed | $219,999$118/sqft |
Source: KY II Realtors #14357237 Report a problem | ||
| 6/3/2020 | Listed for sale | $219,999$118/sqft |
Source: KY II Realtors #14357237 Report a problem | ||
Public tax history
| Year | Property taxes | Tax assessment |
|---|---|---|
| 2025 | $5,416 +0.1% | $308,020 |
| 2024 | $5,413 +7.8% | $308,020 +8.7% |
| 2023 | $5,020 -9.5% | $283,330 |
| 2022 | $5,547 +21.9% | $283,330 +29.9% |
| 2021 | $4,551 +20.7% | $218,080 |
| 2020 | $3,770 +32.6% | $218,080 +15.1% |
| 2019 | $2,843 -31.4% | $189,400 |
| 2018 | $4,141 +1339.4% | $189,400 +2004.4% |
| 2017 | $288 -1.8% | $9,000 |
| 2016 | $293 +5.2% | $9,000 |
| 2015 | $278 | $9,000 |
| 2014 | $278 | $9,000 |
| 2013 | -- | -- |
| 2012 | -- | -- |
| 2011 | -- | -- |
| 2010 | -- | -- |
| 2009 | -- | -- |
| 2008 | -- | -- |
Find assessor info on the county website
Monthly payment
Est. payment
Payment breakdown
Explore the cost of this home by adjusting the details. Changes won't be saved.Climate risks
Neighborhood: Bear Creek Ranch
Nearby schools
Schools provided by the listing agent
- Elementary: Belt Line
- Middle: Lancaster
- High: Lancaster
- District: Lancaster ISD
Source: NTREIS. This data may not be complete. We recommend contacting the local school district to confirm school assignments for this home.
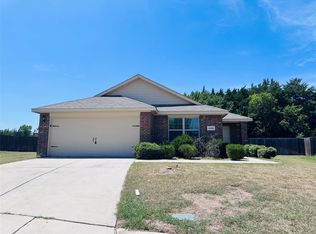

Similar homes
- $290,0004 bd2 ba2k sqft1985 Harbor Ct, Lancaster, TX 75146For Sale
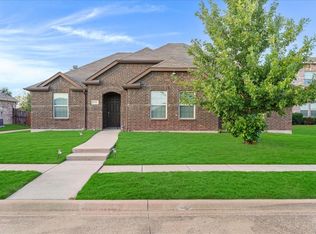 MLS ID #21412598, Brodrick Rhodes. NTREIS
- $284,0003 bd3 ba1.9k sqft1734 Pioneer Way, Lancaster, TX 75146For Sale
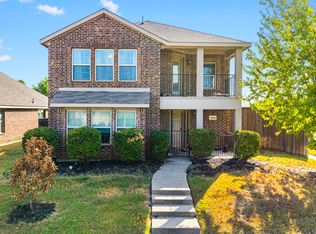 MLS ID #21393323, Agustin Enriquez. NTREIS
- $295,0003 bd3 ba1.9k sqft1774 Pioneer Way, Lancaster, TX 75146For Sale
 MLS ID #21293342, Karen Mack. NTREIS
- $285,0003 bd2 ba2k sqft2126 Candace Dr, Lancaster, TX 75146For Sale
 MLS ID #21353258, Yesenia Carmolinga. NTREIS
