Move-In Ready New Construction! This beautifully designed home features an open-concept floor plan with designer finishes and energy-efficient construction. The gourmet kitchen offers quartz countertops, custom cabinets, and an oversized sink, while the spacious living room showcases a decorative TV accent wall. The private primary suite includes a large bedroom, dual vanities, and separate his-and-hers walk-in closets. Additional features include decorative ceilings throughout, Sheer Elegance blinds, a foyer, laundry room, attached 1-car garage, and foam insulation throughout the home. Enjoy a fully fenced backyard with a covered patio, perfect for entertaining. The attractive stone-and-stucco exterior adds exceptional curb appeal. Conveniently located in a growing area with easy access to the expressway, H-E-B, Walmart, restaurants, and Marcia R. Garza Elementary School just outside the subdivision. This home offers the perfect blend of style, comfort, quality, and convenience.
Pending
$241,900
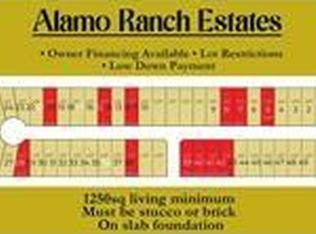
1306 S 9th St, Alamo, TX 78516
3beds
1,325sqft
Single Family Residence, Residential
Built in 2026
7,000 Square Feet Lot
$241,600 Zestimate®
$183/sqft
$-- HOA
What's special
Designer finishesOpen-concept floor planOversized sinkExceptional curb appealQuartz countertopsHis-and-hers walk-in closetsSheer elegance blinds
- 68 days
- 57
- 0
Zillow last checked:
Listing updated:
Listed by:
Ana De La Garza 956-325-6645,
Dominion Real Estate
Source: Greater McAllen AOR,MLS#: 509262
Facts & features
Interior
Bedrooms & bathrooms
- Bedrooms: 3
- Bathrooms: 2
- Full bathrooms: 2
Dining room
- Description: Living Area(s): 1
Living room
- Description: Living Area(s): 1
Heating
- Space Heater
Cooling
- Central Air, Electric
Appliances
- Included: Electric Water Heater, Water Heater (In Garage), No Conveying Appliances
- Laundry: Laundry Room, Washer/Dryer Connection
Features
- Countertops (Quartz), Built-in Features, Ceiling Fan(s), High Ceilings, Split Bedrooms, Walk-In Closet(s)
- Flooring: Porcelain Tile
- Windows: Window Coverings
Interior area
- Total structure area: 1,325
- Total interior livable area: 1,325 sqft
Property
Parking
- Total spaces: 1
- Parking features: Attached, Garage Faces Front
- Attached garage spaces: 1
Features
- Patio & porch: Covered Patio, Patio, Patio Slab
- Exterior features: Rock Yard
- Fencing: Wood
Lot
- Size: 7,000 Square Feet
- Features: Curb & Gutters, Professional Landscaping, Sidewalks
Details
- Parcel number: A214700000004600
Construction
Type & style
- Home type: SingleFamily
- Property subtype: Single Family Residence, Residential
Materials
- Stone, Stucco
- Foundation: Slab
- Roof: Shingle
Condition
- New Construction
- New construction: Yes
- Year built: 2026
Utilities & green energy
- Sewer: Public Sewer
Green energy
- Energy efficient items: Attic Fans, Energy Star, Other
Community & HOA
Community
- Features: Curbs, Sidewalks, Street Lights
- Security: Smoke Detector(s)
- Subdivision: Alamo Ranch Estates
HOA
- Has HOA: No
Location
- Region: Alamo
Financial & listing details
- Price per square foot: $183/sqft
- Annual tax amount: $980
- Date on market: 7/10/2026
- Road surface type: Paved
Estimated market value
$241,600
$230,000 - $254,000
$1,602/mo
Price history
| Date | Event | Price |
|---|---|---|
| 8/13/2026 | Pending sale | $241,900$183/sqft |
Source: Greater McAllen AOR #509262 Report a problem | ||
| 7/10/2026 | Listed for sale | $241,900$183/sqft |
Source: Greater McAllen AOR #509262 Report a problem | ||
Public tax history
Tax history is unavailable.
Monthly payment
Est. payment
Payment breakdown
Explore the cost of this home by adjusting the details. Changes won't be saved.Climate risks
Neighborhood: 78516
Nearby schools
Schools provided by the listing agent
- Elementary: Garza
- Middle: Alamo
- High: PSJA Memorial H.S.
- District: PSJA ISD
Source: Greater McAllen AOR. This data may not be complete. We recommend contacting the local school district to confirm school assignments for this home.
Similar homes

- $241,9003 bd2 ba1.3k sqft1308 S 9th St, Alamo, TX 78516For Sale
 MLS ID #511793, Javier Quintanilla, Casa Mia Real Estate, Llc.. Greater McAllen AOR

 - $225,0003 bd2 ba1.3k sqft435 Serg Loop, Alamo, TX 78516For Sale
 MLS ID #507012, Claudia Quezada, Element Realty, Llc. Greater McAllen AOR
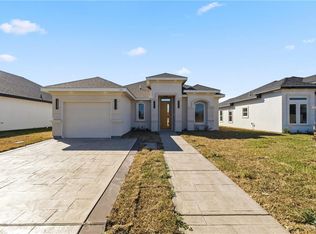
 - $229,9003 bd2 ba1.3k sqft415 Serg Loop, Alamo, TX 78516New Construction
 MLS ID #496989, Ramon Mancinas, Keller Williams Realty Rgv. Greater McAllen AOR
 - $229,9003 bd2 ba1.3k sqft417 Serg Loop, Alamo, TX 78516New Construction
 MLS ID #496990, Ramon Mancinas, Keller Williams Realty Rgv. Greater McAllen AOR
