Grayland's South Beach is the perfect place to escape city living and this ready to enjoy property with its 34'x32' shop is only a super short walk to the beach access and 20 miles of ocean to play in. The 3 bedroom, 1 3/4 bathroom manufactured home is in great condition and features a main bedroom with a bathroom, a lovely sundeck and a front door access ramp walkway. A propane stove fireplace is great for cozy winter nights, and the sundeck and garden is just perfect for summers at the beach. A 1088 sq-ft pole building with a mezzanine level allows lots of room for a workshop & storage for all your toys. There is so much fun to be had at the beach!, fishing, surfing, flying kites or watching the sunset on evening beach walks. A MUST see!
Sold
Listed by: Windermere R.E. Westport • Kevin Todd
Bought with: Windermere R.E. Westport
$190,000
1306 Sandy Drive, Grayland, WA 98547
3beds
924sqft
Manufactured Home, Manufactured On Land
Built in 1981
9,147 Square Feet Lot
$182,100 Zestimate®
$206/sqft
$1,556 Estimated rent
Home value
$182,100
$142,000 - $235,000
$1,556/mo
Zestimate® history
Owner options
List your home for rent
$1,556/mo
Rent Zestimate®
Find your next renter with Zillow Rental Manager. Plus, with online applications, you can quickly screen prospective tenants – for free.
$1,556/mo
Rent Zestimate®
Refinance and save
$1,215/mo
Est. payment
Refinancing to a lower rate could help reduce your monthly payments and save thousands over the life of the loan.
$1,215/mo
Est. payment
Explore your selling options
Work with a Zillow partner agent
Leverage their expertise and Zillow's premium Showcase listings to get your home seen by more buyers.
Get startedList with your own agent
Get your home in front of millions of buyers by listing it on Zillow.
Learn how to do itSell it yourself
Take full control of how buyers see your home on Zillow by listing For Sale by Owner (FSBO).
List your homeWhat's special
Zillow last checked:
Listing updated:
Listed by:
Kevin Todd,
Windermere R.E. Westport
Bought with:
Carol J. Minor, 82439
Windermere R.E. Westport
Source: NWMLS as distributed by MLS GRID,MLS#: 2329021
Facts & features
Interior
Bedrooms & bathrooms
- Bedrooms: 3
- Bathrooms: 2
- Full bathrooms: 1
- 3/4 bathrooms: 1
- Main level bathrooms: 2
- Main level bedrooms: 3
Primary bedroom
- Level: Main
Bedroom
- Level: Main
Bedroom
- Level: Main
Bathroom full
- Level: Main
Bathroom three quarter
- Level: Main
Dining room
- Level: Main
Entry hall
- Level: Main
Kitchen without eating space
- Level: Main
Living room
- Level: Main
Heating
- Fireplace, Forced Air, Stove/Free Standing, Electric, Propane
Cooling
- Forced Air, None
Appliances
- Included: Dishwasher(s), Dryer(s), Refrigerator(s), Stove(s)/Range(s), Washer(s), Water Heater: Electric
Features
- Bath Off Primary, Dining Room
- Flooring: Vinyl, Carpet
- Basement: None
- Number of fireplaces: 1
- Fireplace features: Gas, Main Level: 1, Fireplace
Interior area
- Total structure area: 924
- Total interior livable area: 924 sqft
Property
Parking
- Total spaces: 1
- Parking features: Detached Garage, Off Street
- Garage spaces: 1
Features
- Levels: One
- Stories: 1
- Entry location: Main
- Patio & porch: Bath Off Primary, Dining Room, Fireplace, Wall to Wall Carpet, Water Heater
- Has view: Yes
- View description: Territorial
Lot
- Size: 9,147 Square Feet
- Dimensions: 76' x 120'
- Features: Paved, Deck, Fenced-Fully, Gated Entry, Outbuildings, Shop
- Topography: Level
- Residential vegetation: Garden Space
Details
- Parcel number: 727500002500
- Zoning description: Jurisdiction: County
- Special conditions: See Remarks
Construction
Type & style
- Home type: MobileManufactured
- Architectural style: See Remarks,Manuf-Single Wide
- Property subtype: Manufactured Home, Manufactured On Land
Materials
- Metal/Vinyl
- Foundation: Concrete Ribbon
- Roof: Torch Down
Condition
- Year built: 1981
- Major remodel year: 1981
Details
- Builder model: Series & Body Style 70/14
Utilities & green energy
- Electric: Company: Grays Harbor Pud
- Sewer: Septic Tank, Company: Septic
- Water: Public, Company: Grayland Water District 1
Community & HOA
Community
- Subdivision: Grayland
Location
- Region: Westport
Financial & listing details
- Price per square foot: $206/sqft
- Tax assessed value: $148,518
- Annual tax amount: $1,366
- Date on market: 3/28/2025
- Cumulative days on market: 481 days
- Listing terms: Conventional
- Inclusions: Dishwasher(s), Dryer(s), Refrigerator(s), Stove(s)/Range(s), Washer(s)
- Body type: Single Wide
Price history
| Date | Event | Price |
|---|---|---|
| 3/21/2025 | Sold | $190,000-4.5%$206/sqft |
Source:  NWMLS as distributed by MLS GRID #2329021 Report a problem NWMLS as distributed by MLS GRID #2329021 Report a problem | ||
| 3/1/2025 | Pending sale | $199,000$215/sqft |
Source: NWMLS as distributed by MLS GRID #2329021 Report a problem | ||
| 2/5/2025 | Listed for sale | $199,000+206.2%$215/sqft |
Source: NWMLS as distributed by MLS GRID #2329021 Report a problem | ||
| 7/21/2003 | Sold | $65,000$70/sqft |
Source: NWMLS as distributed by MLS GRID #22079804 Report a problem | ||
Public tax history
| Year | Property taxes | Tax assessment |
|---|---|---|
| 2024 | $1,367 +10.8% | $148,518 +16.8% |
| 2023 | $1,233 -4.9% | $127,193 |
| 2022 | $1,297 +22.6% | $127,193 +48.7% |
| 2021 | $1,058 -7.6% | $85,508 +1.4% |
| 2020 | $1,144 +1.9% | $84,301 +6.6% |
| 2019 | $1,122 | $79,107 +32.7% |
| 2018 | $1,122 +21.8% | $59,610 |
| 2017 | $922 +13.3% | $59,610 |
| 2016 | $814 | $59,610 -0.5% |
| 2014 | $814 -2.5% | $59,935 -22.6% |
| 2013 | $834 +87.4% | $77,410 |
| 2011 | $445 +0.5% | $77,410 |
| 2010 | $443 -4.3% | $77,410 +18.5% |
| 2009 | $463 -29.5% | $65,305 |
| 2008 | $656 | $65,305 |
| 2007 | $656 -7% | $65,305 |
| 2006 | $706 -2.1% | $65,305 +19.5% |
| 2005 | $721 +0.2% | $54,645 |
| 2004 | $719 -2% | $54,645 |
| 2003 | $734 +1.1% | $54,645 |
| 2002 | $725 +55.7% | $54,645 -5.6% |
| 2001 | $466 -40.5% | $57,915 -0.3% |
| 2000 | $783 | $58,115 |
Find assessor info on the county website
Neighborhood: 98547
Nearby homes

- $310,0003 bd2 ba1.4k sqft1298 Sandy Dr, Grayland, WA 98547Sold
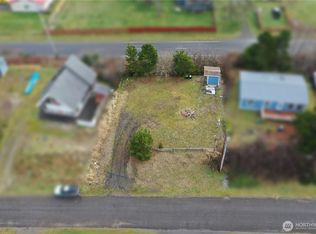
- $159,9998,276.4 Square Feet1308 Vista Ridge Dr, Grayland, WA 98547Sold
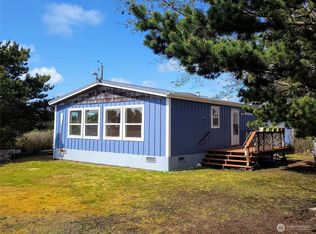
- $200,0002 bd2 ba1k sqft1314 Vista Ridge Dr, Grayland, WA 98547Sold
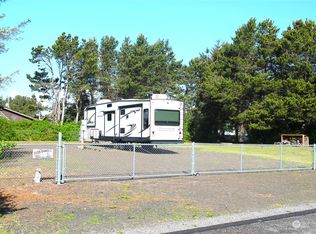
- $189,0000.34 Acres1333 Sandy Dr, Grayland, WA 98547Sold
- $165,0009,600.624 Square Feet1273 Vista Ridge Dr, Grayland, WA 98547Sold
- $417,5002 bd2 ba1.4k sqft1278 Sandy Dr, Grayland, WA 98547Sold
- $233,0001 bd1 ba782 sqft1343 Sandy Dr, Grayland, WA 98547Sold
- $500,0003 bd2 ba1.5k sqft1333 Oceano Dr, Grayland, WA 98547Sold
Nearby schools
GreatSchools rating
- 4/10Ocosta Elementary SchoolGrades: PK-6Distance: 2.5 mi
- 5/10Ocosta Junior - Senior High SchoolGrades: 7-12Distance: 2.5 mi
Schools provided by the listing agent
- Elementary: Ocosta Elem
- Middle: Ocosta Jnr - Snr Hig
- High: Ocosta Jnr - Snr Hig
Source: NWMLS as distributed by MLS GRID. This data may not be complete. We recommend contacting the local school district to confirm school assignments for this home.
- Washington
- Grays Harbor County
- Grayland
- 98547
- 1306 Sandy Drive
Nearby cities
Nearby zip codes
Other Grayland Topics
