Perfect single story coastal home/retreat in quiet neighborhood! Beautifully updated 2-bedroom, 2-bath, features bonus room for guests or den. Charming sunroom entry with thoughtfully designed spacious open floor plan.Move-in ready home includes metal roof, vinyl windows, newer furnace and appliances, remodeled kitchen with stylish flooring & countertop.Property has a cozy Shed for office, solitude, yoga, hobbies; and a separate spacious Workshop.After walking to the beach on the private deeded trail, relax under the oversized covered deck ideal for quiet evenings or entertaining. This home offers the ultimate in convenience and seaside living. Rock landscaped yard makes it perfect for a full-time home or a vacation escape.
Sold
Listed by: Windermere R.E. Westport • Jennifer F. Custer
Bought with: Morrison House Sotheby's Intl
$417,500
1278 Sandy Drive, Grayland, WA 98547
2beds
1,450sqft
Manufactured Home, Manufactured On Land
Built in 1997
9,583 Square Feet Lot
$402,900 Zestimate®
$288/sqft
$1,681 Estimated rent
Home value
$402,900
$314,000 - $516,000
$1,681/mo
Zestimate® history
Owner options
List your home for rent
$1,681/mo
Rent Zestimate®
Find your next renter with Zillow Rental Manager. Plus, with online applications, you can quickly screen prospective tenants – for free.
$1,681/mo
Rent Zestimate®
Refinance and save
$2,043/mo
Est. payment
Refinancing to a lower rate could help reduce your monthly payments and save thousands over the life of the loan.
$2,043/mo
Est. payment
Explore your selling options
Work with a Zillow partner agent
Leverage their expertise and Zillow's premium Showcase listings to get your home seen by more buyers.
Get startedList with your own agent
Get your home in front of millions of buyers by listing it on Zillow.
Learn how to do itSell it yourself
Take full control of how buyers see your home on Zillow by listing For Sale by Owner (FSBO).
List your homeWhat's special
Stylish flooring and countertopRock landscaped yardRemodeled kitchenBonus roomCharming sunroom entrySpacious open floor planVinyl windows
Zillow last checked:
Listing updated:
Listed by:
Jennifer F. Custer,
Windermere R.E. Westport
Bought with:
Brie Cooper, 20123175
Morrison House Sotheby's Intl
Source: NWMLS as distributed by MLS GRID,MLS#: 2383056
Facts & features
Interior
Bedrooms & bathrooms
- Bedrooms: 2
- Bathrooms: 2
- Full bathrooms: 2
- Main level bathrooms: 2
- Main level bedrooms: 2
Primary bedroom
- Level: Main
Bedroom
- Level: Main
Bathroom full
- Level: Main
Bathroom full
- Level: Main
Den office
- Level: Main
Dining room
- Level: Main
Entry hall
- Level: Main
Kitchen with eating space
- Level: Main
Living room
- Level: Main
Heating
- Forced Air, Electric
Cooling
- None
Appliances
- Included: Dishwasher(s), Dryer(s), Microwave(s), Refrigerator(s), Stove(s)/Range(s), Washer(s), Water Heater: Electric, Water Heater Location: Bedroom closet
Features
- Ceiling Fan(s), Dining Room
- Flooring: Laminate
- Windows: Double Pane/Storm Window, Skylight(s)
- Basement: None
- Has fireplace: No
- Fireplace features: Electric
Interior area
- Total structure area: 1,450
- Total interior livable area: 1,450 sqft
Property
Parking
- Parking features: Off Street
Features
- Levels: One
- Stories: 1
- Entry location: Main
- Patio & porch: Ceiling Fan(s), Double Pane/Storm Window, Dining Room, Skylight(s), Vaulted Ceiling(s), Water Heater
Lot
- Size: 9,583 Square Feet
- Dimensions: 80 x 118
- Features: Paved, Cable TV, Deck, High Speed Internet, Outbuildings
- Topography: Level
Details
- Parcel number: 727500001900
- Zoning: R3
- Zoning description: Jurisdiction: County
- Special conditions: Standard
Construction
Type & style
- Home type: MobileManufactured
- Architectural style: Manuf-Double Wide
- Property subtype: Manufactured Home, Manufactured On Land
Materials
- Wood Siding
- Foundation: Block, Tie Down
- Roof: Metal
Condition
- Very Good
- Year built: 1997
Utilities & green energy
- Electric: Company: GH PUD
- Sewer: Septic Tank, Company: N/A
- Water: Public, Company: GH Water dist #1 (Grayland)
- Utilities for property: Was Comcast, Xfinity
Community & HOA
Community
- Features: Trail(s)
- Subdivision: Salt Aire Shores
Location
- Region: Grayland
Financial & listing details
- Price per square foot: $288/sqft
- Tax assessed value: $326,435
- Annual tax amount: $3,004
- Date on market: 8/14/2025
- Cumulative days on market: 342 days
- Listing terms: Conventional,FHA,VA Loan
- Inclusions: Dishwasher(s), Dryer(s), Microwave(s), Refrigerator(s), Stove(s)/Range(s), Washer(s)
- Body type: Double Wide
Price history
| Date | Event | Price |
|---|---|---|
| 9/10/2025 | Sold | $417,500$288/sqft |
Source:  NWMLS as distributed by MLS GRID #2383056 Report a problem NWMLS as distributed by MLS GRID #2383056 Report a problem | ||
| 7/25/2025 | Pending sale | $417,500$288/sqft |
Source: NWMLS as distributed by MLS GRID #2383056 Report a problem | ||
| 5/29/2025 | Listed for sale | $417,500+160.9%$288/sqft |
Source: NWMLS as distributed by MLS GRID #2383056 Report a problem | ||
| 10/30/2017 | Sold | $160,000-3%$110/sqft |
Source: NWMLS as distributed by MLS GRID #1191637 Report a problem | ||
| 9/25/2017 | Pending sale | $165,000$114/sqft |
Source: Riley Jackson Real Estate Inc. #1191637 Report a problem | ||
| 9/11/2017 | Listed for sale | $165,000+25%$114/sqft |
Source: Riley Jackson Real Estate Inc. #1191637 Report a problem | ||
| 6/26/2015 | Sold | $132,000$91/sqft |
Source: NWMLS as distributed by MLS GRID #765294 Report a problem | ||
Public tax history
| Year | Property taxes | Tax assessment |
|---|---|---|
| 2024 | $3,004 +17.3% | $326,435 +23.6% |
| 2023 | $2,560 -4.9% | $264,053 |
| 2022 | $2,693 +15.8% | $264,053 +40.4% |
| 2021 | $2,326 -2% | $188,058 +7.5% |
| 2020 | $2,374 -4.1% | $174,894 +0.2% |
| 2019 | $2,476 | $174,477 +48.6% |
| 2018 | $2,476 +41.7% | $117,410 +3.9% |
| 2017 | $1,747 +13.3% | $112,995 |
| 2016 | $1,543 | $112,995 +15.1% |
| 2014 | $1,543 -2.5% | $98,155 -21.2% |
| 2013 | $1,581 +35.2% | $124,485 |
| 2011 | $1,170 +16.4% | $124,485 |
| 2010 | $1,005 -3.8% | $124,485 +16.6% |
| 2009 | $1,045 -2.6% | $106,800 |
| 2008 | $1,073 | $106,800 |
| 2007 | $1,073 +11.3% | $106,800 +43% |
| 2006 | $964 -2.1% | $74,675 |
| 2005 | $985 +0.2% | $74,675 |
| 2004 | $983 +20.5% | $74,675 |
| 2003 | $815 +1.1% | $74,675 |
| 2002 | $806 +257.5% | $74,675 +15.6% |
| 2001 | $226 -10.2% | $64,585 |
| 2000 | $251 | $64,585 |
Find assessor info on the county website
Neighborhood: 98547
Nearby homes
- $165,0009,600.624 Square Feet1273 Vista Ridge Dr, Grayland, WA 98547Sold


- $310,0003 bd2 ba1.4k sqft1298 Sandy Dr, Grayland, WA 98547Sold
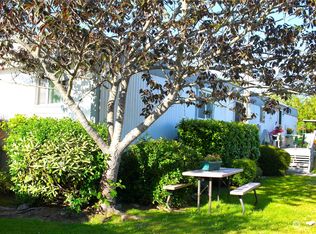
- $190,0003 bd2 ba924 sqft1306 Sandy Dr, Westport, WA 98547Sold
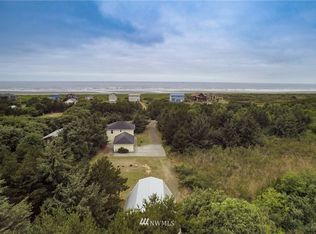
- $527,0003 bd3 ba2k sqft1274 Holand Ln, Grayland, WA 98547Off Market
- $359,0003 bd2 ba1.8k sqft1287 Oceano Dr, Grayland, WA 98547For Sale
- $125,0001.33 Acres36 Breezy Ln, Grayland, WA 98547Sold
- $159,9998,276.4 Square Feet1308 Vista Ridge Dr, Grayland, WA 98547Sold
- $365,0002 bd2 ba1.1k sqft1292 Holand Dr, Grayland, WA 98547Sold
Nearby schools
GreatSchools rating
- 4/10Ocosta Elementary SchoolGrades: PK-6Distance: 2.4 mi
- 5/10Ocosta Junior - Senior High SchoolGrades: 7-12Distance: 2.4 mi
Schools provided by the listing agent
- Elementary: Ocosta Elem
- Middle: Ocosta Jnr - Snr Hig
- High: Ocosta Jnr - Snr Hig
Source: NWMLS as distributed by MLS GRID. This data may not be complete. We recommend contacting the local school district to confirm school assignments for this home.
- Washington
- Grays Harbor County
- Grayland
- 98547
- 1278 Sandy Drive
Nearby cities
Nearby zip codes
Other Grayland Topics
