This unique truly "one-of-a-kind" Grayland Beach Cabin is the perfect place to escape the urban jungle and enjoy all that the South beach has to offer. It's only a short stroll down the beach trail to 20 miles of pristine sandy beach where you can play, dig for clams, try surf fishing or surfing, ride your beach bike, fly a kite or just watch the sun set on the mighty Pacific. You will love the upper-level living area and open kitchen with its southwest facing floor to vaulted ceiling wall of windows, with sliding doors leading out to the large outdoor perfect for summer living sundeck. The lower-level living area features 2 bedrooms, a bathroom and an ample laundry/utility room with a door leading to the garage/workshop. Bedrooms have been nicely updated with new flooring and ceilings, one with double doors opening to the back yard sundeck and the other with a nice fold away "Murphy Bed" for more daytime space if you need it. The large back yard is fully fenced for your pets if you have them, and the perfect place for siting around a fire pit at night. You WILL really be able to tell everyone that you have a cabin at the beach! Don't wait summer is coming.
Sold
Listed by: Windermere R.E. Westport • Kevin Todd
Bought with: Windermere R.E. Westport
$365,000
1292 Holland Drive, Grayland, WA 98547
2beds
1,108sqft
Single Family Residence
Built in 1973
0.26 Acres Lot
$362,400 Zestimate®
$329/sqft
$1,685 Estimated rent
Home value
$362,400
$265,000 - $496,000
$1,685/mo
Zestimate® history
Owner options
List your home for rent
$1,685/mo
Rent Zestimate®
Find your next renter with Zillow Rental Manager. Plus, with online applications, you can quickly screen prospective tenants – for free.
$1,685/mo
Rent Zestimate®
Refinance and save
$2,238/mo
Est. payment
Refinancing to a lower rate could help reduce your monthly payments and save thousands over the life of the loan.
$2,238/mo
Est. payment
Explore your selling options
Work with a Zillow partner agent
Leverage their expertise and Zillow's premium Showcase listings to get your home seen by more buyers.
Get startedList with your own agent
Get your home in front of millions of buyers by listing it on Zillow.
Learn how to do itSell it yourself
Take full control of how buyers see your home on Zillow by listing For Sale by Owner (FSBO).
List your homeWhat's special
Zillow last checked:
Listing updated:
Listed by:
Kevin Todd,
Windermere R.E. Westport
Bought with:
Jennifer F. Custer, 88861
Windermere R.E. Westport
Source: NWMLS as distributed by MLS GRID,MLS#: 2489459
Facts & features
Interior
Bedrooms & bathrooms
- Bedrooms: 2
- Bathrooms: 2
- 3/4 bathrooms: 1
- 1/2 bathrooms: 1
- Main level bathrooms: 1
- Main level bedrooms: 2
Heating
- Fireplace, See Remarks, Stove/Free Standing, Wall Furnace, Electric, Propane
Cooling
- None
Appliances
- Included: Dishwasher, Dryer, Refrigerator, Stove(s)/Range(s), Washer, Dishwasher(s), Dryer(s), Refrigerator(s), Washer(s), Water Heater: Electric, Water Heater Location: Laundry Room
Features
- Ceiling Fan(s)
- Flooring: Laminate, Carpet
- Doors: French Doors
- Windows: Dbl Pane/Storm Window
- Basement: None
- Number of fireplaces: 1
- Fireplace features: Gas, See Remarks, Upper Level: 1, Fireplace
Interior area
- Total structure area: 1,108
- Total interior livable area: 1,108 sqft
Property
Parking
- Total spaces: 1
- Parking features: Driveway, Attached Garage
- Has attached garage: Yes
- Covered spaces: 1
Features
- Levels: Two
- Stories: 2
- Entry location: Main
- Patio & porch: Ceiling Fan(s), Dbl Pane/Storm Window, Fireplace, French Doors, Vaulted Ceiling(s), Water Heater
- Has view: Yes
- View description: Territorial
Lot
- Size: 0.26 Acres
- Dimensions: 76' x 150'
- Features: Cul-De-Sac, Paved, Deck, Fenced-Partially, Patio, Propane
- Topography: Level
Details
- Parcel number: 727500005800
- Zoning description: Jurisdiction: County
- Special conditions: Standard
Construction
Type & style
- Home type: SingleFamily
- Architectural style: Cabin,2 Story
- Property subtype: Single Family Residence
Materials
- See Remarks, Wood Products
- Foundation: Poured Concrete
- Roof: Composition
Condition
- Good
- Year built: 1973
Utilities & green energy
- Electric: Company: Grays Harbor Pud
- Sewer: Septic Tank
- Water: Community, Company: Grayland Water District 1
Community & HOA
Community
- Subdivision: Salt Aire Shores
Location
- Region: Grayland
Financial & listing details
- Price per square foot: $329/sqft
- Tax assessed value: $334,672
- Annual tax amount: $3,392
- Date on market: 5/16/2026
- Cumulative days on market: 67 days
- Listing terms: Conventional,FHA,VA Loan
- Inclusions: Dishwasher(s), Dryer(s), Refrigerator(s), Stove(s)/Range(s), Washer(s)
Price history
| Date | Event | Price |
|---|---|---|
| 5/1/2026 | Sold | $365,000-5.2%$329/sqft |
Source:  NWMLS as distributed by MLS GRID #2489459 Report a problem NWMLS as distributed by MLS GRID #2489459 Report a problem | ||
| 3/23/2026 | Pending sale | $385,000$347/sqft |
Source: NWMLS as distributed by MLS GRID #2489459 Report a problem | ||
| 3/7/2026 | Listed for sale | $385,000+89.7%$347/sqft |
Source: NWMLS as distributed by MLS GRID #2489459 Report a problem | ||
| 10/25/2019 | Sold | $203,000-1.9%$183/sqft |
Source: NWMLS as distributed by MLS GRID #1489020 Report a problem | ||
| 8/1/2019 | Pending sale | $207,000$187/sqft |
Source: CENTURY 21 Northwest Realty #1489020 Report a problem | ||
| 7/24/2019 | Listed for sale | $207,000-8%$187/sqft |
Source: Century 21 Northwest #1489020 Report a problem | ||
| 5/16/2019 | Listing removed | $225,000$203/sqft |
Source: Riley Jackson Real Estate Inc. #1291931 Report a problem | ||
| 5/8/2019 | Price change | $225,000-5.9%$203/sqft |
Source: Riley Jackson Real Estate Inc. #1291931 Report a problem | ||
| 4/23/2019 | Listed for sale | $239,000-5.5%$216/sqft |
Source: Riley Jackson Real Estate Inc. #1291931 Report a problem | ||
| 11/2/2006 | Sold | $253,000+79.2%$228/sqft |
Source: NWMLS as distributed by MLS GRID #26096409 Report a problem | ||
| 3/17/2005 | Sold | $141,173$127/sqft |
Source: Public Record Report a problem | ||
Public tax history
| Year | Property taxes | Tax assessment |
|---|---|---|
| 2024 | $3,079 +17.5% | $334,672 +23.8% |
| 2023 | $2,622 -4.9% | $270,389 |
| 2022 | $2,757 +5.8% | $270,389 +28.4% |
| 2021 | $2,605 +1.4% | $210,600 +11.2% |
| 2020 | $2,570 +15.3% | $189,324 +20.5% |
| 2019 | $2,229 | $157,063 +13.7% |
| 2018 | $2,229 +4.4% | $138,098 |
| 2017 | $2,135 +29.4% | $138,098 +14.2% |
| 2016 | $1,651 | $120,915 -3.5% |
| 2014 | $1,651 -2.5% | $125,245 -16.8% |
| 2013 | $1,692 +19.6% | $150,540 |
| 2011 | $1,415 +43.9% | $150,540 |
| 2010 | $983 -3.8% | $150,540 +44.1% |
| 2009 | $1,022 -2.6% | $104,470 |
| 2008 | $1,050 | $104,470 |
| 2007 | $1,050 -8.1% | $104,470 |
| 2006 | $1,143 -2.1% | $104,470 +18.1% |
| 2005 | $1,167 +0.2% | $88,495 |
| 2004 | $1,164 +24.5% | $88,495 |
| 2003 | $935 +1.1% | $88,495 |
| 2002 | $925 +8.9% | $88,495 +19.5% |
| 2001 | $849 -15% | $74,075 |
| 2000 | $999 | $74,075 |
Find assessor info on the county website
Neighborhood: 98547
Nearby homes
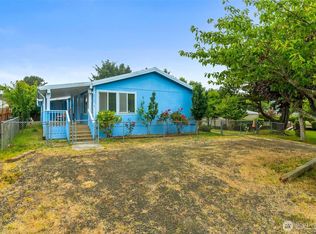
- $359,0003 bd2 ba1.8k sqft1287 Oceano Dr, Grayland, WA 98547For Sale
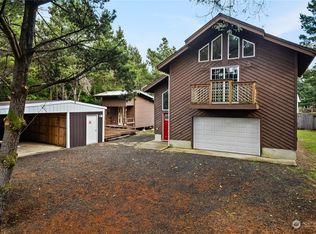
- $350,0002 bd3 ba828 sqft1276 Holand Dr, Grayland, WA 98547Sold
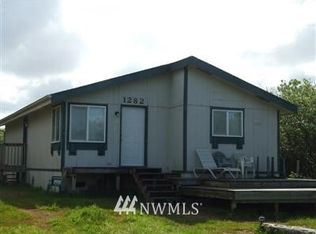
- $127,6003 bd2 ba1k sqft1282 Holand Ln, Grayland, WA 98547Off Market
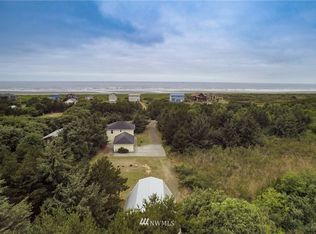
- $519,0003 bd3 ba2k sqft1274 Holand Ln, Grayland, WA 98547Off Market
- $130,0009,583.2 Square Feet0 Xx Salt Aire Blvd, Grayland, WA 98547Sold
- $125,0001.33 Acres36 Breezy Ln, Grayland, WA 98547Sold
- $417,5002 bd2 ba1.4k sqft1278 Sandy Dr, Grayland, WA 98547Sold
- $500,0003 bd2 ba1.5k sqft1333 Oceano Dr, Grayland, WA 98547Sold
Nearby schools
GreatSchools rating
- 4/10Ocosta Elementary SchoolGrades: PK-6Distance: 2.4 mi
- 5/10Ocosta Junior - Senior High SchoolGrades: 7-12Distance: 2.4 mi
Schools provided by the listing agent
- Elementary: Ocosta Elem
- Middle: Ocosta Jnr - Snr Hig
- High: Ocosta Jnr - Snr Hig
Source: NWMLS as distributed by MLS GRID. This data may not be complete. We recommend contacting the local school district to confirm school assignments for this home.


Get pre-qualified for a loan
At Zillow Home Loans, we can pre-qualify you in as little as 5 minutes with no impact to your credit score.An equal housing lender. NMLS #10287.
- Washington
- Grays Harbor County
- Grayland
- 98547
- 1292 Holland Drive
Nearby cities
Nearby zip codes
Other Grayland Topics
