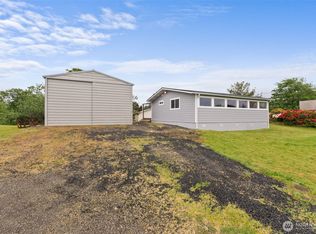
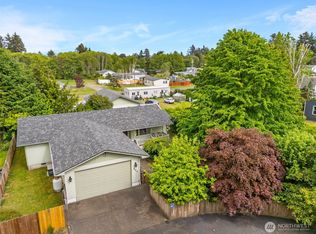
Escape to the coast with this spacious single-level home in the sought-after Salt Aire Shores community. Offering 3 bedrooms, vaulted ceilings, and two separate living areas, there's plenty of space to gather with friends or simply relax after a day at the beach. Enjoy your morning coffee or evening sunsets from the covered porch while taking in the fresh ocean air. The fully fenced yard provides privacy for pets and outdoor entertaining, while the detached garage offers extra storage for beach gear and recreational toys. A nearby trail leads to your deeded beach access and 18 miles of beautiful Pacific shoreline, perfect for beachcombing, surfing, fishing, clam digging, or long scenic walks. Experience everything Grayland has to offer, from spectacular clam digging and beach bonfires to the annual Grayland Beach Kite Festival, where colorful kites fill the coastal sky. Whether you're looking for a full-time residence, a relaxing vacation retreat, or an income-producing short-term rental, this home offers the perfect opportunity to embrace the laid-back coastal lifestyle. Here, every day feels like a vacation.
Active
Listed by: Windermere R.E. Westport • Jennifer F. Custer
Price cut: $5K (7/1)
$359,000
1287 Oceano Drive, Grayland, WA 98547
3beds
1,848sqft
Manufactured Home, Manufactured On Land
Built in 1999
0.25 Acres Lot
$348,500 Zestimate®
$194/sqft
$-- HOA
What's special
Detached garageSpacious single-level homeFully fenced yardVaulted ceilingsCovered porch
- 392 days |
- 237 |
- 7 |
Likely to sell faster than
Zillow last checked:
Listing updated:
Listed by:
Jennifer F. Custer,
Windermere R.E. Westport
Source: NWMLS as distributed by MLS GRID,MLS#: 2401622
Facts & features
Interior
Bedrooms & bathrooms
- Bedrooms: 3
- Bathrooms: 2
- Full bathrooms: 1
- 3/4 bathrooms: 1
- Main level bathrooms: 2
- Main level bedrooms: 3
Heating
- Forced Air, Electric
Cooling
- None
Appliances
- Included: Dishwasher, Dryer, Microwave, Refrigerator, Stove(s)/Range(s), Washer, Dishwasher(s), Dryer(s), Microwave(s), Refrigerator(s), Washer(s), Water Heater: Electric
Features
- Bath Off Primary, Dining Room
- Flooring: Laminate
- Windows: Dbl Pane/Storm Window, Skylight(s)
- Basement: None
- Has fireplace: No
Interior area
- Total structure area: 1,848
- Total interior livable area: 1,848 sqft
Property
Parking
- Total spaces: 2
- Parking features: Detached Garage
- Has garage: Yes
- Covered spaces: 2
Features
- Levels: One
- Stories: 1
- Entry location: Main
- Patio & porch: Bath Off Primary, Dbl Pane/Storm Window, Dining Room, Jetted Tub, Skylight(s), Walk-In Closet(s), Water Heater
- Spa features: Bath
Lot
- Size: 0.25 Acres
- Dimensions: 77 x 140
- Features: Paved, Deck, Fenced-Fully, High Speed Internet, Outbuildings, Shop
- Topography: Level
Details
- Parcel number: 727500005100
- Zoning: R3
- Zoning description: Jurisdiction: County
- Special conditions: Standard
Construction
Type & style
- Home type: MobileManufactured
- Architectural style: Manuf-Double Wide
- Property subtype: Manufactured Home, Manufactured On Land
Materials
- Cement/Concrete
- Foundation: Tie Down
- Roof: See Remarks
Condition
- Good
- Year built: 1999
Utilities & green energy
- Electric: Company: GH PUD
- Sewer: Septic Tank, Company: N/A
- Water: See Remarks, Company: GH Water Dist #1 (Grayland)
- Utilities for property: Xfinity
Community & HOA
Community
- Features: Trail(s)
- Subdivision: Salt Aire Shores
Location
- Region: Grayland
Financial & listing details
- Price per square foot: $194/sqft
- Tax assessed value: $393,073
- Annual tax amount: $3,708
- Date on market: 7/2/2025
- Cumulative days on market: 392 days
- Listing terms: Conventional,FHA,USDA Loan,VA Loan
- Inclusions: Dishwasher(s), Dryer(s), Microwave(s), Refrigerator(s), Stove(s)/Range(s), Washer(s)
- Body type: Double Wide
Estimated market value
$348,500
$331,000 - $366,000
$2,289/mo
Price history
| Date | Event | Price |
|---|---|---|
| 7/1/2026 | Price change | $359,000-1.4%$194/sqft |
Source:  NWMLS as distributed by MLS GRID #2401622 Report a problem NWMLS as distributed by MLS GRID #2401622 Report a problem | ||
| 4/22/2026 | Price change | $364,000-4.6%$197/sqft |
Source: NWMLS as distributed by MLS GRID #2401622 Report a problem | ||
| 10/10/2025 | Price change | $381,500-2.6%$206/sqft |
Source: NWMLS as distributed by MLS GRID #2401622 Report a problem | ||
| 9/4/2025 | Price change | $391,500-1.3%$212/sqft |
Source: NWMLS as distributed by MLS GRID #2401622 Report a problem | ||
| 7/2/2025 | Listed for sale | $396,500+42.1%$215/sqft |
Source: NWMLS as distributed by MLS GRID #2401622 Report a problem | ||
| 11/23/2021 | Sold | $279,000+43.1%$151/sqft |
Source: Public Record Report a problem | ||
| 2/28/2019 | Sold | $195,000-2.5%$106/sqft |
Source: NWMLS as distributed by MLS GRID #1393479 Report a problem | ||
| 1/22/2019 | Pending sale | $199,950$108/sqft |
Source: CENTURY 21 Northwest Realty #1393479 Report a problem | ||
| 1/9/2019 | Price change | $199,950-2.4%$108/sqft |
Source: CENTURY 21 Northwest Realty #1393479 Report a problem | ||
| 12/22/2018 | Listed for sale | $204,950$111/sqft |
Source: CENTURY 21 Northwest Realty #1393479 Report a problem | ||
| 12/18/2018 | Pending sale | $204,950$111/sqft |
Source: CENTURY 21 Northwest Realty #1393479 Report a problem | ||
| 12/12/2018 | Price change | $204,950-4.7%$111/sqft |
Source: Century 21 Northwest #1393479 Report a problem | ||
| 12/4/2018 | Price change | $215,000+2.4%$116/sqft |
Source: Owner Report a problem | ||
| 7/12/2018 | Price change | $209,900-4.2%$114/sqft |
Source: Van Dorm Realty, Inc. #1309669 Report a problem | ||
| 6/13/2018 | Listed for sale | $219,000+15.9%$119/sqft |
Source: Van Dorm Realty, Inc. #1309669 Report a problem | ||
| 8/4/2016 | Sold | $189,000-0.3%$102/sqft |
Source: NWMLS as distributed by MLS GRID #953595 Report a problem | ||
| 6/17/2016 | Pending sale | $189,500$103/sqft |
Source: Windermere Real Estate/Westport, Inc. #953595 Report a problem | ||
| 6/2/2016 | Listed for sale | $189,500$103/sqft |
Source: Windermere Real Estate/Westport, Inc. #953595 Report a problem | ||
Public tax history
| Year | Property taxes | Tax assessment |
|---|---|---|
| 2024 | $3,617 +18.3% | $393,073 +24.7% |
| 2023 | $3,057 -4.9% | $315,313 |
| 2022 | $3,215 +15.9% | $315,313 +40.6% |
| 2021 | $2,774 -0.9% | $224,253 +8.7% |
| 2020 | $2,799 +3.5% | $206,240 +8.2% |
| 2019 | $2,704 | $190,539 +49.9% |
| 2018 | $2,704 +37.5% | $127,145 |
| 2017 | $1,966 +20.8% | $127,145 +6.6% |
| 2016 | $1,628 | $119,250 -2.1% |
| 2014 | $1,628 -2.5% | $121,775 +92.3% |
| 2013 | $1,669 +180.4% | $63,320 |
| 2011 | $595 +66.4% | $63,320 |
| 2010 | $358 -3.8% | $63,320 +66.6% |
| 2009 | $372 -2.6% | $38,000 |
| 2008 | $382 | $38,000 |
| 2007 | $382 +18.3% | $38,000 +52% |
| 2006 | $323 -2.1% | $25,000 |
| 2005 | $330 +0.2% | $25,000 |
| 2004 | $329 +15.8% | $25,000 |
| 2003 | $284 -12.5% | $25,000 |
| 2002 | $325 +9.7% | $25,000 -79.7% |
| 2001 | $296 -15.5% | $123,060 +373.3% |
| 2000 | $350 | $26,000 |
Find assessor info on the county website
Monthly payment
Climate risks
Neighborhood: 98547
Nearby schools
GreatSchools rating
- 4/10Ocosta Elementary SchoolGrades: PK-6Distance: 2.4 mi
- 5/10Ocosta Junior - Senior High SchoolGrades: 7-12Distance: 2.4 mi
Schools provided by the listing agent
- Elementary: Ocosta Elem
- Middle: Ocosta Jnr - Snr Hig
- High: Ocosta Jnr - Snr Hig
Source: NWMLS as distributed by MLS GRID. This data may not be complete. We recommend contacting the local school district to confirm school assignments for this home.
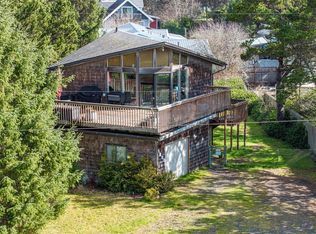
- $365,0002 bd2 ba1.1k sqft1292 Holand Dr, Grayland, WA 98547Sold
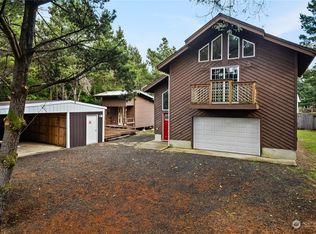
- $350,0002 bd3 ba828 sqft1276 Holand Dr, Grayland, WA 98547Sold
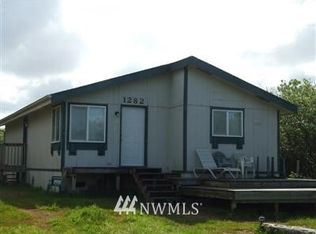
- $127,6003 bd2 ba1k sqft1282 Holand Ln, Grayland, WA 98547Off Market
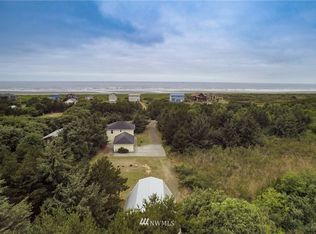
- $519,0003 bd3 ba2k sqft1274 Holand Ln, Grayland, WA 98547Off Market
- $417,5002 bd2 ba1.4k sqft1278 Sandy Dr, Grayland, WA 98547Sold
- $310,0003 bd2 ba1.4k sqft1298 Sandy Dr, Grayland, WA 98547Sold
- $130,0009,583.2 Square Feet0 Xx Salt Aire Blvd, Grayland, WA 98547Sold
- $125,0001.33 Acres36 Breezy Ln, Grayland, WA 98547Sold
A local agent can set up tours, give advice and negotiate with sellers.
A local lender can help you make sure your offer is ready when you are.
Similar homes
- $349,9002 bd2 ba1k sqft1642 State Route 105, Grayland, WA 98547Active
 MLS ID #2523547, David Shea. NWMLS as distributed by MLS GRID
 - $224,9502 bd2 ba1.1k sqft1125 State Route 105, Grayland, WA 98547Active
 MLS ID #2509355, Karna Cristina. NWMLS as distributed by MLS GRID
 - $385,0003 bd2 ba1.5k sqftWestport Beach, Westport, WA 98595Active
 MLS ID #2514621, Mike Coverdale. NWMLS as distributed by MLS GRID
 - $424,5003 bd2 ba1.6k sqft422 S Forrest Street, Westport, WA 98595Active
 MLS ID #2527619, Danielle R. Jurasin. NWMLS as distributed by MLS GRID
 - $379,9003 bd2 ba1.3k sqftWestport Beach, Westport, WA 98595ActiveMLS ID #2535505, Mike Coverdale. NWMLS as distributed by MLS GRID
- $335,0003 bd1 ba1k sqftTown Of Peterson, Westport, WA 98595ActiveMLS ID #2540160, Jennifer F. Custer. NWMLS as distributed by MLS GRID
- $439,5004 bd2 ba2k sqftWood Hills Home, Westport, WA 98595ActiveMLS ID #2546731, Kaylan Forbis. NWMLS as distributed by MLS GRID
- $359,0003 bd2 ba1.3k sqftBayview, Westport, WA 98595ActiveMLS ID #2479697, Cloe Nuckols. NWMLS as distributed by MLS GRID
- $350,0002 bd2 ba1.2k sqft6, Ocean Shores, WA 98569ActiveMLS ID #2535517, Eric Butler. NWMLS as distributed by MLS GRID
- $369,9002 bd2 ba1.1k sqftWestport By The Sea, Westport, WA 98595ActiveMLS ID #2508937, David Shea. NWMLS as distributed by MLS GRID
- $379,9003 bd3 ba1.4k sqft659 Chinook Avenue SE, Ocean Shores, WA 98569ActiveMLS ID #2367808, Paidon Froemke. NWMLS as distributed by MLS GRID
- $309,9002 bd1 ba1.8k sqft25 Whalebone Way, Aberdeen, WA 98520ActiveMLS ID #2548280, Jessie Stout. NWMLS as distributed by MLS GRID
- $349,9994 bd2 ba1.4k sqftDivision 3, Ocean Shores, WA 98569ActiveMLS ID #2481803, Dane Johnston. NWMLS as distributed by MLS GRID
- $359,9004 bd2 ba1.6k sqft510 E Burleigh Avenue, Aberdeen, WA 98520ActiveMLS ID #2555809, Monica Ortiz. NWMLS as distributed by MLS GRID
- $369,9993 bd2 ba1.5k sqftDivision 3, Ocean Shores, WA 98569ActiveMLS ID #2489006, Anthony Black. NWMLS as distributed by MLS GRID
- $399,9903 bd3 ba1.4k sqft929 Discovery Avenue SE, Ocean Shores, WA 98569ActiveMLS ID #2484042, Rick W. Seddon. NWMLS as distributed by MLS GRID
- $324,9503 bd2 ba1.1k sqftDiv 16, Ocean Shores, WA 98569ActiveMLS ID #2528349, Steven Hume. NWMLS as distributed by MLS GRID
- $359,0002 bd2 ba1.2k sqftDiv 3, Ocean Shores, WA 98569ActiveMLS ID #2495614, Addie Wenger. NWMLS as distributed by MLS GRID
- $369,0003 bd2 ba1.4k sqftAlder Glen, Aberdeen, WA 98520ActiveMLS ID #2542892, Joy Beard-Eggert. NWMLS as distributed by MLS GRID
- $374,9502 bd2 ba1.2k sqft885 Ocean Shores Boulevard SW, Ocean Shores, WA 98569ActiveMLS ID #2549630, Wendy Lane-Borland. NWMLS as distributed by MLS GRID
