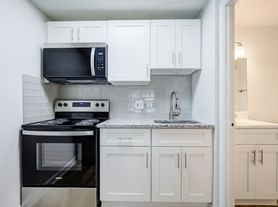
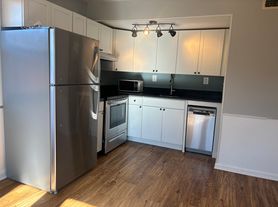
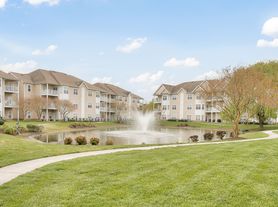
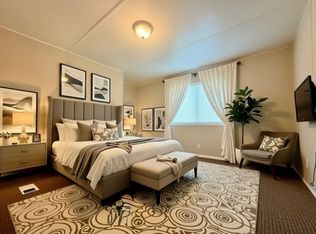
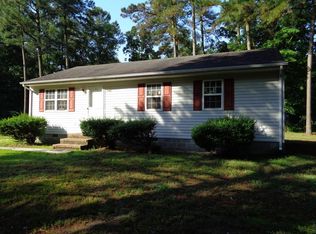
1306 Sugarplum Lane, located in Salisbury, MD is a move-in ready interior townhome . This two-story Jefferson offers an open-concept floor plan with three bedrooms and two and a half bathrooms. The first floor is spacious with a large, thoughtfully designed kitchen with stylish white cabinets, granite countertops, stainless steel appliances, a storage closet and a peninsula island with space for seating. The kitchen is open to the living and dining area providing your ideal space to entertain. The first floor also offers a powder room. The second floor has three large bedrooms, each with plenty of closet space, a hall bathroom, a linen closet and a laundry closet with an included washer and dryer. The owner's suite offers privacy away from the other bedrooms and features its own full bathroom and a walk-in closet. The included white blinds and the exclusive Smart Home(R) package will give you complete peace of mind living in your new home. Pictures, artist renderings, photographs, colors, features, and sizes are for illustration purposes only and will vary from the homes as built. Image representative of plan only and may vary as built. Images are of model home and include custom design features that may not be available in other homes. Furnishings and decorative items not included with home purchase
1) No smoking allowed in the house. Renters will be consider responsible for all the charges of cleaning and dry wall replacement cost if someone smoke in the house.
2) Renters will be responsible for all utilities including water, sewers and trash pick up services.
3) Renter will be responsible for keeping house and yard in clean manner as per HOA regulations.
4) Renters insurance is optional but renters will be responsible for their personnel belongings in case of any uncertain incidents.
5) Lease term cannot be updated once it signed.
Townhouse for rent
Townhouse
Available now
No pets
Air conditioner, central air
Hookups laundry
Garage parking
Forced air
What's special
Stylish white cabinetsLinen closetStorage closetHall bathroomLarge thoughtfully designed kitchenStainless steel appliancesGranite countertops
- 24 days |
- -- |
- -- |
Zillow last checked:
Listing updated:
Travel times
Facts & features
Interior
Bedrooms & bathrooms
- Bedrooms: 3
- Bathrooms: 3
- Full bathrooms: 2
- 1/2 bathrooms: 1
Heating
- Forced Air
Cooling
- Air Conditioner, Central Air
Appliances
- Included: Dishwasher, Freezer, Microwave Oven, Oven, Refrigerator
- Laundry: Hookups
Features
- Walk In Closet
- Flooring: Carpet, Hardwood, Tile
Interior area
- Total interior livable area: 1,365 sqft
Property
Parking
- Parking features: Detached, Garage, Off Street
- Has garage: Yes
- Details: Contact manager
Details
- Additional structures: Garage(s)
- Parcel number: 09130512
Construction
Type & style
- Home type: Townhouse
- Property subtype: Townhouse
Building
Management
- Pets allowed: No
Community & HOA
Location
- Region: Salisbury
Financial & listing details
- Lease term: 1 Year
Price history
| Date | Event | Price |
|---|---|---|
| 9/11/2026 | Price change | $1,851-5.1%$1/sqft |
Source: Zillow Rentals Report a problem | ||
| 9/9/2026 | Price change | $1,950-1.3%$1/sqft |
Source: Zillow Rentals Report a problem | ||
| 9/7/2026 | Listed for rent | $1,975+1.2%$1/sqft |
Source: Zillow Rentals Report a problem | ||
| 5/7/2026 | Listing removed | $1,951$1/sqft |
Source: Zillow Rentals Report a problem | ||
| 4/23/2026 | Listed for rent | $1,951+2.7%$1/sqft |
Source: Zillow Rentals Report a problem | ||
| 3/14/2026 | Listing removed | $1,899$1/sqft |
Source: Zillow Rentals Report a problem | ||
| 2/28/2026 | Price change | $1,899+1.3%$1/sqft |
Source: Zillow Rentals Report a problem | ||
| 2/21/2026 | Listed for rent | $1,875$1/sqft |
Source: Zillow Rentals Report a problem | ||