Come home to lovely Cottonwood Valley Las Colinas across from the prestigious Four Seasons Sports Club and Resort. Pristine, former model home offers 4BR, 3.1BA, 2Liv., 2Din., Loft, Study, and 3-car garage. Beautiful backyard setting with covered patio, gorgeous fence, landscaping, and privacy. Diagonal hardwood floors, French doors, 2 fp''s, plantation shutters, wine cooler, and numerous custom features make this the ideal place to call home
Sold
Price Unknown
1306 Travis Cir N, Irving, TX 75038
4beds
3,504sqft
SingleFamily
Built in 1984
0.35 Acres Lot
$968,600 Zestimate®
$--/sqft
$4,598 Estimated rent
Home value
$968,600
$891,000 - $1.05M
$4,598/mo
Zestimate® history
Owner options
List your home for rent
$4,598/mo
Rent Zestimate®
Find your next renter with Zillow Rental Manager. Plus, with online applications, you can quickly screen prospective tenants – for free.
$4,598/mo
Rent Zestimate®
Refinance and save
$750/mo
Est. payment
Refinancing to a lower rate could help reduce your monthly payments and save thousands over the life of the loan.
$750/mo
Est. payment
Explore your selling options
Work with a Zillow partner agent
Leverage their expertise and Zillow's premium Showcase listings to get your home seen by more buyers.
Get startedList with your own agent
Get your home in front of millions of buyers by listing it on Zillow.
Learn how to do itSell it yourself
Take full control of how buyers see your home on Zillow by listing For Sale by Owner (FSBO).
List your homeWhat's special
Facts & features
Interior
Bedrooms & bathrooms
- Bedrooms: 4
- Bathrooms: 4
- Full bathrooms: 3
- 1/2 bathrooms: 1
Heating
- Forced air, Gas
Cooling
- Central
Appliances
- Included: Dishwasher, Refrigerator, Trash compactor
Features
- Flooring: Tile, Carpet, Hardwood
- Has fireplace: Yes
Interior area
- Structure area source: Tax
- Total interior livable area: 3,504 sqft
Property
Parking
- Parking features: Garage - Attached
Features
- Exterior features: Brick
- Fencing: Wood
Lot
- Size: 0.35 Acres
- Features: Lrg. Backyard Grass, Some Trees, Interior Lot, Subdivision, Landscaped
Details
- Parcel number: 32077940020020000
Construction
Type & style
- Home type: SingleFamily
- Architectural style: Traditional
Materials
- Frame
- Foundation: Piers
- Roof: Metal
Condition
- Year built: 1984
Utilities & green energy
- Utilities for property: City Sewer, City Water, Sidewalk, Concrete, Curbs, Underground Utilities, Alley, All Weather Road, Individual Gas Meter, Individual Water Meter
Green energy
- Energy efficient items: Rain / Freeze Sensors, Low Flow Commode, ET Irrigation Control
Community & HOA
Community
- Security: Smoke Detector, Burglar, Fire/Smoke, Owned, Monitored, Pre-Wired, Carbon Monoxide Detector, Fire Sprinkler System
HOA
- Has HOA: Yes
- Services included: Management Fees, Security, Maintenance of Common Areas
- HOA fee: $750 monthly
Location
- Region: Irving
Financial & listing details
- Tax assessed value: $1,013,710
- Annual tax amount: $6,573
Price history
| Date | Event | Price |
|---|---|---|
| 7/24/2026 | Sold | -- |
Source: Agent Provided Report a problem | ||
| 6/29/2026 | Contingent | $975,000$278/sqft |
Source: My State MLS #11738229 Report a problem | ||
| 6/22/2026 | Listed for sale | $975,000+80.9%$278/sqft |
Source: My State MLS #11738229 Report a problem | ||
| 11/11/2016 | Sold | -- |
Source: Agent Provided Report a problem | ||
| 11/2/2016 | Pending sale | $539,000$154/sqft |
Source: Ebby Halliday, REALTORS #13405994 Report a problem | ||
| 9/27/2016 | Price change | $539,000-1.8%$154/sqft |
Source: Ebby Halliday Realtors #13405994 Report a problem | ||
| 8/31/2016 | Price change | $549,000-1.8%$157/sqft |
Source: Ebby Halliday Realtors #13405994 Report a problem | ||
| 8/3/2016 | Price change | $559,000-1.8%$160/sqft |
Source: Ebby Halliday Realtors #13405994 Report a problem | ||
| 7/9/2016 | Listed for sale | $569,000$162/sqft |
Source: Ebby Halliday, REALTORS #13405994 Report a problem | ||
Public tax history
| Year | Property taxes | Tax assessment |
|---|---|---|
| 2025 | $6,573 +10.1% | $1,013,710 -10.7% |
| 2024 | $5,971 +8.8% | $1,135,320 +57.1% |
| 2023 | $5,487 +6.8% | $722,690 |
| 2022 | $5,139 +6.2% | $722,690 +44.6% |
| 2021 | $4,839 -1.9% | $499,670 |
| 2020 | $4,933 -1.9% | $499,670 -1.3% |
| 2019 | $5,027 -0.8% | $506,470 |
| 2018 | $5,067 -53.4% | $506,470 +9.8% |
| 2017 | $10,863 +20.2% | $461,390 +4.3% |
| 2016 | $9,041 +3.5% | $442,300 +2.9% |
| 2015 | $8,738 | $429,930 +8.1% |
| 2014 | $8,738 | $397,700 |
| 2013 | -- | -- |
| 2012 | -- | -- |
| 2011 | -- | -- |
| 2010 | -- | -- |
| 2009 | -- | -- |
| 2008 | -- | -- |
| 2007 | -- | -- |
| 2005 | -- | -- |
| 2004 | -- | -- |
| 2003 | -- | -- |
| 2002 | -- | -- |
| 2001 | -- | -- |
Find assessor info on the county website
Neighborhood: Cottonwood
Nearby homes
- $1,049,4004 bd5 ba4.7k sqft1302 Travis Cir N, Irving, TX 75038Off Market
- $--4 bd4 ba4.1k sqft1310 Travis Cir N, Irving, TX 75038Sold
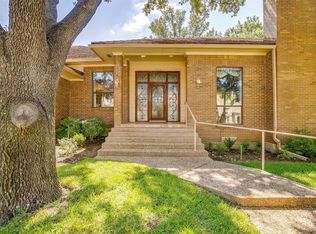
- $1,081,4004 bd3 ba4k sqft1217 Cottonwood Valley Dr, Irving, TX 75038Off Market
- $958,3004 bd3 ba4k sqft1213 Cottonwood Valley Dr, Irving, TX 75038Off Market
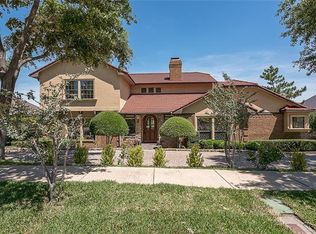
- $2,126,8004 bd5 ba6.4k sqft1307 Travis Cir N, Irving, TX 75038Off Market
- $1,390,2004 bd5 ba5.2k sqft1303 Travis Cir N, Irving, TX 75038Off Market
- $975,2004 bd4 ba3.3k sqft1221 Cottonwood Valley Dr, Irving, TX 75038Off Market
- $896,3003 bd3 ba3.6k sqft1222 Travis Cir N, Irving, TX 75038Off Market
Nearby schools
GreatSchools rating
- 2/10Lee Elementary SchoolGrades: PK-5Distance: 0.6 mi
- 4/10Travis Middle SchoolGrades: 6-8Distance: 0.8 mi
- 3/10MacArthur High SchoolGrades: 9-12Distance: 0.6 mi
Get a cash offer in 3 minutes
Find out how much your home could sell for in as little as 3 minutes with a no-obligation cash offer.
Estimated market value
$968,600
Get a cash offer in 3 minutes
Find out how much your home could sell for in as little as 3 minutes with a no-obligation cash offer.
Estimated market value
$968,600
- Texas
- Dallas County
- Irving
- 75038
- Cottonwood
- 1306 Travis Cir N
