This impeccable home is sitting on a corner lot and has a large canopy of well cared for trees and is situated across from the Cottonwood Valley golf course and right by the Four Seasons Spa and Resort, close to Dallas and DFW. The minute you enter through the elegant front door you see the bank of windows that bring in natural light to the open living and dining room. There are high ceilings all throughout the home. The living and family room both have a gas fireplace for winter nights. The master suite includes a sitting area right off the deck to the backyard and a large ensuite bathroom with a huge walk-in closet. All remaining bedrooms are split from the master for privacy and share 2 full bathrooms. The expansive kitchen is open to the family room and perfect to entertain in. The exercise room-office and full bath are both located right off the family room. There is a 3-car garage in perfect shape. Large trees are a wonderful back drop in this private backyard and deck to enjoy.
Sold
Price Unknown
1310 Travis Cir N, Irving, TX 75038
4beds
4,145sqft
Single Family Residence
Built in 1982
0.37 Acres Lot
$1,129,800 Zestimate®
$--/sqft
$5,686 Estimated rent
Home value
$1,129,800
$1.01M - $1.28M
$5,686/mo
Zestimate® history
Owner options
List your home for rent
$5,686/mo
Rent Zestimate®
Find your next renter with Zillow Rental Manager. Plus, with online applications, you can quickly screen prospective tenants – for free.
$5,686/mo
Rent Zestimate®
Refinance and save
$2,200/mo
Est. payment
Refinancing to a lower rate could help reduce your monthly payments and save thousands over the life of the loan.
$2,200/mo
Est. payment
Explore your selling options
Work with a Zillow partner agent
Leverage their expertise and Zillow's premium Showcase listings to get your home seen by more buyers.
Get startedList with your own agent
Get your home in front of millions of buyers by listing it on Zillow.
Learn how to do itSell it yourself
Take full control of how buyers see your home on Zillow by listing For Sale by Owner (FSBO).
List your homeWhat's special
Gas fireplaceHigh ceilingsLarge treesLarge canopyBank of windowsMaster suiteLarge ensuite bathroom
Zillow last checked:
Listing updated:
Listed by:
Sharion Bostic 0642912 817-731-8466,
Briggs Freeman Sotheby's Int'l 817-731-8466
Bought with:
Non-Mls Member
NON MLS
Source: NTREIS,MLS#: 20421845
Facts & features
Interior
Bedrooms & bathrooms
- Bedrooms: 4
- Bathrooms: 4
- Full bathrooms: 4
Primary bedroom
- Features: En Suite Bathroom
- Level: First
- Dimensions: 32 x 14
Bedroom
- Features: Split Bedrooms
- Level: First
- Dimensions: 15 x 12
Bedroom
- Features: Split Bedrooms
- Level: First
- Dimensions: 12 x 12
Bedroom
- Features: En Suite Bathroom
- Level: First
- Dimensions: 15 x 12
Primary bathroom
- Features: Solid Surface Counters
- Level: First
- Dimensions: 24 x 9
Breakfast room nook
- Features: Eat-in Kitchen
- Level: First
- Dimensions: 14 x 10
Den
- Level: First
- Dimensions: 24 x 20
Dining room
- Level: First
- Dimensions: 14 x 11
Exercise room
- Level: First
- Dimensions: 12 x 9
Other
- Features: Solid Surface Counters
- Level: First
- Dimensions: 11 x 5
Other
- Features: Solid Surface Counters
- Level: First
- Dimensions: 15 x 9
Other
- Features: Solid Surface Counters
- Level: First
- Dimensions: 11 x 5
Kitchen
- Features: Walk-In Pantry
- Level: First
- Dimensions: 19 x 15
Living room
- Features: Fireplace
- Level: First
- Dimensions: 27 x 16
Utility room
- Features: Utility Sink
- Level: First
- Dimensions: 9 x 7
Heating
- Central, Natural Gas
Cooling
- Central Air, Ceiling Fan(s), Electric, Multi Units
Appliances
- Included: Double Oven, Dryer, Dishwasher, Electric Cooktop, Electric Oven, Disposal, Gas Water Heater, Ice Maker, Microwave, Refrigerator, Trash Compactor, Vented Exhaust Fan
Features
- Wet Bar, Decorative/Designer Lighting Fixtures, Double Vanity, Eat-in Kitchen, High Speed Internet, Kitchen Island, Open Floorplan, Pantry, Cable TV, Natural Woodwork, Walk-In Closet(s)
- Flooring: Carpet, Ceramic Tile, Wood
- Has basement: No
- Number of fireplaces: 1
- Fireplace features: Family Room, Gas, Glass Doors, Living Room, Masonry
Interior area
- Total interior livable area: 4,145 sqft
Property
Parking
- Total spaces: 3
- Parking features: Additional Parking, Alley Access, Door-Multi, Epoxy Flooring, Garage, Garage Door Opener, Garage Faces Rear, Workshop in Garage
- Attached garage spaces: 3
Features
- Levels: One
- Stories: 1
- Patio & porch: Covered, Deck
- Exterior features: Deck, Lighting
- Pool features: None
- Fencing: Wood
Lot
- Size: 0.37 Acres
- Features: Back Yard, Corner Lot, Lawn, Landscaped, Many Trees, Subdivision, Sprinkler System
- Residential vegetation: Grassed
Details
- Parcel number: 32077940020010000
Construction
Type & style
- Home type: SingleFamily
- Architectural style: Traditional,Detached
- Property subtype: Single Family Residence
Materials
- Brick
- Foundation: Pillar/Post/Pier
- Roof: Metal
Condition
- Year built: 1982
Utilities & green energy
- Sewer: Public Sewer
- Water: Public
- Utilities for property: Natural Gas Available, Sewer Available, Separate Meters, Water Available, Cable Available
Community & HOA
Community
- Features: Curbs, Gated, Sidewalks
- Security: Gated Community
- Subdivision: Cottonwood Valley Ph 01
HOA
- Has HOA: Yes
- Services included: Security
- HOA fee: $2,200 annually
- HOA name: Cottonwood Valley HOA
- HOA phone: 972-252-2539
Location
- Region: Irving
Financial & listing details
- Tax assessed value: $885,000
- Annual tax amount: $12,837
- Date on market: 11/18/2023
- Cumulative days on market: 228 days
- Listing terms: Cash,Conventional,1031 Exchange
Price history
| Date | Event | Price |
|---|---|---|
| 12/29/2023 | Sold | -- |
Source: NTREIS #20421845 Report a problem | ||
| 11/15/2023 | Pending sale | $967,500$233/sqft |
Source: NTREIS #20421845 Report a problem | ||
| 10/20/2023 | Listed for sale | $967,500$233/sqft |
Source: NTREIS #20421845 Report a problem | ||
| 9/28/2023 | Listing removed | -- |
Source: NTREIS #20421845 Report a problem | ||
| 9/1/2023 | Listed for sale | $967,500-2%$233/sqft |
Source: NTREIS #20421845 Report a problem | ||
| 9/1/2023 | Listing removed | -- |
Source: NTREIS #20293084 Report a problem | ||
| 5/16/2023 | Price change | $987,500-3.6%$238/sqft |
Source: NTREIS #20293084 Report a problem | ||
| 3/31/2023 | Listed for sale | $1,024,000-4.7%$247/sqft |
Source: NTREIS #20293084 Report a problem | ||
| 12/19/2022 | Listing removed | $1,074,000$259/sqft |
Source: NTREIS #20170251 Report a problem | ||
| 9/28/2022 | Listed for sale | $1,074,000$259/sqft |
Source: NTREIS #20170251 Report a problem | ||
Public tax history
| Year | Property taxes | Tax assessment |
|---|---|---|
| 2025 | $8,028 -22.3% | $885,000 -3.9% |
| 2024 | $10,333 +40.1% | $920,760 +41.7% |
| 2023 | $7,373 +61.2% | $650,000 -2.7% |
| 2022 | $4,574 +6% | $668,230 +25.9% |
| 2021 | $4,316 -0.9% | $530,840 |
| 2020 | $4,358 +0.8% | $530,840 +1.1% |
| 2019 | $4,323 -1% | $525,000 |
| 2018 | $4,365 -38.9% | $525,000 +6% |
| 2017 | $7,150 +4.4% | $495,170 -3.6% |
| 2016 | $6,846 +9.5% | $513,630 +3.1% |
| 2015 | $6,253 | $497,950 +33.4% |
| 2014 | $6,253 | $373,260 |
| 2013 | -- | -- |
| 2012 | -- | -- |
| 2011 | -- | -- |
| 2010 | -- | -- |
| 2009 | -- | -- |
| 2008 | -- | -- |
| 2007 | -- | -- |
| 2005 | -- | -- |
| 2004 | -- | -- |
| 2003 | -- | -- |
| 2002 | -- | -- |
| 2001 | -- | -- |
Find assessor info on the county website
Neighborhood: Cottonwood
Nearby homes
- $--4 bd4 ba3.5k sqft1306 Travis Cir N, Irving, TX 75038Sold
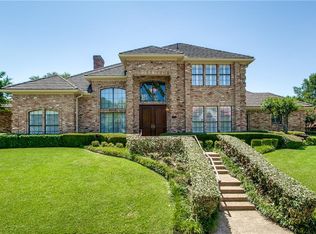
- $1,047,0004 bd4 ba3.8k sqft1303 Cottonwood Valley Cir, Irving, TX 75038Off Market
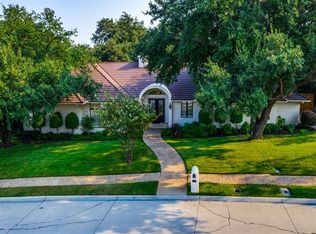
- $--4 bd4 ba3.8k sqft1303 Cottonwood Valley Cir N, Irving, TX 75038Sold
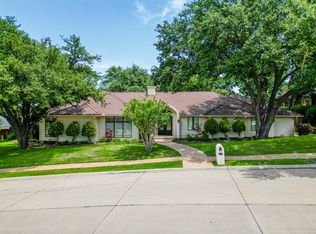
- $975,2004 bd4 ba3.3k sqft1221 Cottonwood Valley Dr, Irving, TX 75038Off Market
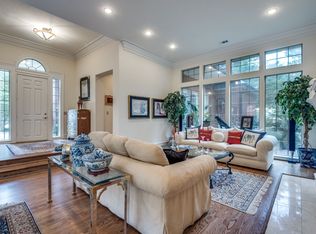
- $1,081,4004 bd3 ba4k sqft1217 Cottonwood Valley Dr, Irving, TX 75038Off Market
- $1,185,4004 bd3 ba4.1k sqft1311 Travis Cir N, Irving, TX 75038Off Market
- $1,061,4005 bd4 ba4.1k sqft1314 Travis Cir N, Irving, TX 75038Off Market
- $2,126,8004 bd5 ba6.4k sqft1307 Travis Cir N, Irving, TX 75038Off Market
Nearby schools
GreatSchools rating
- 2/10Lee Elementary SchoolGrades: PK-5Distance: 0.6 mi
- 4/10Travis Middle SchoolGrades: 6-8Distance: 0.8 mi
- 3/10MacArthur High SchoolGrades: 9-12Distance: 0.6 mi
Schools provided by the listing agent
- Elementary: Lee
- Middle: Travis
- High: Macarthur
- District: Irving ISD
Source: NTREIS. This data may not be complete. We recommend contacting the local school district to confirm school assignments for this home.
Get a cash offer in 3 minutes
Find out how much your home could sell for in as little as 3 minutes with a no-obligation cash offer.
Estimated market value
$1,129,800
Get a cash offer in 3 minutes
Find out how much your home could sell for in as little as 3 minutes with a no-obligation cash offer.
Estimated market value
$1,129,800
- Texas
- Dallas County
- Irving
- 75038
- Cottonwood
- 1310 Travis Cir N
