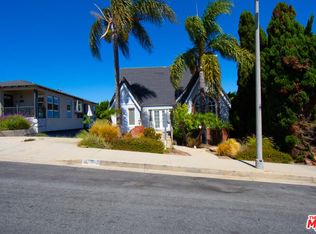
Perched high above 25th Street in a highly sought-after San Pedro location, this spacious 3-bedroom, 2-bath home offers incredible views and plenty of opportunity to make it your own. Tucked away from the street on a private road, the elevated setting provides beautiful vistas of the mountains, Vincent Thomas Bridge, and the ocean. Inside, the generous floor plan offers comfortable living spaces and great potential. All three bedrooms feature hardwood floors, and the primary suite includes a large primary bathroom with double sinks. With its spacious rooms, desirable location, and sweeping views, this home is ready for someone with a vision to bring it into its next chapter. Whether you're looking to create your dream home or personalize a home with incredible potential, this is an opportunity to make this sought-after San Pedro location your own. *If you are looking for extra storage, there is a unique basement for all your tools and misc. items.*
For sale
Listed by: Keller Williams Pacific Estate • Elizabeth Romero • Contact: 562-208-0158
$1,100,000
1306 W 25th St, San Pedro, CA 90732
3beds
1,563sqft
Single Family Residence
Built in 1962
5,861 Square Feet Lot
$1,087,700 Zestimate®
$704/sqft
$-- HOA
What's special
- 6 days
- 434
- 25
Likely to sell faster than
Zillow last checked:
Listing updated:
Listed by:
Elizabeth Romero DRE #01445452 562-208-0158,
Keller Williams Pacific Estate
Source: CRMLS,MLS#: PW26188451 Originating MLS: California Regional MLS
Originating MLS: California Regional MLSFacts & features
Interior
Bedrooms & bathrooms
- Bedrooms: 3
- Bathrooms: 2
- Full bathrooms: 2
- Main level bathrooms: 2
- Main level bedrooms: 3
Rooms
- Room types: Bathroom, Living Room, Primary Bedroom, Dining Room
Primary bedroom
- Features: Primary Suite
Bathroom
- Features: Jack and Jill Bath
Bathroom
- Features: Dual Sinks, Jetted Tub
Kitchen
- Features: Tile Counters
Heating
- Central, Forced Air
Cooling
- None
Appliances
- Included: Double Oven, Dishwasher, Gas Cooktop, Disposal, Refrigerator
- Laundry: In Garage
Features
- Balcony, Ceiling Fan(s), Ceramic Counters, Crown Molding, Separate/Formal Dining Room, Recessed Lighting, Jack and Jill Bath, Primary Suite
- Flooring: Tile, Wood
- Doors: Mirrored Closet Door(s), Sliding Doors
- Windows: Blinds, Plantation Shutters
- Basement: Unfinished
- Has fireplace: Yes
- Fireplace features: Gas Starter, Living Room
- Common walls with other units/homes: No Common Walls
Interior area
- Total interior livable area: 1,563 sqft
Property
Parking
- Total spaces: 2
- Parking features: Door-Multi, Direct Access, Driveway, Garage
- Attached garage spaces: 2
Accessibility
- Accessibility features: None
Features
- Levels: One
- Stories: 1
- Entry location: front door
- Pool features: None
- Spa features: None
- Fencing: Block
- Has view: Yes
- View description: Bridge(s), Harbor, Mountain(s), Ocean
- Has water view: Yes
- Water view: Harbor,Ocean
Lot
- Size: 5,861 Square Feet
- Features: Cul-De-Sac
Details
- Parcel number: 7460005017
- Special conditions: Standard
Construction
Type & style
- Home type: SingleFamily
- Property subtype: Single Family Residence
Materials
- Concrete
- Foundation: Raised
- Roof: Spanish Tile
Condition
- Repairs Cosmetic
- New construction: No
- Year built: 1962
Utilities & green energy
- Electric: Electricity - On Property
- Sewer: Sewer Tap Paid
- Water: Public
- Utilities for property: Electricity Connected, Natural Gas Connected, Sewer Connected, Water Connected
Community & HOA
Community
- Features: Suburban
- Security: Carbon Monoxide Detector(s), Smoke Detector(s)
Location
- Region: San Pedro
Financial & listing details
- Price per square foot: $704/sqft
- Tax assessed value: $479,693
- Date on market: 9/28/2026
- Cumulative days on market: 6 days
- Listing terms: Cash to New Loan
Estimated market value
$1,087,700
$1.03M - $1.14M
$4,492/mo
Price history
| Date | Event | Price |
|---|---|---|
| 9/28/2026 | Listed for sale | $1,100,000+266.7%$704/sqft |
Source:  CRMLS #PW26188451 Report a problem CRMLS #PW26188451 Report a problem | ||
| 4/2/1999 | Sold | $300,000$192/sqft |
Source: Public Record Report a problem | ||
Public tax history
| Year | Property taxes | Tax assessment |
|---|---|---|
| 2026 | -- | $479,693 +2% |
| 2025 | $5,866 +1.1% | $470,289 +2% |
| 2024 | $5,802 +1.9% | $461,068 +2% |
| 2023 | $5,692 +4.8% | $452,029 +2% |
| 2022 | $5,432 +1.3% | $443,167 +2% |
| 2021 | $5,360 -0.9% | $434,479 +1% |
| 2020 | $5,410 | $430,025 +2% |
| 2019 | $5,410 +6.4% | $421,594 +2% |
| 2018 | $5,085 | $413,328 +2% |
| 2017 | $5,085 +2.3% | $405,225 +2% |
| 2016 | $4,973 +2.5% | $397,280 +1.5% |
| 2015 | $4,850 +1% | $391,313 +2% |
| 2014 | $4,799 | $383,649 +2.5% |
| 2012 | -- | $374,429 +2% |
| 2011 | -- | $367,088 +0.8% |
| 2010 | -- | $364,346 -0.2% |
| 2009 | -- | $365,213 +2% |
| 2008 | -- | $358,053 +2% |
| 2007 | -- | $351,033 +2% |
| 2006 | -- | $344,151 |
| 2005 | -- | $344,151 +4% |
| 2004 | -- | $330,789 +1.9% |
| 2003 | -- | $324,727 +2% |
| 2002 | -- | $318,361 +4% |
| 2000 | -- | $306,000 |
Find assessor info on the county website
Monthly payment
Est. payment
Payment breakdown
Explore the cost of this home by adjusting the details. Changes won't be saved.Climate risks
Neighborhood: San Pedro

Similar homes
- $--4 bd2 ba1.6k sqft1760 El Rey Rd, San Pedro, CA 90732Auction
 Xome
Xome - $1,100,0003 bd2 ba1.7k sqft1334 W 17th St, Los Angeles, CA 90732For Sale
 MLS ID #26986159, Susan Rodriguez DRE # 01757344, RE/MAX Alliance Group. CLAW
 - $1,149,0003 bd2 ba1.8k sqft317 Lois Ln, San Pedro, CA 90732For Sale
 MLS ID #SB26185387, Gary Krill, Compass. CRMLS
 - $--3 bd2 ba1.3k sqft816 Eastman Pl, San Pedro, CA 90731Auction
 Auction.com 2
