Welcome home to 1331 W 27th Street, a beautifully maintained 4-bedroom, 2-bathroom residence offering an ideal blend of comfort, style, and everyday functionality. Nestled in a prime San Pedro neighborhood near good schools, this home welcomingly opens to a charming front porch, perfect for enjoying your morning coffee or coastal breezes. Inside, the freshly painted interior features a seamless flow between the light-filled living room, dining room, and an eat-in kitchen. Elegant plantation shutters adorn the living room, dining room, and front bedroom, adding a crisp, timeless touch throughout.
Step outside to your private, peaceful backyard sanctuary, a space designed for outdoor dining and entertaining, featuring a dedicated dog run for pet lovers. Parking is a breeze with an extended long driveway that easily accommodates multiple vehicles including a two-car garage complete with a newly painted floor. The home also boasts valuable infrastructure improvements, including a recently upgraded sewer line to the street. Conveniently located just minutes from local shopping centers, dining, and a short 10-minute drive to the beach, this property offers the ultimate coastal California lifestyle.
Under contract
Listed by: Real Brokerage Technologies, Inc. • Adriana Michaels • 310-658-4590
Price cut: $145K (10/14)
$1,050,000
1331 W 27th St, Los Angeles, CA 90731
4beds
1,192sqft
Single Family Residence
Built in 1945
5,483 Square Feet Lot
$1,027,200 Zestimate®
$881/sqft
$-- HOA
What's special
- 55 days
- 960
- 43
Zillow last checked:
Listing updated:
Listed by:
Adriana Michaels DRE #02039616 310-658-4590,
Real Brokerage Technologies, Inc.
Source: CRMLS,MLS#: SB26200208 Originating MLS: California Regional MLS
Facts & features
Interior
Bedrooms & bathrooms
- Bedrooms: 4
- Bathrooms: 2
- Full bathrooms: 2
- Main level bathrooms: 2
- Main level bedrooms: 3
Rooms
- Room types: Bedroom
Bedroom
- Features: All Bedrooms Down
Heating
- Floor Furnace
Cooling
- None
Appliances
- Included: Gas Range
- Laundry: Washer Hookup, Gas Dryer Hookup, In Garage
Features
- Ceiling Fan(s), Pull Down Attic Stairs, All Bedrooms Down
- Windows: Plantation Shutters
- Has fireplace: No
- Fireplace features: None
- Common walls with other units/homes: No Common Walls
Interior area
- Total interior livable area: 1,192 sqft
Property
Parking
- Total spaces: 2
- Parking features: Door-Multi, Driveway, Garage
- Garage spaces: 2
Features
- Levels: One
- Stories: 1
- Entry location: 1
- Patio & porch: Front Porch
- Pool features: None
- Spa features: None
- Has view: Yes
- View description: Neighborhood
Lot
- Size: 5,483 Square Feet
- Features: 0-1 Unit/Acre
Details
- Parcel number: 7470010028
- Special conditions: Trust
Construction
Type & style
- Home type: SingleFamily
- Property subtype: Single Family Residence
Condition
- New construction: No
- Year built: 1945
Utilities & green energy
- Sewer: Public Sewer
- Water: Public
- Utilities for property: Sewer Connected
Community & HOA
Community
- Features: Hiking, Street Lights, Suburban, Sidewalks
Location
- Region: Los Angeles
Financial & listing details
- Price per square foot: $881/sqft
- Tax assessed value: $446,113
- Date on market: 9/16/2026
- Cumulative days on market: 55 days
- Listing terms: 1031 Exchange
Estimated market value
$1,027,200
$976,000 - $1.08M
$3,958/mo
Price history
| Date | Event | Price |
|---|---|---|
| 10/31/2026 | Contingent | $1,050,000$881/sqft |
Source:  CRMLS #SB26200208 Report a problem | ||
| 10/14/2026 | Price change | $1,050,000-12.1%$881/sqft |
Source: CRMLS #SB26200208 Report a problem | ||
| 9/16/2026 | Listed for sale | $1,195,000+328.3%$1,003/sqft |
Source: CRMLS #SB26200208 Report a problem | ||
| 6/1/2019 | Listing removed | $2,995$3/sqft |
Source: Harbor Property Management, inc Report a problem | ||
| 5/10/2019 | Listed for rent | $2,995$3/sqft |
Source: Harbor Property Management, inc Report a problem | ||
| 8/14/1998 | Sold | $279,000$234/sqft |
Source: Public Record Report a problem | ||
Public tax history
| Year | Property taxes | Tax assessment |
|---|---|---|
| 2026 | -- | $446,113 +2% |
| 2025 | $5,448 +1.1% | $437,367 +2% |
| 2024 | $5,390 +1.9% | $428,792 +2% |
| 2023 | $5,288 +4.8% | $420,386 +2% |
| 2022 | $5,044 +1.3% | $412,144 +2% |
| 2021 | $4,980 -1% | $404,064 +1% |
| 2020 | $5,028 | $399,922 +2% |
| 2019 | $5,028 +5.9% | $392,081 +2% |
| 2018 | $4,745 | $384,394 +2% |
| 2017 | $4,745 +2.3% | $376,858 +2% |
| 2016 | $4,640 +2.4% | $369,469 +1.5% |
| 2015 | $4,530 +1% | $363,920 +2% |
| 2014 | $4,485 | $356,793 +2.5% |
| 2012 | -- | $348,219 +2% |
| 2011 | -- | $341,392 +0.8% |
| 2010 | -- | $338,842 -0.2% |
| 2009 | -- | $339,648 +2% |
| 2008 | -- | $332,989 +2% |
| 2007 | -- | $326,460 +2% |
| 2006 | -- | $320,060 |
| 2005 | -- | $320,060 +4% |
| 2004 | -- | $307,633 +1.9% |
| 2003 | -- | $301,996 +2% |
| 2002 | -- | $296,075 +4% |
| 2000 | -- | $284,580 |
Find assessor info on the county website
Monthly payment
Est. payment
Payment breakdown
Explore the cost of this home by adjusting the details. Changes won't be saved.Climate risks
Neighborhood: San Pedro
Nearby schools
Schools provided by the listing agent
- Elementary: White Point
- High: San Pedro
Source: CRMLS. This data may not be complete. We recommend contacting the local school district to confirm school assignments for this home.
Similar homes
- $849,7503 bd2 ba1.5k sqft1631 S Cabrillo Ave, San Pedro, CA 90731For Sale
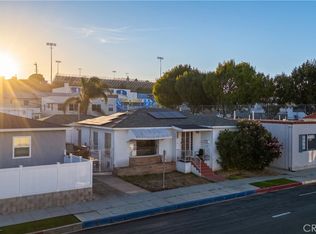 MLS ID #DW26202975, Jonathan Calderon, Real Broker. CRMLS
- $865,0003 bd2 ba1.4k sqft1223 W Elberon Ave, San Pedro, CA 90732For Sale
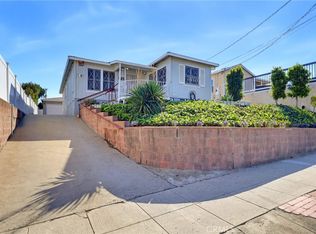 MLS ID #SB26219049, Bindu Xavier, Estate Properties. CRMLS
- $1,240,0004 bd2 ba1k sqft2834 Pacific Coast Hwy, Torrance, CA 90505For Sale
 MLS ID #PV26188476, Yan Wang, Keller Williams Realty. CRMLS
- $1,000,0003 bd2 ba1.3k sqft1546 W 223rd St, Torrance, CA 90501For Sale
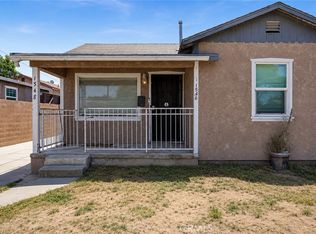 MLS ID #OC26113977, Lionel Franklin, Keller Williams Realty Irvine. CRMLS
Local buyer's agents are ready to help
