Welcome to this move-in ready family home in Sulphur, Louisiana, offering comfort, charm, and beautiful indoor-outdoor living. Thoughtfully designed for both everyday life and entertaining, this home provides space to gather, relax, and make memories. The heart of the home features an open-concept kitchen with granite countertops, ample cabinetry, and an oversized island with bar seating—perfect for casual meals and hosting. The kitchen flows seamlessly into the main living areas, creating a warm and inviting layout. The primary suite serves as a private retreat, complete with a spa-inspired bathroom featuring a walk-in tiled shower, soaking tub, and elegant finishes. Step outside to your own private backyard oasis, designed for year-round enjoyment. The covered outdoor living area includes ceiling fans and string lighting, making it ideal for dining and relaxing. The pool and expansive deck create the perfect setting for summer gatherings, while the fully fenced yard adds privacy. Additional highlights include: • Multiple living spaces • Fireplace and charming architectural details • Dedicated laundry and storage areas • Seamless indoor-outdoor flow. Conveniently located minutes from Lake Charles, shopping, dining, and major roadways, this home offers the perfect blend of lifestyle, comfort, and location. Don't miss your chance to own this Sulphur home with a pool.
Pending
$245,000
1306 W Kent Dr, Sulphur, LA 70663
2beds
2,115sqft
Single Family Residence, Residential
Built in 1952
9,016 Square Feet Lot
$-- Zestimate®
$116/sqft
$-- HOA
What's special
- 30 days
- 60
- 5
Zillow last checked:
Listing updated:
Listed by:
Carlie Trahan 337-660-6101,
eXp Realty, LLC 337-522-7554
Source: SWLAR,MLS#: SWL26003637
Facts & features
Interior
Bedrooms & bathrooms
- Bedrooms: 2
- Bathrooms: 2
- Full bathrooms: 1
- 3/4 bathrooms: 1
Heating
- Natural Gas
Cooling
- Central Air
Features
- Has basement: No
- Has fireplace: Yes
- Fireplace features: Dining Room, Gas, Outside
Interior area
- Total interior livable area: 2,115 sqft
Property
Parking
- Total spaces: 2
- Parking features: Carport
- Carport spaces: 2
Features
- Pool features: Above Ground
- Has spa: Yes
- Spa features: Above Ground, Heated
- Fencing: Privacy,Wood,Fenced
Lot
- Size: 9,016 Square Feet
- Dimensions: 60 x 150
- Features: Ranch
Details
- Parcel number: 00642320
- Zoning description: Residential
- Special conditions: Standard
Construction
Type & style
- Home type: SingleFamily
- Property subtype: Single Family Residence, Residential
Condition
- Year built: 1952
Utilities & green energy
- Sewer: Public Sewer
- Water: Public
- Utilities for property: Cable Available, Electricity Connected, Sewer Available, Water Available
Community & HOA
Community
- Subdivision: PECAN ACRES SUB
HOA
- Has HOA: No
Location
- Region: Sulphur
Financial & listing details
- Price per square foot: $116/sqft
- Tax assessed value: $121,700
- Annual tax amount: $1,319
- Date on market: 8/5/2026
- Cumulative days on market: 61 days
- Electric utility on property: Yes
Estimated market value
Not available
Estimated sales range
Not available
$1,598/mo
Price history
| Date | Event | Price |
|---|---|---|
| 8/13/2026 | Pending sale | $245,000$116/sqft |
Source: SWLAR #SWL26003637 Report a problem | ||
| 7/15/2026 | Listed for sale | $245,000$116/sqft |
Source:  RAA #2600000067 Report a problem RAA #2600000067 Report a problem | ||
| 7/10/2026 | Contingent | $245,000$116/sqft |
Source: eXp Realty #2600000067 Report a problem | ||
| 7/10/2026 | Pending sale | $245,000$116/sqft |
Source: RAA #2600000067 Report a problem | ||
| 5/18/2026 | Price change | $245,000-3.9%$116/sqft |
Source: RAA #2600000067 Report a problem | ||
| 3/25/2026 | Price change | $255,000-3.8%$121/sqft |
Source: RAA #2600000067 Report a problem | ||
| 2/28/2026 | Price change | $265,000-3.6%$125/sqft |
Source: RAA #2600000067 Report a problem | ||
| 1/19/2026 | Listed for sale | $275,000$130/sqft |
Source: RAA #2600000067 Report a problem | ||
Public tax history
| Year | Property taxes | Tax assessment |
|---|---|---|
| 2025 | $1,319 +0.7% | $12,170 |
| 2024 | $1,309 +0.2% | $12,170 |
| 2023 | $1,306 +0.6% | $12,170 |
| 2022 | $1,299 -1.7% | $12,170 |
| 2021 | $1,321 +11.6% | $12,170 +9.5% |
| 2020 | $1,184 -8.3% | $11,110 -7.2% |
| 2019 | $1,291 | $11,970 |
Find assessor info on the county website
Monthly payment
Est. payment
Payment breakdown
Explore the cost of this home by adjusting the details. Changes won't be saved.Climate risks
Neighborhood: 70663
Nearby schools
Schools provided by the listing agent
- Elementary: R.W. Vincent
- Middle: SJWelsh
- High: Sulphur
Source: SWLAR. This data may not be complete. We recommend contacting the local school district to confirm school assignments for this home.
Similar homes
- $244,9003 bd3 ba2.1k sqft301 Crystal Ln, Sulphur, LA 70663For Sale
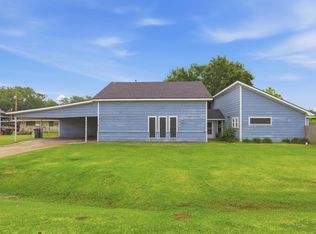 MLS ID #SWL26002165, Jadelyn Landry. SWLAR
 - $259,9004 bd2 ba2.3k sqft206 Vine St, Sulphur, LA 70663For Sale
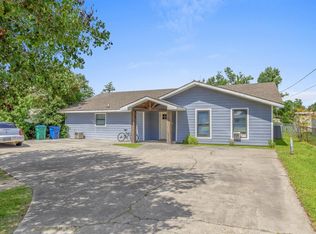 MLS ID #SWL26003455, Tyson M Letlow. SWLAR
 - $279,9003 bd2 ba2k sqft17 Horseshoe Ln, Sulphur, LA 70663For Sale
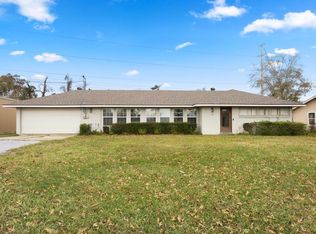 MLS ID #SWL26002146, Chad Carroll. SWLAR
 - $189,9003 bd2 ba1.6k sqft232 Rio Hondo St, Sulphur, LA 70663For Sale
 MLS ID #SWL26003735, Anthony Grimes. SWLAR
