Skip main navigation
Sold for $579,000
  • $579,000

    1306 Westover Ave, Parrish, FL 34219

    3beds
    2,222sqft
    Single Family Residence
    Built in 2016
    0.28 Acres Lot
    $560,500 Zestimate®
    $261/sqft
    $3,130 Estimated rent

    Home value

    $560,500

    $532,000 - $589,000

    $3,130/mo

    Zestimate® history
    Loading
    Loading...

    Owner options

    List your home for rent

    $3,130/mo

    Rent Zestimate®

    Find your next renter with Zillow Rental Manager. Plus, with online applications, you can quickly screen prospective tenants – for free.

    Learn more

    $3,130/mo

    Rent Zestimate®

    Refinance and save

    $3,794/mo

    Est. payment

    Refinancing to a lower rate could help reduce your monthly payments and save thousands over the life of the loan.

    See today's rates

    $3,794/mo

    Est. payment

    Explore your selling options

    Work with a Zillow partner agent

    Leverage their expertise and Zillow's premium Showcase listings to get your home seen by more buyers.

    Get started

    List with your own agent

    Get your home in front of millions of buyers by listing it on Zillow.

    Learn how to do it

    Sell it yourself

    Take full control of how buyers see your home on Zillow by listing For Sale by Owner (FSBO).

    List your home

    What's special

    Designer finishes throughoutFresh interior paintBeautifully curated lanaiLush tropical landscapingInviting front porchTaller baseboardsAbundant storage solutions throughout
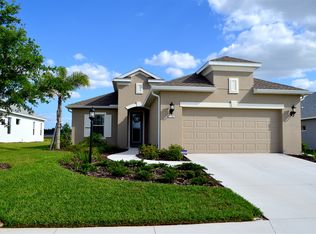
    Experience refined Florida living in this impeccably maintained Neal-built residence, ideally situated within the prestigious gated community of Rivers Reach. Positioned on an oversized corner homesite spanning more than a quarter acre, this exceptional 3-bedroom, 2.5-bath home with a private den offers the perfect blend of sophistication, comfort, and resort-style outdoor living. From the moment you arrive, the home’s inviting front porch and lush tropical landscaping create a striking first impression. Inside, more than 2,200 square feet of thoughtfully designed living space showcases designer finishes throughout, including expansive tile flooring in the main living areas, engineered hardwood in select rooms, taller baseboards, fresh interior paint, and upgraded lighting that enhances the home’s modern aesthetic. The spacious primary suite is privately positioned at the rear of the home, offering tranquil views of the pool and outdoor oasis. Designed with both functionality and entertaining in mind, the gourmet kitchen features premium new high-end appliances, abundant cabinetry, and seamless access to the formal dining area, where picturesque sunset views provide the perfect backdrop for evening gatherings. Expansive sliding glass doors fully open to create a true indoor-outdoor living experience, effortlessly connecting the interior to the beautifully curated lanai. The outdoor entertaining space is exceptional, complete with a custom outdoor kitchen featuring granite countertops, a sparkling pool with a brand-new heater, and lush palms that provide both privacy and an airy tropical ambiance. A charming gazebo with lighting and ceiling fan creates the ideal setting for morning coffee or year-round relaxation. Every detail of this home has been thoughtfully considered, including abundant storage solutions throughout. An oversized walk-in pantry with private kitchen access, additional closets, garage cabinetry, and overhead storage racks ensure both convenience and organization. Residents of Rivers Reach enjoy an unparalleled lifestyle surrounded by Old Florida beauty while still benefiting from an impressive array of resort-style amenities, including direct access to the Manatee River with kayak and canoe launch, scenic walking and biking trails, a heated community pool and spa, fitness center, and outdoor picnic and grilling areas. This extraordinary home offers the rare opportunity to enjoy luxury, privacy, and resort-inspired living in one of the area’s most sought-after gated communities.

    Zillow last checked:

    Listing updated:

    Listed by:

    Steven Marshall 727-415-6223,

    PREFERRED SHORE REAL ESTATE 941-999-1179,

    Stephanie Marshall 727-460-5339,

    PREFERRED SHORE LLC

    Bought with:

    Julie Shaw, 3519224

    BERKSHIRE HATHAWAY HOMESERVICE

    Source: Stellar MLS,MLS#: TB8511754MLS LogoOriginating MLS: Suncoast Tampa

    Facts & features

    Interior

    Bedrooms & bathrooms
    • Bedrooms: 3
    • Bathrooms: 3
    • Full bathrooms: 2
    • 1/2 bathrooms: 1
    Primary bedroom
    • Features: Walk-In Closet(s)
    • Level: First
    Bedroom 2
    • Features: Built-in Closet
    • Level: First
    Bedroom 3
    • Features: Built-in Closet
    • Level: First
    Kitchen
    • Level: First
    Living room
    • Level: First
    Office
    • Level: First
    Heating
    • Central, Electric
    Cooling
    • Central Air
    Appliances
    • Included: Dishwasher, Disposal, Dryer, Electric Water Heater, Range, Refrigerator, Washer
    • Laundry: Inside, Laundry Room
    Features
    • Ceiling Fan(s), Open Floorplan, Solid Surface Counters, Tray Ceiling(s), Walk-In Closet(s)
    • Flooring: Engineered Hardwood, Tile
    • Doors: Outdoor Grill, Sliding Doors
    • Has fireplace: No
    Interior area
    • Total structure area: 2,947
    • Total interior livable area: 2,222 sqft

    Property

    Parking
    • Total spaces: 2
    • Parking features: Garage Door Opener
    • Attached garage spaces: 2
    Features
    • Levels: One
    • Stories: 1
    • Patio & porch: Covered, Front Porch, Patio, Rear Porch, Screened
    • Exterior features: Irrigation System, Outdoor Grill, Rain Gutters
    • Has private pool: Yes
    • Pool features: Heated, In Ground
    • Has view: Yes
    • View description: Garden
    Lot
    • Size: 0.28 Acres
    • Features: Corner Lot
    • Residential vegetation: Mature Landscaping, Trees/Landscaped
    Details
    • Parcel number: 516113709
    • Zoning: PDR
    • Special conditions: None

    Construction

    Type & style
    • Home type: SingleFamily
    • Property subtype: Single Family Residence
    Materials
    • Block, Stucco
    • Foundation: Slab
    • Roof: Shingle
    Condition
    • Completed
    • New construction: No
    • Year built: 2016

    Utilities & green energy

    • Sewer: Public Sewer
    • Water: Public
    • Utilities for property: Cable Available, Underground Utilities

    Community & HOA

    Community
    • Features: Deed Restrictions, Fitness Center, Gated Community - No Guard, Pool
    • Pet fee: $0 monthly
    • Subdivision: RIVERS REACH PH I-A
    HOA
    • Has HOA: Yes
    • Amenities included: Fitness Center, Gated, Pool
    • Services included: Community Pool, Reserve Fund, Manager, Pool Maintenance, Recreational Facilities
    • HOA fee: $7 monthly
    • HOA name: Leland Management/Julie Jensen
    • HOA phone: 321-204-1642
    Location
    • Region: Parrish

    Financial & listing details

    • Price per square foot: $261/sqft
    • Tax assessed value: $416,004
    • Annual tax amount: $6,568
    • Date on market: 5/23/2026
    • Cumulative days on market: 8 days
    • Listing terms: Cash,Conventional,FHA,VA Loan
    • Ownership: Fee Simple
    • Total actual rent: 0
    • Road surface type: Asphalt

    Price history

    DateEventPrice
    7/16/2026Sold$579,000$261/sqft
    Source: Stellar MLS #TB8511754 Report a problem
    5/31/2026Pending sale$579,000$261/sqft
    Source: Stellar MLS #TB8511754 Report a problem
    5/23/2026Listed for sale$579,000+74.3%$261/sqft
    Source: Stellar MLS #TB8511754 Report a problem
    4/5/2016Sold$332,100$149/sqft
    Source: Public Record Report a problem

    Public tax history

    YearProperty taxesTax assessment
    2025$6,569 +6.8%$282,184 +2.9%
    2024$6,153 +2.5%$274,231 +3%
    2023$6,003 +3.5%$266,244 +3%
    2022$5,802 -5.1%$258,489 +3%
    2021$6,111 +1.6%$250,960 +1.4%
    2020$6,013 +7.5%$247,495 +2.3%
    2019$5,591 $241,931 +1.9%
    2018$5,591 +4.6%$237,420 +2.1%
    2017$5,345 +698.4%$232,537 +428.5%
    2016$669 $44,000
    2015$669 $44,000
    2014$669 +390%$44,000 +434.6%
    2013$137 $8,231
    Find assessor info on the county website

    Neighborhood: 34219

    Nearby schools

    GreatSchools rating
    Get a cash offer in 3 minutes
    Find out how much your home could sell for in as little as 3 minutes with a no-obligation cash offer.
    Estimated market value
    $560,500
    Get a cash offer in 3 minutes
    Find out how much your home could sell for in as little as 3 minutes with a no-obligation cash offer.
    Estimated market value
    $560,500