Skip main navigation
Off market
  • $421,500

    1310 Westover Ave, Parrish, FL 34219

    4beds
    2,218sqft
    Single Family Residence
    Built in 2015
    9,583 Square Feet Lot
    $421,500 Zestimate®
    $190/sqft
    $2,856 Estimated rent

    Home value

    $421,500

    $400,000 - $443,000

    $2,856/mo

    Zestimate® history
    Loading
    Loading...

    Owner options

    List your home for rent

    $2,856/mo

    Rent Zestimate®

    Find your next renter with Zillow Rental Manager. Plus, with online applications, you can quickly screen prospective tenants – for free.

    Learn more

    $2,856/mo

    Rent Zestimate®

    Refinance and save

    $2,809/mo

    Est. payment

    Refinancing to a lower rate could help reduce your monthly payments and save thousands over the life of the loan.

    See today's rates

    $2,809/mo

    Est. payment

    Explore your selling options

    Work with a Zillow partner agent

    Leverage their expertise and Zillow's premium Showcase listings to get your home seen by more buyers.

    Get started

    List with your own agent

    Get your home in front of millions of buyers by listing it on Zillow.

    Learn how to do it

    Sell it yourself

    Take full control of how buyers see your home on Zillow by listing For Sale by Owner (FSBO).

    List your home

    What's special

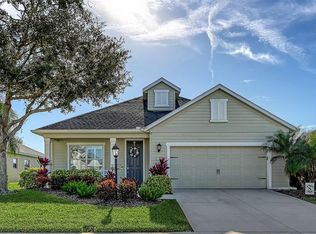
    *Available for private in-person and/or virtual showings.* Amazing opportunity to purchase this immaculate nearly NEW home in the gated community of Rivers Reach! Upon entering this spacious 4 bedroom, 2 bath home, you will find a welcoming and versatile floor plan with volume ceilings, recessed lighting, ceiling fans, tray ceiling in the great room, and large tile flooring laid on a diagonal, providing a relaxing and modern vibe. This home offers an open concept floor plan with a great room which is perfect for entertaining. The chefâs kitchen features Quartz counters, stainless steel appliances, tile backsplash, upgraded 42â cabinetry and hardware, two pantries with custom shelving, and an island/breakfast bar. Pocket sliding glass doors off the living room open to a screened lanai, offering space and privacy for outdoor living with views of the pond. There is plenty of room to add the pool of your dreams here as well. With a split bedroom floor plan, owners and guests can enjoy privacy. The master suite provides a peaceful place to unwind after a long day and features a walk-in closet, and an en-suite bathroom with dual sinks/vanities, walk-in shower, linen closet and water closet. In addition to three more good sized bedrooms, there is a den at the front of the house, which is a great place for a home office, sitting room, or close the french doors and use it as an additional guest bedroom when needed. This home offers plenty of storage space, including a mud room, a built-in desk in the great room, and you will be impressed with the large laundry room with cabinets as well as an additional storage closet. The 2 car garage features storage shelving so youâll have plenty of room for all the essentials. This is a truly exceptional home in a fantastic neighborhood. Riverâs Reach offers resort style amenities including a pool, hot tub, fitness center, sand volleyball, playground, walking trails, picnic areas, kayak and canoe launch into the Manatee River, all for a very low HOA fee of $38 a quarter! This location is a short drive to I-75, close to an abundance of shopping and dining, minutes to Fort Hamer Park with public boat ramp, and an easy commute to Lakewood Ranch, Bradenton, Sarasota, St. Pete and Tampa. *Ask your Realtor® how you can walk this property using our Interactive 3D Showcase.*

    This property is off market, which means it's not currently listed for sale or rent on Zillow. This may be different from what's available on other websites or public sources.
    Originating MLS: Sarasota - Manatee

    Facts & features

    Interior

    Bedrooms & bathrooms
    • Bedrooms: 4
    • Bathrooms: 2
    • Full bathrooms: 2
    Heating
    • Forced air, Electric
    Cooling
    • Central
    Appliances
    • Included: Dishwasher, Dryer, Microwave, Range / Oven, Refrigerator
    • Laundry: Inside, Laundry Room
    Features
    • Ceiling Fans(s), High Ceiling(s), Master Bedroom Downstairs, Open Floorplan, Split Bedroom, Living Room/Dining Room Combo, Tray Ceiling(s)
    • Flooring: Tile, Carpet
    • Windows: Blinds
    • Has fireplace: No
    Interior area
    • Structure area source: Public Records
    • Total interior livable area: 2,218 sqft

    Property

    Parking
    • Total spaces: 2
    • Parking features: Garage - Attached
    Features
    • Levels: One
    • Patio & porch: Screened, Covered
    • Exterior features: Stone, Brick
    Lot
    • Size: 9,583 Square Feet
    • Dimensions: 63x150
    Details
    • Parcel number: 516113759
    • Zoning: PDR

    Construction

    Type & style
    • Home type: SingleFamily
    • Property subtype: Single Family Residence
    Materials
    • masonry
    • Roof: Composition
    Condition
    • Year built: 2015

    Utilities & green energy

    • Sewer: Public Sewer
    • Water: Public
    • Utilities for property: Electricity Connected, BB/HS Internet Available, Public

    Community & HOA

    Community
    • Security: Smoke Detector(s)
    • Subdivision: Rivers Reach
    HOA
    • Has HOA: Yes
    • Services included: Community Pool, Recreational Facilities, Common Area Taxes, Pool Maintenance, Manager
    • HOA fee: $12 monthly
    Location
    • Region: Parrish

    Financial & listing details

    • Price per square foot: $190/sqft
    • Tax assessed value: $368,454
    • Annual tax amount: $6,698
    • Listing terms: Cash, Conventional, FHA, VA Loan
    • Ownership: Fee Simple

    Price history

    DateEventPrice
    9/5/2020Listing removed$320,000$144/sqft
    Source: Keller Williams Classic Group #A4466504 Report a problem
    9/2/2020Listed for sale$320,000+1.6%$144/sqft
    Source: Keller Williams Classic Group #A4466504 Report a problem
    6/30/2020Sold$315,000-1.6%$142/sqft
    Source: Stellar MLS #A4466504 Report a problem
    5/15/2020Pending sale$320,000$144/sqft
    Source: KELLER WILLIAMS CLASSIC GROUP #A4466504 Report a problem
    5/12/2020Price change$320,000-2.9%$144/sqft
    Source: KELLER WILLIAMS CLASSIC GROUP #A4466504 Report a problem
    3/7/2020Price change$329,500-1.9%$149/sqft
    Source: PREFERRED SHORE #A4450449 Report a problem
    1/11/2020Price change$335,900-1.2%$151/sqft
    Source: PREFERRED SHORE #A4450449 Report a problem
    12/1/2019Pending sale$339,900$153/sqft
    Source: PREFERRED SHORE #A4450449 Report a problem
    11/4/2019Listed for sale$339,900+16.4%$153/sqft
    Source: PREFERRED SHORE #A4450449 Report a problem
    8/19/2016Sold$292,000+13.9%$132/sqft
    Source: Stellar MLS #A4151141 Report a problem
    9/1/2015Sold$256,456$116/sqft
    Source: Public Record Report a problem

    Public tax history

    YearProperty taxesTax assessment
    2025$6,698 +6.7%$296,879 +2.9%
    2024$6,277 +2.5%$288,512 +3%
    2023$6,125 +2.4%$280,109 +3%
    2022$5,981 -4.9%$271,950 +3%
    2021$6,292 +25.8%$264,029 +48.7%
    2020$5,000 +9%$177,586 +2.3%
    2019$4,589 $173,593 +1.9%
    2018$4,589 +5.6%$170,356 +2.1%
    2017$4,348 +549.4%$166,852 -28.8%
    2016$669 $234,370 +432.7%
    2015$669 $44,000
    2014$669 +390%$44,000 +434.6%
    2013$137 $8,231
    Find assessor info on the county website

    Neighborhood: 34219

    Nearby schools

    GreatSchools rating
    Schools provided by the listing agent
    • Elementary: Williams Elementary
    • Middle: Buffalo Creek Middle
    • High: Parrish Community High

    Source: The MLS. This data may not be complete. We recommend contacting the local school district to confirm school assignments for this home.

    Get a cash offer in 3 minutes
    Find out how much your home could sell for in as little as 3 minutes with a no-obligation cash offer.
    Estimated market value
    $421,500
    Get a cash offer in 3 minutes
    Find out how much your home could sell for in as little as 3 minutes with a no-obligation cash offer.
    Estimated market value
    $421,500