Discover this magnificent all-brick contemporary mid-century modern home located in the highly sought-after Applewood neighborhood. This 4-bedroom, 3-bath home sits on an extraordinary 14,215 sq ft private lot surrounded by lush professional landscaping, mature trees, and vibrant annuals. Inside, you are immediately captivated by the dramatic wall of windows that floods the living room with natural light. Vaulted ceilings, thoughtful architectural design, and stunning European 7' White Oak hardwood floors elevate the space with contemporary warmth. The living room features an awe-inspiring wood-burning fireplace, while the dining room offers picturesque views from every angle. The gourmet chef’s kitchen is beautifully designed with Aspen Leaf custom cabinetry, Sub-Zero refrigerator, Wolf induction cooktop, Wolf steam/convection oven and wall oven, Miele dishwasher, Dornbracht faucet, gorgeous backsplash, and expansive Silestone countertops. Upstairs, the primary suite impresses w/ peaceful park-like views, abundant natural light, double closets, and a Zen-inspired spa bathroom featuring radiant-heat tile flooring. 2 additional sun-filled bedrooms offer generous closet space and access to a beautiful half-bath. One of these rooms would make a perfect home office. The walkout lower level provides a warm and inviting family room centered around a second exquisite wood-burning fireplace. Sliding glass doors open to a covered patio overlooking the breathtaking, private, park-style backyard—an ideal retreat for relaxing and unwinding. The 4th bedroom is accompanied by a serene, spa-like bathroom highlighted by an oversized steam shower with extraordinary tile work and radiant-heat floors that create a luxurious “grotto-like” experience. A few steps down, a stylish media/TV room with surround sound offers the perfect entertainment zone.
High-end upgrades:LED lighting & Lutron-powered shades, Savant smart-home system controls heat, lighting, audio, and more.
Sold for $1,085,000
$1,085,000
13060 W 16th Drive, Golden, CO 80401
4beds
3,737sqft
Single Family Residence
Built in 1961
0.33 Acres Lot
$1,069,600 Zestimate®
$290/sqft
$4,518 Estimated rent
Home value
$1,069,600
$1.01M - $1.14M
$4,518/mo
Zestimate® history
Owner options
List your home for rent
$4,518/mo
Rent Zestimate®
Find your next renter with Zillow Rental Manager. Plus, with online applications, you can quickly screen prospective tenants – for free.
$4,518/mo
Rent Zestimate®
Refinance and save
$6,616/mo
Est. payment
Refinancing to a lower rate could help reduce your monthly payments and save thousands over the life of the loan.
$6,616/mo
Est. payment
Explore your selling options
Work with a Zillow partner agent
Leverage their expertise and Zillow's premium Showcase listings to get your home seen by more buyers.
Get startedList with your own agent
Get your home in front of millions of buyers by listing it on Zillow.
Learn how to do itSell it yourself
Take full control of how buyers see your home on Zillow by listing For Sale by Owner (FSBO).
List your homeWhat's special
Mature treesSecond exquisite wood-burning fireplaceWalkout lower levelLush professional landscapingThoughtful architectural designAspen leaf custom cabinetryVaulted ceilings
Zillow last checked:
Listing updated:
Listed by:
Andrea Bell 303-748-7299 andrea@kentwood.com,
Kentwood Real Estate Cherry Creek
Bought with:
Steven Kinney, 040026535
RE/MAX Professionals
Source: REcolorado as distributed by MLS GRID,MLS#: 9805380
Facts & features
Interior
Bedrooms & bathrooms
- Bedrooms: 4
- Bathrooms: 3
- Full bathrooms: 1
- 3/4 bathrooms: 1
- 1/2 bathrooms: 1
- Main level bedrooms: 1
Bedroom
- Level: Upper
Bedroom
- Level: Upper
Bedroom
- Level: Main
Bathroom
- Level: Upper
Bathroom
- Level: Upper
Bathroom
- Description: Spa Like Bathroom
- Level: Lower
Other
- Level: Upper
Dining room
- Level: Main
- Area: 195 Square Feet
- Dimensions: 13 x 15
Family room
- Description: With Fireplace
- Level: Main
- Area: 468 Square Feet
- Dimensions: 18 x 26
Kitchen
- Level: Main
- Area: 171 Square Feet
- Dimensions: 9 x 19
Laundry
- Level: Basement
Living room
- Description: With Fireplace
- Level: Main
- Area: 352 Square Feet
- Dimensions: 22 x 16
Media room
- Level: Basement
Workshop
- Level: Basement
Heating
- Hot Water, Radiant, Radiant Floor
Cooling
- Central Air
Appliances
- Included: Convection Oven, Cooktop, Dishwasher, Disposal, Dryer, Microwave, Oven, Range Hood, Refrigerator, Washer
- Laundry: In Unit
Features
- Audio/Video Controls, Five Piece Bath, High Ceilings, Open Floorplan, Primary Suite, Radon Mitigation System, Smart Thermostat, Smoke Free, Vaulted Ceiling(s)
- Flooring: Carpet, Tile, Wood
- Windows: Window Coverings
- Basement: Finished,Walk-Out Access
- Number of fireplaces: 2
- Fireplace features: Family Room, Living Room, Wood Burning
Interior area
- Total structure area: 3,737
- Total interior livable area: 3,737 sqft
- Finished area above ground: 2,828
- Finished area below ground: 845
Property
Parking
- Total spaces: 2
- Parking features: Garage - Attached
- Attached garage spaces: 2
Features
- Levels: Multi/Split
- Patio & porch: Covered, Deck, Front Porch
- Exterior features: Private Yard
- Has spa: Yes
- Spa features: Heated
- Fencing: Full
Lot
- Size: 0.33 Acres
- Features: Landscaped, Many Trees, Secluded, Sprinklers In Front, Sprinklers In Rear
Details
- Parcel number: 031411
- Zoning: R-1
- Special conditions: Standard
Construction
Type & style
- Home type: SingleFamily
- Architectural style: Mid-Century Modern
- Property subtype: Single Family Residence
Materials
- Brick
- Roof: Composition
Condition
- Updated/Remodeled
- Year built: 1961
Utilities & green energy
- Sewer: Public Sewer
- Water: Public
- Utilities for property: Electricity Connected, Natural Gas Connected
Green energy
- Energy efficient items: Appliances, Doors, Insulation, Thermostat
Community & HOA
Community
- Security: Radon Detector
- Subdivision: Applewood Grove
HOA
- Has HOA: No
Location
- Region: Golden
Financial & listing details
- Price per square foot: $290/sqft
- Tax assessed value: $1,013,338
- Annual tax amount: $5,664
- Date on market: 7/17/2025
- Listing terms: Cash,Conventional,VA Loan
- Exclusions: Seller`s Personal Property
- Ownership: Individual
- Electric utility on property: Yes
Price history
| Date | Event | Price |
|---|---|---|
| 12/19/2025 | Sold | $1,085,000-1.4%$290/sqft |
Source:  REcolorado as distributed by MLS GRID #9805380 Report a problem REcolorado as distributed by MLS GRID #9805380 Report a problem | ||
| 11/25/2025 | Pending sale | $1,100,000$294/sqft |
Source: REcolorado as distributed by MLS GRID #9805380 Report a problem | ||
| 11/8/2025 | Price change | $1,100,000-12%$294/sqft |
Source: REcolorado as distributed by MLS GRID #9805380 Report a problem | ||
| 9/18/2025 | Price change | $1,250,000-3.8%$334/sqft |
Source: REcolorado as distributed by MLS GRID #9805380 Report a problem | ||
| 8/6/2025 | Price change | $1,299,000-6.2%$348/sqft |
Source: REcolorado as distributed by MLS GRID #9805380 Report a problem | ||
| 7/17/2025 | Listed for sale | $1,385,000-1.1%$371/sqft |
Source: REcolorado as distributed by MLS GRID #9805380 Report a problem | ||
| 10/17/2022 | Sold | $1,400,000+194.7%$375/sqft |
Source: Public Record Report a problem | ||
| 5/7/2015 | Sold | $475,000-0.8%$127/sqft |
Source: Public Record Report a problem | ||
| 1/27/2015 | Listing removed | $479,000$128/sqft |
Source: Open Door Real Estate #4795700 Report a problem | ||
| 1/24/2015 | Price change | $479,000-3.5%$128/sqft |
Source: Open Door Real Estate #4795700 Report a problem | ||
| 12/12/2014 | Price change | $496,500-0.7%$133/sqft |
Source: Open Door Real Estate #4795700 Report a problem | ||
| 11/1/2014 | Price change | $500,000-2.9%$134/sqft |
Source: Open Door Real Estate #4795700 Report a problem | ||
| 10/14/2014 | Price change | $515,000-1.9%$138/sqft |
Source: Open Door Real Estate #4795700 Report a problem | ||
| 9/24/2014 | Price change | $525,000-2.2%$140/sqft |
Source: Open Door Real Estate #4795700 Report a problem | ||
| 9/11/2014 | Listed for sale | $537,000+21.6%$144/sqft |
Source: Open Door Real Estate #eps-1376138643-1407523867 Report a problem | ||
| 5/26/2006 | Sold | $441,500+33.8%$118/sqft |
Source: Public Record Report a problem | ||
| 5/4/2004 | Sold | $330,000$88/sqft |
Source: Public Record Report a problem | ||
Public tax history
| Year | Property taxes | Tax assessment |
|---|---|---|
| 2025 | $5,664 +0.3% | $63,333 +12.9% |
| 2024 | $5,649 +15.8% | $56,084 |
| 2023 | $4,879 -0.7% | $56,084 +18.6% |
| 2022 | $4,912 +7.2% | $47,288 -2.8% |
| 2021 | $4,581 | $48,649 +7.4% |
| 2020 | $4,581 +1.3% | $45,289 |
| 2019 | $4,520 +13.6% | $45,289 +16.7% |
| 2018 | $3,979 | $38,808 |
| 2017 | $3,979 +15.4% | $38,808 +12.1% |
| 2016 | $3,449 -0.5% | $34,607 |
| 2015 | $3,466 +15% | $34,607 +19.7% |
| 2014 | $3,014 +3% | $28,919 |
| 2013 | $2,926 +1.7% | $28,919 +1.9% |
| 2012 | $2,879 -3.7% | $28,376 |
| 2011 | $2,988 +0.4% | $28,376 -4.2% |
| 2010 | $2,975 -12.1% | $29,620 |
| 2009 | $3,385 +0.4% | $29,620 -11.7% |
| 2008 | $3,371 +23.7% | $33,530 |
| 2007 | $2,724 +2.3% | $33,530 +24.9% |
| 2006 | $2,663 +1.8% | $26,850 +3.8% |
| 2005 | $2,617 +4.8% | $25,870 -3.4% |
| 2004 | $2,497 +36.5% | $26,770 |
| 2003 | $1,829 -30.3% | $26,770 -6.3% |
| 2002 | $2,624 +8.4% | $28,560 +19.2% |
| 2001 | $2,421 -0.7% | $23,960 |
| 2000 | $2,439 | $23,960 |
Find assessor info on the county website
Neighborhood: Applewood
Nearby homes
- $777,0004 bd3 ba2.4k sqft1540 Alkire St, Golden, CO 80401Sold

- $1,018,9005 bd4 ba2.9k sqft13040 W 16th Dr, Golden, CO 80401Off Market
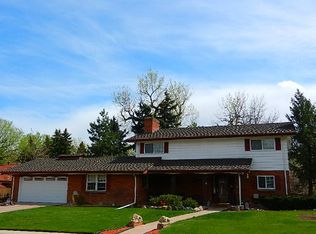
- $711,6003 bd2 ba1.4k sqft13065 W 16th Dr, Golden, CO 80401Off Market
- $944,1005 bd3 ba3.6k sqft1530 Alkire St, Golden, CO 80401Off Market
- $777,9004 bd3 ba1.2k sqft13045 W 16th Dr, Golden, CO 80401Off Market
- $834,5004 bd3 ba2.2k sqft13075 W 16th Dr, Golden, CO 80401Off Market
- $1,570,3005 bd5 ba5.1k sqft13000 W 16th Dr, Golden, CO 80401Off Market
- $899,0005 bd3 ba2.8k sqft12970 Willow Way, Golden, CO 80401Sold
Nearby schools
GreatSchools rating
- 9/10Stober Elementary SchoolGrades: K-5Distance: 1 mi
- 5/10Everitt Middle SchoolGrades: 6-8Distance: 2.9 mi
- 7/10Wheat Ridge High SchoolGrades: 9-12Distance: 2.7 mi
Schools provided by the listing agent
- Elementary: Stober
- Middle: Everitt
- High: Wheat Ridge
- District: Jefferson County R-1
Source: REcolorado as distributed by MLS GRID. This data may not be complete. We recommend contacting the local school district to confirm school assignments for this home.
Get a cash offer in 3 minutes
Find out how much your home could sell for in as little as 3 minutes with a no-obligation cash offer.
Estimated market value
$1,069,600
Get a cash offer in 3 minutes
Find out how much your home could sell for in as little as 3 minutes with a no-obligation cash offer.
Estimated market value
$1,069,600
- Colorado
- Jefferson County
- Golden
- 80401
- Applewood
- 13060 W 16th Drive
Nearby cities
Nearby neighborhoods
Nearby zip codes
Other Golden Topics
