Skip main navigation
Sold for $777,000
  • $777,000

    1540 Alkire Street, Golden, CO 80401

    4beds
    2,425sqft
    Single Family Residence
    Built in 1960
    0.36 Acres Lot
    $842,200 Zestimate®
    $320/sqft
    $3,991 Estimated rent

    Home value

    $842,200

    $800,000 - $893,000

    $3,991/mo

    Zestimate® history
    Loading
    Loading...

    Owner options

    List your home for rent

    $3,991/mo

    Rent Zestimate®

    Find your next renter with Zillow Rental Manager. Plus, with online applications, you can quickly screen prospective tenants – for free.

    Learn more

    $3,991/mo

    Rent Zestimate®

    Refinance and save

    $4,457/mo

    Est. payment

    Refinancing to a lower rate could help reduce your monthly payments and save thousands over the life of the loan.

    See today's rates

    $4,457/mo

    Est. payment

    Explore your selling options

    Work with a Zillow partner agent

    Leverage their expertise and Zillow's premium Showcase listings to get your home seen by more buyers.

    Get started

    List with your own agent

    Get your home in front of millions of buyers by listing it on Zillow.

    Learn how to do it

    Sell it yourself

    Take full control of how buyers see your home on Zillow by listing For Sale by Owner (FSBO).

    List your home

    What's special

    Large windowsAdjacent family roomLaundry roomConvenient mudroomBrand new roofExterior wallsFreshly painted throughout
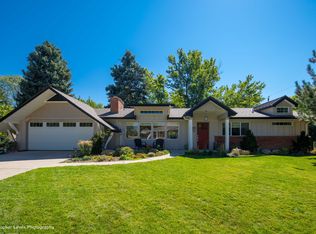
    Experience the classic allure of mid-century living in this meticulously maintained home! Situated on a huge 1/3 acre corner lot in the Applewood West neighborhood, with easy access to I-70, the mountains, outdoors, skiing, and centrally located to Metro Denver and Downtown. Brand new roof (Dec 2023), and freshly painted throughout! Tenderly taken care of, and still boasts original mahogany trim and doors, original oak hardwood floors and tile in remodeled eat-in kitchen and adjacent family room with fireplace. Convenient mudroom and laundry room off of the kitchen. Large windows and ample sunlight. Backyard epitomizes your own private park with a covered patio and low voltage landscape lighting. Radiant baseboard heat and updated insulation to crawlspace and exterior walls (2009). An EPA rated Quadrafire wood stove insert, and a 6500 ctm evaporative cooler for summer comfort. Don't miss the opportunity to be a part of this vibrant Applewood community! Move in ready. This home is a must-see.

    Zillow last checked:

    Listing updated:

    Listed by:

    Darcy Keady 303-881-4526 darcykeady@gmail.com,

    RE/MAX Professionals,

    Tim Keady 303-881-3466,

    RE/MAX Professionals

    Bought with:

    Elise LoSasso, 100071652

    The Agency - Denver

    Source: REcolorado as distributed by MLS GRID,MLS#: 4542403MLS Logo

    Facts & features

    Interior

    Bedrooms & bathrooms
    • Bedrooms: 4
    • Bathrooms: 3
    • Full bathrooms: 1
    • 3/4 bathrooms: 2
    • Main level bathrooms: 2
    • Main level bedrooms: 3
    Primary bedroom
    • Level: Main
    Bedroom
    • Level: Main
    Bedroom
    • Level: Main
    Bedroom
    • Description: Non-Conforming
    • Level: Basement
    Primary bathroom
    • Level: Main
    Bathroom
    • Level: Main
    Bathroom
    • Level: Basement
    Dining room
    • Level: Main
    Family room
    • Level: Main
    Family room
    • Level: Basement
    Kitchen
    • Level: Main
    Laundry
    • Level: Main
    Living room
    • Level: Main
    Heating
    • Baseboard, Hot Water
    Cooling
    • Evaporative Cooling
    Appliances
    • Included: Dishwasher, Gas Water Heater, Microwave, Oven, Refrigerator
    • Laundry: In Unit
    Features
    • Built-in Features, Eat-in Kitchen, Granite Counters, Primary Suite, Radon Mitigation System, Smoke Free
    • Flooring: Carpet, Tile, Wood
    • Windows: Storm Window(s), Window Coverings
    • Basement: Finished,Interior Entry,Partial
    • Number of fireplaces: 1
    • Fireplace features: Family Room, Wood Burning Stove
    Interior area
    • Total structure area: 2,425
    • Total interior livable area: 2,425 sqft
    • Finished area above ground: 1,713
    • Finished area below ground: 500

    Property

    Parking
    • Total spaces: 2
    • Parking features: Concrete, Exterior Access Door
    • Attached garage spaces: 2
    Features
    • Levels: One
    • Stories: 1
    • Entry location: Ground
    • Patio & porch: Covered, Patio
    • Exterior features: Garden, Lighting, Rain Gutters
    • Fencing: Partial
    Lot
    • Size: 0.36 Acres
    • Features: Corner Lot, Cul-De-Sac, Irrigated, Landscaped, Level, Near Public Transit, Sprinklers In Front, Sprinklers In Rear
    • Residential vegetation: Grassed
    Details
    • Parcel number: 032066
    • Zoning: R-1
    • Special conditions: Standard

    Construction

    Type & style
    • Home type: SingleFamily
    • Architectural style: Mid-Century Modern
    • Property subtype: Single Family Residence
    Materials
    • Brick, Frame, Wood Siding
    • Roof: Composition
    Condition
    • Updated/Remodeled
    • Year built: 1960

    Utilities & green energy

    • Sewer: Public Sewer
    • Water: Public
    • Utilities for property: Electricity Connected, Natural Gas Connected

    Community & HOA

    Community
    • Security: Carbon Monoxide Detector(s), Smoke Detector(s)
    • Subdivision: Applewood West
    HOA
    • Has HOA: No
    Location
    • Region: Golden

    Financial & listing details

    • Price per square foot: $320/sqft
    • Tax assessed value: $853,924
    • Annual tax amount: $3,968
    • Date on market: 1/18/2024
    • Listing terms: 1031 Exchange,Cash,Conventional,FHA,Jumbo,VA Loan
    • Exclusions: None.
    • Ownership: Individual
    • Electric utility on property: Yes
    • Road surface type: Paved

    Price history

    DateEventPrice
    2/12/2024Sold$777,000-2.5%$320/sqft
    Source: REcolorado as distributed by MLS GRID #4542403 Report a problem
    1/23/2024Pending sale$797,000$329/sqft
    Source: REcolorado as distributed by MLS GRID #4542403 Report a problem
    1/18/2024Listed for sale$797,000+170.2%$329/sqft
    Source: REcolorado as distributed by MLS GRID #4542403 Report a problem
    10/20/2006Sold$295,000$122/sqft
    Source: Public Record Report a problem

    Public tax history

    YearProperty taxesTax assessment
    2025$4,632 +0.3%$53,370 +16.4%
    2024$4,619 +16.4%$45,860
    2023$3,968 -0.7%$45,860 +19.2%
    2022$3,995 +9.5%$38,460 -2.8%
    2021$3,648 $39,566 +9.7%
    2020$3,648 +1.3%$36,070
    2019$3,600 +5.3%$36,070 +8.2%
    2018$3,420 $33,350
    2017$3,420 +14%$33,350 +10.8%
    2016$2,999 +100%$30,094
    2015$1,500 -41.8%$30,094 +21.7%
    2014$2,577 +3.6%$24,732
    2013$2,487 +1.7%$24,732 +2.6%
    2012$2,447 +0.2%$24,117
    2011$2,441 +0.4%$24,117 -0.3%
    2010$2,431 +2.5%$24,200
    2009$2,371 +0.4%$24,200 +3.1%
    2008$2,360 -3.1%$23,480 -8.7%
    2007$2,435 +2.3%$25,730 +7.2%
    2006$2,380 -10%$24,000 -8.2%
    2005$2,645 +8.4%$26,150
    2004$2,439 +76.5%$26,150
    2003$1,382 -36.8%$26,150 +9.8%
    2002$2,188 +8.7%$23,820 +19.5%
    2001$2,014 -0.7%$19,930
    2000$2,029 $19,930
    Find assessor info on the county website

    Neighborhood: Applewood

    Nearby schools

    GreatSchools rating
    Schools provided by the listing agent
    • Elementary: Stober
    • Middle: Everitt
    • High: Wheat Ridge
    • District: Jefferson County R-1

    Source: REcolorado as distributed by MLS GRID. This data may not be complete. We recommend contacting the local school district to confirm school assignments for this home.

    Get a cash offer in 3 minutes
    Find out how much your home could sell for in as little as 3 minutes with a no-obligation cash offer.
    Estimated market value
    $842,200
    Get a cash offer in 3 minutes
    Find out how much your home could sell for in as little as 3 minutes with a no-obligation cash offer.
    Estimated market value
    $842,200