**OPEN HOUSE CANCELED**Just Listed in sought after Hayden Village! Fairfax HS! Welcome home to 13062 Quartz Lane! Completely renovated kitchen and primary bathroom. Three finished levels and a one car garage. Main level has large living and dining rooms, gorgeous renovated kitchen open to breakfast/family room. Deck off kitchen is perfect for a morning coffee or family meal as it backs to trees and feels very private. Large primary bedroom w/ ceiling fan and walk in closet w/ custom shelving. Totally renovated ensuite primary bathroom w/ gorgeous double vanity, large walk in glass shower, designer tile and skylight. Two other bedrooms w/ ceiling fans and ample closets share a full renovated hall bathroom. The completely above ground lower level has a large family room w/ wood burning fireplace, full size windows and walks out to the backyard. Garage easily fits one car and has room for extra storage. 2018: Windows, sliding glass doors, gutters, downspouts and DECK replaced. 2020: Kitchen, primary bathroom and upper level hall bath totally renovated. 2021: New roof, siding, & HVAC. 2022: Replaced refrigerator & microwave. 2023: replaced dishwasher. Impeccably updated and maintained! Absolutely move in ready! Neighborhood has a wonderful community pool/tennis! Don't miss this one! Floor plans in photos.
Sold for $695,000
$695,000
13062 Quartz Ln, Clifton, VA 20124
3beds
1,582sqft
Townhouse
Built in 1990
1,793 Square Feet Lot
$692,100 Zestimate®
$439/sqft
$2,987 Estimated rent
Home value
$692,100
$651,000 - $734,000
$2,987/mo
Zestimate® history
Owner options
List your home for rent
$2,987/mo
Rent Zestimate®
Find your next renter with Zillow Rental Manager. Plus, with online applications, you can quickly screen prospective tenants – for free.
$2,987/mo
Rent Zestimate®
Refinance and save
$4,619/mo
Est. payment
Refinancing to a lower rate could help reduce your monthly payments and save thousands over the life of the loan.
$4,619/mo
Est. payment
Explore your selling options
Work with a Zillow partner agent
Leverage their expertise and Zillow's premium Showcase listings to get your home seen by more buyers.
Get startedList with your own agent
Get your home in front of millions of buyers by listing it on Zillow.
Learn how to do itSell it yourself
Take full control of how buyers see your home on Zillow by listing For Sale by Owner (FSBO).
List your homeWhat's special
Wood burning fireplaceThree finished levelsOne car garageCompletely renovated kitchenFull renovated hall bathroomFull size windowsDesigner tile and skylight
Zillow last checked:
Listing updated:
Listed by:
Pauline Knipe 703-624-1388,
Pearson Smith Realty, LLC
Bought with:
Alexa Sachs, 0225264558
Compass
Source: Bright MLS,MLS#: VAFX2310992
Facts & features
Interior
Bedrooms & bathrooms
- Bedrooms: 3
- Bathrooms: 4
- Full bathrooms: 2
- 1/2 bathrooms: 2
- Main level bathrooms: 1
Rooms
- Room types: Living Room, Dining Room, Primary Bedroom, Bedroom 2, Bedroom 3, Kitchen, Family Room, Foyer, Breakfast Room, Laundry, Primary Bathroom, Half Bath
Primary bedroom
- Features: Ceiling Fan(s), Flooring - Carpet, Attached Bathroom, Walk-In Closet(s)
- Level: Upper
- Area: 204 Square Feet
- Dimensions: 12 X 17
Bedroom 2
- Features: Ceiling Fan(s), Flooring - Carpet
- Level: Upper
- Area: 168 Square Feet
- Dimensions: 12 X 14
Bedroom 3
- Features: Ceiling Fan(s), Flooring - Carpet
- Level: Upper
- Area: 120 Square Feet
- Dimensions: 10 X 12
Primary bathroom
- Features: Flooring - Ceramic Tile, Bathroom - Walk-In Shower, Skylight(s)
- Level: Upper
- Area: 80 Square Feet
- Dimensions: 8 X 10
Breakfast room
- Features: Flooring - HardWood
- Level: Main
- Area: 132 Square Feet
- Dimensions: 11 X 12
Dining room
- Features: Flooring - HardWood
- Level: Main
- Area: 220 Square Feet
- Dimensions: 10 X 22
Family room
- Features: Flooring - Carpet, Recessed Lighting, Fireplace - Wood Burning
- Level: Lower
- Area: 276 Square Feet
- Dimensions: 12 X 23
Foyer
- Features: Flooring - HardWood
- Level: Main
- Area: 28 Square Feet
- Dimensions: 4 X 7
Half bath
- Level: Main
- Area: 30 Square Feet
- Dimensions: 5 X 6
Half bath
- Level: Lower
- Area: 20 Square Feet
- Dimensions: 4 X 5
Kitchen
- Features: Breakfast Bar, Granite Counters, Flooring - HardWood, Eat-in Kitchen, Kitchen - Gas Cooking, Recessed Lighting
- Level: Main
- Area: 180 Square Feet
- Dimensions: 12 X 15
Laundry
- Level: Lower
- Area: 99 Square Feet
- Dimensions: 9 X 11
Living room
- Features: Flooring - HardWood
- Level: Main
- Area: 238 Square Feet
- Dimensions: 14 X 17
Heating
- Forced Air, Natural Gas
Cooling
- Central Air, Electric
Appliances
- Included: Microwave, Dishwasher, Disposal, Dryer, Exhaust Fan, Refrigerator, Cooktop, Washer, Water Heater, Gas Water Heater
- Laundry: Laundry Room
Features
- Basement: Full,Finished,Garage Access,Walk-Out Access,Windows
- Number of fireplaces: 1
- Fireplace features: Corner, Mantel(s), Glass Doors
Interior area
- Total structure area: 1,582
- Total interior livable area: 1,582 sqft
- Finished area above ground: 1,582
- Finished area below ground: 0
Property
Parking
- Total spaces: 1
- Parking features: Storage, Garage Faces Front, Garage Door Opener, Attached, Driveway
- Attached garage spaces: 1
- Has uncovered spaces: Yes
Accessibility
- Accessibility features: None
Features
- Levels: Three
- Stories: 3
- Pool features: Community
Lot
- Size: 1,793 Square Feet
Details
- Additional structures: Above Grade, Below Grade
- Parcel number: 0661 10 0117
- Zoning: 302
- Special conditions: Standard
Construction
Type & style
- Home type: Townhouse
- Architectural style: Colonial
- Property subtype: Townhouse
Materials
- Aluminum Siding, Brick
- Foundation: Slab
Condition
- New construction: No
- Year built: 1990
Utilities & green energy
- Sewer: Other
- Water: Other
Community & HOA
Community
- Subdivision: Hayden Village
HOA
- Has HOA: Yes
- HOA fee: $142 monthly
Location
- Region: Clifton
Financial & listing details
- Price per square foot: $439/sqft
- Tax assessed value: $637,080
- Annual tax amount: $7,120
- Date on market: 5/29/2026
- Listing agreement: Exclusive Right To Sell
- Ownership: Fee Simple
Price history
| Date | Event | Price |
|---|---|---|
| 7/15/2026 | Sold | $695,000+2.4%$439/sqft |
Source:  Bright MLS #VAFX2310992 Report a problem Bright MLS #VAFX2310992 Report a problem | ||
| 5/31/2026 | Pending sale | $679,000$429/sqft |
Source: Bright MLS #VAFX2310992 Report a problem | ||
| 5/29/2026 | Listed for sale | $679,000+65.6%$429/sqft |
Source: Bright MLS #VAFX2310992 Report a problem | ||
| 2/19/2013 | Sold | $410,000-2.4%$259/sqft |
Source: Public Record Report a problem | ||
| 12/2/2012 | Listed for sale | $419,900$265/sqft |
Source: RE/MAX Gateway #FX7971476 Report a problem | ||
Public tax history
| Year | Property taxes | Tax assessment |
|---|---|---|
| 2025 | $7,121 +8.7% | $615,970 +8.9% |
| 2024 | $6,552 +11% | $565,580 +8.1% |
| 2023 | $5,905 +0.5% | $523,240 +1.8% |
| 2022 | $5,876 | $513,840 +9% |
| 2021 | -- | $471,460 +0.9% |
| 2020 | $5,531 +8.9% | $467,310 +8.9% |
| 2019 | $5,077 +4.4% | $428,940 +4.4% |
| 2018 | $4,861 +5.2% | $410,740 +3.2% |
| 2017 | $4,620 -1.9% | $397,910 -2.1% |
| 2016 | $4,709 +8.2% | $406,510 +4.2% |
| 2015 | $4,353 +0.2% | $390,030 |
| 2014 | $4,343 | $390,030 +5.9% |
| 2013 | -- | $368,250 +7.1% |
| 2012 | -- | $343,840 -2.7% |
| 2011 | -- | $353,500 +3.7% |
| 2010 | -- | $340,900 -2.1% |
| 2009 | -- | $348,380 -7.9% |
| 2008 | -- | $378,160 -10% |
| 2007 | -- | $420,010 +64.7% |
| 2003 | -- | $255,015 +13% |
| 2002 | -- | $225,675 +15.5% |
| 2001 | -- | $195,320 |
Find assessor info on the county website
Neighborhood: Union Mill
Nearby homes
- $660,0003 bd4 ba1.9k sqft13064 Quartz Ln, Clifton, VA 20124Sold
- $625,3003 bd3 ba1.5k sqft13060 Quartz Ln, Clifton, VA 20124Off Market
- $705,3003 bd3 ba1.9k sqft13066 Quartz Ln, Clifton, VA 20124Off Market
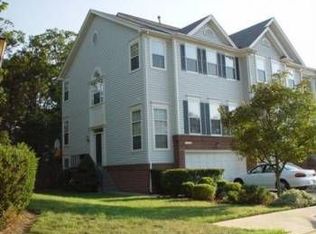
- $714,7003 bd3 ba1.9k sqft13058 Quartz Ln, Clifton, VA 20124Off Market
- $683,2003 bd3 ba1.9k sqft13056 Quartz Ln, Clifton, VA 20124Off Market
- $647,4003 bd2 ba1.5k sqft13006 Quartz Ln, Clifton, VA 20124Off Market
- $639,2003 bd3 ba1.5k sqft13008 Quartz Ln, Clifton, VA 20124Off Market
- $720,3003 bd4 ba2.3k sqft13004 Quartz Ln, Clifton, VA 20124Off Market
Nearby schools
GreatSchools rating
- 10/10Willow Springs Elementary SchoolGrades: PK-6Distance: 1.1 mi
- 6/10Johnson Middle SchoolGrades: 7-8Distance: 4.3 mi
- 6/10Fairfax High SchoolGrades: 9-12Distance: 6.4 mi
Schools provided by the listing agent
- Elementary: Willow Springs
- Middle: Katherine Johnson
- High: Fairfax
- District: Fairfax County Public Schools
Source: Bright MLS. This data may not be complete. We recommend contacting the local school district to confirm school assignments for this home.
Get a cash offer in 3 minutes
Find out how much your home could sell for in as little as 3 minutes with a no-obligation cash offer.
Estimated market value
$692,100
Get a cash offer in 3 minutes
Find out how much your home could sell for in as little as 3 minutes with a no-obligation cash offer.
Estimated market value
$692,100
- Virginia
- Fairfax County
- Clifton
- 20124
- Union Mill
- 13062 Quartz Ln
