Skip main navigation
Sold for $660,000
  • $660,000

    13064 Quartz Ln, Clifton, VA 20124

    3beds
    1,993sqft
    Townhouse
    Built in 1990
    1,793 Square Feet Lot
    $671,300 Zestimate®
    $331/sqft
    $3,203 Estimated rent

    Home value

    $671,300

    $631,000 - $718,000

    $3,203/mo

    Zestimate® history
    Loading
    Loading...

    Owner options

    List your home for rent

    $3,203/mo

    Rent Zestimate®

    Find your next renter with Zillow Rental Manager. Plus, with online applications, you can quickly screen prospective tenants – for free.

    Learn more

    $3,203/mo

    Rent Zestimate®

    Refinance and save

    $4,176/mo

    Est. payment

    Refinancing to a lower rate could help reduce your monthly payments and save thousands over the life of the loan.

    See today's rates

    $4,176/mo

    Est. payment

    Explore your selling options

    Work with a Zillow partner agent

    Leverage their expertise and Zillow's premium Showcase listings to get your home seen by more buyers.

    Get started

    List with your own agent

    Get your home in front of millions of buyers by listing it on Zillow.

    Learn how to do it

    Sell it yourself

    Take full control of how buyers see your home on Zillow by listing For Sale by Owner (FSBO).

    List your home

    What's special

    Home officeOutdoor patioWalkout basementRec roomBeautiful ensuite bathroomGranite countertopsOpen spacious layout
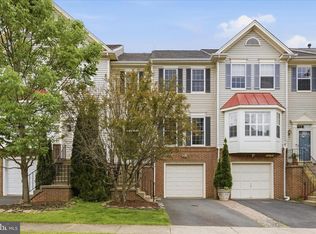
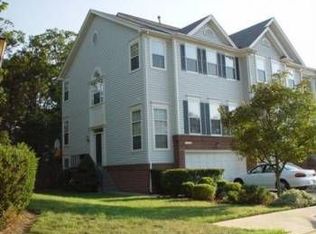
    Sleek, Modern Living in Highly Sought-After Rockpointe / Hayden Village. Tucked away in the beautifully maintained and highly desirable, yet rarely available, Rockpointe / Hayden Village community. This light-filled, 3-level, 3-bedroom, 2 full & 2 half-bath, garage townhome offers the perfect blend of style, comfort, convenience and updates. Step inside to discover gleaming hardwood floors and an open, spacious layout with tall ceilings designed for modern living. The updated kitchen shines with brand new stainless steel appliances, granite countertops, sleek finishes, and clean lines that flow seamlessly into the bright living and dining areas. The living room connects to a treelined, tranquil deck, perfect for family gatherings, entertaining, or just a quiet Sunday morning drinking your coffee. The home features newer Thompson Creek windows, a large primary suite with hardwood floors, detailed molding, a walk-in closet, a beautiful ensuite bathroom with a soaking tub, and a skylight. Bedrooms two and three are spacious, have fresh carpet, and feature hardwood floors that are easily accessible underneath. The upper level is completed with a second full, updated bath. The walkout basement is full of light, offering a versatile space perfect for a rec room, home office, or gym, and is completed by a laundry room with ample storage and a half bath — plus easy access to the outdoor patio and low-maintenance backyard. Deep 1-car garage with bonus storage closet! Located in a vibrant, amenity-rich community, you'll have access to a pool, tennis and pickleball courts, playgrounds, walking/biking trails, and neighborhood activities — ideal for all ages. Highly ranked schools. Minutes to major transit, shopping, and dining. Community walking path right to the amenities and elementary school! Roof/siding 2019. Thompson Creek Windows 2022. Garage door 2023.

    Zillow last checked:

    Listing updated:

    Listed by:

    Damon Nicholas 703-283-0200,

    EXP Realty, LLC

    Bought with:

    Kim Molthen, 0225273052

    Corcoran McEnearney

    Source: Bright MLS,MLS#: VAFX2265004MLS Logo

    Facts & features

    Interior

    Bedrooms & bathrooms
    • Bedrooms: 3
    • Bathrooms: 4
    • Full bathrooms: 2
    • 1/2 bathrooms: 2
    • Main level bathrooms: 1
    Primary bedroom
    • Features: Ceiling Fan(s), Crown Molding, Flooring - HardWood, Walk-In Closet(s)
    • Level: Upper
    Bedroom 2
    • Features: Flooring - Carpet
    • Level: Upper
    Bedroom 3
    • Features: Flooring - Carpet
    • Level: Upper
    Primary bathroom
    • Features: Attached Bathroom, Soaking Tub, Countertop(s) - Ceramic, Crown Molding, Double Sink, Flooring - Ceramic Tile, Skylight(s)
    • Level: Upper
    Bathroom 2
    • Features: Flooring - Ceramic Tile
    • Level: Upper
    Family room
    • Features: Flooring - Carpet
    • Level: Lower
    Laundry
    • Level: Lower
    Storage room
    • Level: Lower
    Heating
    • Forced Air, Natural Gas
    Cooling
    • Ceiling Fan(s), Central Air, Electric
    Appliances
    • Included: Microwave, Dishwasher, Disposal, Dryer, Exhaust Fan, Ice Maker, Oven/Range - Gas, Refrigerator, Stainless Steel Appliance(s), Washer, Water Heater, Gas Water Heater
    • Laundry: In Basement, Laundry Room
    Features
    • Soaking Tub, Bathroom - Stall Shower, Bathroom - Tub Shower, Ceiling Fan(s), Chair Railings, Crown Molding, Dining Area, Floor Plan - Traditional, Formal/Separate Dining Room, Kitchen - Table Space, Upgraded Countertops, Walk-In Closet(s)
    • Flooring: Carpet, Wood
    • Windows: Skylight(s), Window Treatments
    • Basement: Connecting Stairway,Full,Interior Entry,Exterior Entry,Rear Entrance,Walk-Out Access,Windows
    • Number of fireplaces: 1
    • Fireplace features: Gas/Propane, Mantel(s)
    Interior area
    • Total structure area: 1,993
    • Total interior livable area: 1,993 sqft
    • Finished area above ground: 1,586
    • Finished area below ground: 407

    Property

    Parking
    • Total spaces: 1
    • Parking features: Garage Faces Front, Garage Door Opener, Asphalt, Attached
    • Attached garage spaces: 1
    • Has uncovered spaces: Yes
    Accessibility
    • Accessibility features: None
    Features
    • Levels: Three
    • Stories: 3
    • Patio & porch: Deck, Patio
    • Exterior features: Sidewalks, Street Lights
    • Pool features: Community
    • Has view: Yes
    • View description: Trees/Woods
    Lot
    • Size: 1,793 sqft
    • Features: Backs to Trees
    Details
    • Additional structures: Above Grade, Below Grade
    • Parcel number: 0661 10 0118
    • Zoning: 302
    • Special conditions: Standard

    Construction

    Type & style
    • Home type: Townhouse
    • Architectural style: Traditional
    • Property subtype: Townhouse
    Materials
    • Aluminum Siding
    • Foundation: Concrete Perimeter
    Condition
    • Excellent
    • New construction: No
    • Year built: 1990

    Utilities & green energy

    • Sewer: Public Sewer
    • Water: Public

    Community & neighborhood

    Community
    • Community features: Pool
    Location
    • Region: Clifton
    • Subdivision: Rockpointe

    HOA & financial

    HOA
    • Has HOA: Yes
    • HOA fee: $133 monthly
    • Amenities included: Tennis Court(s), Tot Lots/Playground, Pool, Bike Trail
    • Services included: Common Area Maintenance, Management, Pool(s), Trash, Snow Removal
    • Association name: ROCKPOINTE / HAYDEN VILLAGE HOA

    Other

    Other facts
    • Listing agreement: Exclusive Right To Sell
    • Listing terms: Cash,Conventional,FHA,VA Loan
    • Ownership: Fee Simple

    Price history

    DateEventPrice
    10/20/2025Sold$660,000+1.5%$331/sqft
    Source: Bright MLS #VAFX2265004 Report a problem
    10/6/2025Contingent$650,000$326/sqft
    Source: Bright MLS #VAFX2265004 Report a problem
    10/2/2025Listed for sale$650,000+30%$326/sqft
    Source: Bright MLS #VAFX2265004 Report a problem
    5/19/2020Sold$500,000$251/sqft
    Source: Public Record Report a problem
    4/18/2020Pending sale$500,000$251/sqft
    Source: Coldwell Banker Residential Brokerage - Fairfax #VAFX1122778 Report a problem
    4/16/2020Listed for sale$500,000+25%$251/sqft
    Source: Coldwell Banker Residential Brokerage #VAFX1122778 Report a problem
    7/20/2009Sold$400,000-2.4%$201/sqft
    Source: Public Record Report a problem
    1/2/2009Listing removed$409,880$206/sqft
    Source: Remax Allegiance #FX6874519 Report a problem
    11/22/2008Listed for sale$409,880$206/sqft
    Source: Remax Allegiance #FX6874519 Report a problem

    Public tax history

    YearProperty taxesTax assessment
    2025$7,112 +8.7%$615,200 +8.9%
    2024$6,544 +11%$564,860 +8.1%
    2023$5,897 +0.5%$522,570 +1.8%
    2022$5,868 $513,190 +9%
    2021-- $470,870 +0.9%
    2020$5,524 +8.9%$466,730 +8.9%
    2019$5,070 +4.4%$428,400 +4.4%
    2018$4,855 +5.2%$410,220 +3.2%
    2017$4,614 -6.3%$397,400 -6.5%
    2016$4,924 +8.2%$425,050 +4.2%
    2015$4,550 +0.2%$407,740
    2014$4,540 $407,740 +3.5%
    2013-- $393,890 +7.1%
    2012-- $367,830 -2.1%
    2011-- $375,620 +4.5%
    2010-- $359,530 +3.3%
    2009-- $347,920 -7.6%
    2008-- $376,740 -10.2%
    2007-- $419,440 +65%
    2003-- $254,210 +13%
    2002-- $224,965 +15.5%
    2001-- $194,705

    Find assessor info on the county website

    Neighborhood: Union Mill

    Nearby schools

    GreatSchools rating
    Schools provided by the listing agent
    • Elementary: Willow Springs
    • Middle: Katherine Johnson
    • High: Fairfax
    • District: Fairfax County Public Schools

    Source: Bright MLS. This data may not be complete. We recommend contacting the local school district to confirm school assignments for this home.

    Get a cash offer in 3 minutes
    Find out how much your home could sell for in as little as 3 minutes with a no-obligation cash offer.
    Estimated market value
    $671,300
    Get a cash offer in 3 minutes
    Find out how much your home could sell for in as little as 3 minutes with a no-obligation cash offer.
    Estimated market value
    $671,300