Skip main navigation
Off market
Street View
  • $387,200

    13064 W Illinois Dr, Huntley, IL 60142

    2beds
    2baths
    1,620sqft
    SingleFamily
    Built in 1999
    5,989 Square Feet Lot
    $387,200 Zestimate®
    $239/sqft
    $2,691 Estimated rent

    Home value

    $387,200

    $368,000 - $407,000

    $2,691/mo

    Zestimate® history
    Loading
    Loading...

    Owner options

    List your home for rent

    $2,691/mo

    Rent Zestimate®

    Find your next renter with Zillow Rental Manager. Plus, with online applications, you can quickly screen prospective tenants – for free.

    Learn more

    $2,691/mo

    Rent Zestimate®

    Refinance and save

    $2,933/mo

    Est. payment

    Refinancing to a lower rate could help reduce your monthly payments and save thousands over the life of the loan.

    See today's rates

    $2,933/mo

    Est. payment

    Explore your selling options

    Work with a Zillow partner agent

    Leverage their expertise and Zillow's premium Showcase listings to get your home seen by more buyers.

    Get started

    List with your own agent

    Get your home in front of millions of buyers by listing it on Zillow.

    Learn how to do it

    Sell it yourself

    Take full control of how buyers see your home on Zillow by listing For Sale by Owner (FSBO).

    List your home

    What's special

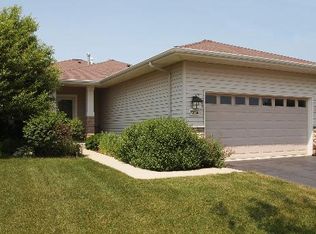
    Manistee Model in Del Webb's Sun City Huntley! A spacious living room features a ceramic tile entry, coat closet w/mirrored doors, hardwood flooring and it opens to the dining room w/hardwood flooring. The kitchen boasts hardwood flooring, oak cabinets w/transom windows over the cabinets, a dual bowl ceramic sink, pantry closet, table space & slider to brick paver patio and its fully applianced. The master suite boasts a lighted art niche, a walk-in closet and private bath w/ceramic tile flooring, dual bowl cultured marble vanity, ceramic surround shower and linen closet. There is a 2nd bedroom and full bath w/ceramic tile flooring, a cultured marble vanity and ceramic surround tub/shower. A laundry room has garage access, ceramic tile flooring, storage closet, washer & dryer w/over appliance storage cabinets and utility tub. A small den/work room finishes off this model. Other fine features include 9' ceilings, custom window treatments, a brick front upgrade and a brick paver patio! For more information on this property, contact the listing agent, Joseph Stacy at (847) 874-6731 or joe@joestacy.com.

    This property is not currently displayed as for sale or rent on Zillow. This may be different from what's on other websites or public sources.

    Facts & features

    Interior

    Bedrooms & bathrooms
    • Bedrooms: 2
    • Bathrooms: 2
    Interior area
    • Total interior livable area: 1,620 sqft

    Property

    Lot
    • Size: 5,989 Square Feet
    Details
    • Parcel number: 0208102036

    Construction

    Type & style
    • Home type: SingleFamily
    Condition
    • Year built: 1999

    Community & HOA

    HOA
    • Has HOA: Yes
    • HOA fee: $127 monthly
    Location
    • Region: Huntley

    Financial & listing details

    • Price per square foot: $239/sqft
    • Tax assessed value: $312,495
    • Annual tax amount: $6,168

    Price history

    DateEventPrice
    8/18/2011Sold$159,000-5.1%$98/sqft
    Source: Berkshire Hathaway HomeServices Koenig Rubloff #07792088_60142 Report a problem
    7/9/2011Pending sale$167,500$103/sqft
    Source: Koenig & Strey Real Living #07792088 Report a problem
    6/4/2011Price change$167,500-10.7%$103/sqft
    Source: Koenig & Strey Real Living #07792088 Report a problem
    4/30/2011Listed for sale$187,500-12.8%$116/sqft
    Source: Koenig & Strey Real Living #07792088 Report a problem
    6/30/2008Sold$215,000+4.9%$133/sqft
    Source: MRED as distributed by MLS GRID #06829303 Report a problem
    8/27/1999Sold$205,000$127/sqft
    Source: Public Record Report a problem

    Public tax history

    YearProperty taxesTax assessment
    2024$6,168 +3.7%$104,165 +10.6%
    2023$5,950 -1.7%$94,198 +8.5%
    2022$6,054 +3.5%$86,851 +6.3%
    2021$5,851 +1.5%$81,688 +2.6%
    2020$5,767 +6.1%$79,603 +4.2%
    2019$5,438 +11.7%$76,402 +13%
    2018$4,869 +8%$67,638 +5%
    2017$4,509 -10.7%$64,411 +5%
    2016$5,050 $61,321 +5.9%
    2015-- $57,915 +16.1%
    2014-- $49,879 -1.8%
    2013-- $50,793 -7.1%
    2012-- $54,692 -11.2%
    2011-- $61,580 -6.1%
    2010-- $65,608 -2.5%
    2009-- $67,274 +3.5%
    2008-- $65,030 +4.4%
    2007-- $62,301 +2.7%
    2006-- $60,675 +2%
    2005-- $59,509 -18.6%
    2004-- $73,115 +6.5%
    2003-- $68,681 +5.9%
    2002-- $64,855 +8.6%
    2001-- $59,697
    2000-- $59,697
    Find assessor info on the county website

    Neighborhood: 60142

    Nearby schools

    GreatSchools rating
    Get a cash offer in 3 minutes
    Find out how much your home could sell for in as little as 3 minutes with a no-obligation cash offer.
    Estimated market value
    $387,200
    Get a cash offer in 3 minutes
    Find out how much your home could sell for in as little as 3 minutes with a no-obligation cash offer.
    Estimated market value
    $387,200