Skip main navigation
Closed
  • $355,000

    13074 Illinois Dr, Huntley, IL 60142

    2beds
    1,351sqft
    Single Family Residence
    Built in 1999
    5,789 Square Feet Lot
    $355,000 Zestimate®
    $263/sqft
    $2,478 Estimated rent

    Home value

    $355,000

    $330,000 - $380,000

    $2,478/mo

    Zestimate® history
    Loading
    Loading...

    Owner options

    List your home for rent

    $2,478/mo

    Rent Zestimate®

    Find your next renter with Zillow Rental Manager. Plus, with online applications, you can quickly screen prospective tenants – for free.

    Learn more

    $2,478/mo

    Rent Zestimate®

    Refinance and save

    $2,722/mo

    Est. payment

    Refinancing to a lower rate could help reduce your monthly payments and save thousands over the life of the loan.

    See today's rates

    $2,722/mo

    Est. payment

    Explore your selling options

    Work with a Zillow partner agent

    Leverage their expertise and Zillow's premium Showcase listings to get your home seen by more buyers.

    Get started

    List with your own agent

    Get your home in front of millions of buyers by listing it on Zillow.

    Learn how to do it

    Sell it yourself

    Take full control of how buyers see your home on Zillow by listing For Sale by Owner (FSBO).

    List your home

    What's special

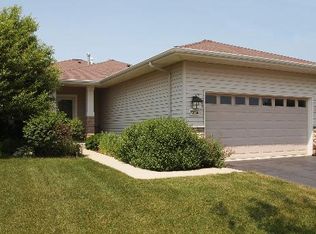
    You do not want to miss out on this newly remodeled Nicolet ranch in the highly sought after adult community of Del Webb's Sun City. When you walk into your new home you will love the flow of this open concept living. You are all ready for holiday festivities with your gourmet kitchen that boasts tons of golden oak cabinets and lots of counter space for your cooking needs. Be the first one to give the new stainless steel oven, vent hood microwave and dishwasher a whirl! Invite your friends and family over and seat them at the breakfast bar or let them observe your culinary skills from the large eat in area. Ready to serve your scrumptious food? Take them to your dining room that overlooks the beautifully landscaped yard. If someone feels like they want to step outside and enjoy this brisk weather, they can easily get there by the glass sliders leading to your cement stamped patio. Ready to sit and catch up with your loved ones? Welcome them into your light and bright living room. Once your company leaves, retreat to your master suite and enjoy your spacious walk in closet with the bonus of a secondary closet and your own private full master bath. Large second bedroom and second full bath can accommodate guests, grandkids, etc. And let's not forget your 2+ attached garage that has plenty of room for shelves and extra storage or work bench. After tinkering around outside and in the garage, you can leave your muddy boots in the mud/laundry room before entering into your living space. This truly is maintenance free living at its best! With all of your needs on one floor, it makes life so much easier! Property is in close proximity to the clubhouse and golf course. This resort like community has it all including a clubhouse, tennis courts, walking trails, indoor and outdoor pools, clubs, restaurants and much more. Not to mention all the shopping, and restaurants on Route 47. Community is also very close to the I-90 toll road, making it easy to go to Chicago or Rockford. This Fannie Mae Homepath Home is ready for a new owner!

    This property is off market, which means it's not currently listed for sale or rent on Zillow. This may be different from what's available on other websites or public sources.

    Zillow last checked:

    Listing updated:

    Listed by:

    Richard O'Connor 815-790-7200,

    Realty Executives Cornerstone,

    Yolanda La Luz, SRS 847-894-0575,

    Realty Executives Cornerstone

    Bought with:

    Jerzy Siudyla

    Charles Rutenberg Realty

    Source: MRED as distributed by MLS GRID,MLS#: 10569262MLS Logo

    Facts & features

    Interior

    Bedrooms & bathrooms
    • Bedrooms: 2
    • Bathrooms: 2
    • Full bathrooms: 2
    Rooms
    • Room types: No additional rooms
    Primary bedroom
    • Features: Flooring (Carpet), Bathroom (Full)
    • Level: Main
    • Area: 180 Square Feet
    • Dimensions: 15X12
    Bedroom 2
    • Features: Flooring (Carpet)
    • Level: Main
    • Area: 121 Square Feet
    • Dimensions: 11X11
    Dining room
    • Features: Flooring (Carpet)
    • Level: Main
    • Area: 120 Square Feet
    • Dimensions: 15X8
    Kitchen
    • Features: Kitchen (Eating Area-Table Space), Flooring (Vinyl), Window Treatments (Blinds)
    • Level: Main
    • Area: 162 Square Feet
    • Dimensions: 18X9
    Laundry
    • Features: Flooring (Vinyl)
    • Level: Main
    • Area: 84 Square Feet
    • Dimensions: 12X7
    Living room
    • Features: Flooring (Carpet)
    • Level: Main
    • Area: 247 Square Feet
    • Dimensions: 13X19
    Heating
    • Natural Gas, Forced Air
    Cooling
    • Central Air
    Appliances
    • Included: Microwave, Dishwasher, Washer, Dryer
    • Laundry: Main Level, Gas Dryer Hookup
    Features
    • 1st Floor Bedroom, 1st Floor Full Bath
    • Basement: None
    • Attic: Full
    Interior area
    • Total structure area: 1,351
    • Total interior livable area: 1,351 sqft

    Property

    Parking
    • Total spaces: 2
    • Parking features: Asphalt, Garage Door Opener, On Site, Garage Owned, Attached, Garage
    • Attached garage spaces: 2
    • Has uncovered spaces: Yes
    Accessibility
    • Accessibility features: No Disability Access
    Features
    • Stories: 1
    • Patio & porch: Patio
    Lot
    • Size: 5,789 Square Feet
    • Dimensions: 54 X 113 X 48 X 114
    • Features: Landscaped
    Details
    • Parcel number: 0208102035
    • Special conditions: Real Estate Owned

    Construction

    Type & style
    • Home type: SingleFamily
    • Architectural style: Ranch
    • Property subtype: Single Family Residence
    Materials
    • Aluminum Siding
    • Foundation: Concrete Perimeter
    • Roof: Asphalt
    Condition
    • New construction: No
    • Year built: 1999
    Details
    • Builder model: NICOLET B

    Utilities & green energy

    • Electric: Circuit Breakers
    • Sewer: Public Sewer
    • Water: Public

    Community & HOA

    Community
    • Features: Clubhouse, Pool, Lake, Curbs, Sidewalks, Street Lights
    • Subdivision: Del Webb Sun City
    HOA
    • Has HOA: Yes
    • Services included: Insurance, Clubhouse, Exercise Facilities, Pool, Scavenger
    • HOA fee: $127 monthly
    Location
    • Region: Huntley

    Financial & listing details

    • Price per square foot: $263/sqft
    • Annual tax amount: $5,548
    • Date on market: 11/13/2021
    • Listing terms: Cash
    • Ownership: Fee Simple w/ HO Assn.

    Price history

    DateEventPrice
    6/25/2020Sold$203,500$151/sqft
    Source: MRED as distributed by MLS GRID #10569262 Report a problem

    Public tax history

    Tax history is unavailable.

    Neighborhood: 60142

    Nearby schools

    GreatSchools rating
    Schools provided by the listing agent
    • Elementary: Leggee Elementary School
    • Middle: Huntley Middle School
    • High: Huntley High School
    • District: 158

    Source: MRED as distributed by MLS GRID. This data may not be complete. We recommend contacting the local school district to confirm school assignments for this home.

    Get a cash offer in 3 minutes
    Find out how much your home could sell for in as little as 3 minutes with a no-obligation cash offer.
    Estimated market value
    $355,000
    Get a cash offer in 3 minutes
    Find out how much your home could sell for in as little as 3 minutes with a no-obligation cash offer.
    Estimated market value
    $355,000