One or more photo(s) has been virtually staged. ***Additional $500 for Professional Cleaning *** ***Includes 13 Month Home Warranty*** ***Best priced 5 bedroom/3 bathroom house in all Parrish that's actually available today. Other homes are New Builds that will not be finished for several months. Unlike New Builds, all the bugs and errors have been corrected and fixed and will not require months of headaches of going back and forth waiting for the builder to fix*** Thank you for you interest in our home in Parrish that's less than 2 years old. Our home offers a blend of comfort and elegance with a spacious and inviting open floor plan, filled with natural light and easy to maintain surfaces all for less than $162/sqft, far less than the homes in the surrounding neighborhood. The modern kitchen is equipped with stainless steel appliances including a gas stove, quartz countertops, ample cabinetry and an oversized pantry, making it a chef's dream to prepare their next creation. Enjoy meals in the cozy dining area or take them outside to the expansive backyard with a view of the pond and a stylish black fence to keep your loved ones protected. Perfect for entertaining or relaxing in the Florida sunshine, this house has lots to offer. Invite the Grandparents or guest to stay in the downstairs bedroom and bathroom for easier access and let your guest play upstairs in the oversized loft, 2nd living room, while enjoying the large open-floor plan down stairs. This home comes already connected to Natural Gas with Commercial Grade Gas Hot Water Heater and Gas Stove. So even in the event of a power shortage you will enjoy hot showers and hot cooked food and with a Natural Gas Generator you would have power for the rest. The Crosswind Pointe community is known for its family-friendly atmosphere and a plethora of amenities. including a lagoon-style pool, Open-Air Clubhouse and Pergolas, beautiful walking trails and scenic ponds, providing a tranquil environment for outdoor activities. Coming soon in Crosswind Ranch, continuation of Crosswind Pointe, you will gain access to another Community Pool, Pickleball Courts, a Dog Park, a playground, more walking trails and more scenic water and conservation views throughout. All new construction in this community has been sold so don’t miss out on this rare opportunity. Centrally located to the Bradenton-Sarasota area, St. Petersburg, Clearwater, Brandon, Riverview, Ruskin Ellenton and Tampa.
Sold for $390,000
$390,000
13068 Oak Hill Way, Parrish, FL 34219
5beds
2,470sqft
Single Family Residence
Built in 2023
5,833 Square Feet Lot
$380,000 Zestimate®
$158/sqft
$3,247 Estimated rent
Home value
$380,000
$350,000 - $414,000
$3,247/mo
Zestimate® history
Owner options
List your home for rent
$3,247/mo
Rent Zestimate®
Find your next renter with Zillow Rental Manager. Plus, with online applications, you can quickly screen prospective tenants – for free.
$3,247/mo
Rent Zestimate®
Refinance and save
$2,638/mo
Est. payment
Refinancing to a lower rate could help reduce your monthly payments and save thousands over the life of the loan.
$2,638/mo
Est. payment
Explore your selling options
Work with a Zillow partner agent
Leverage their expertise and Zillow's premium Showcase listings to get your home seen by more buyers.
Get startedList with your own agent
Get your home in front of millions of buyers by listing it on Zillow.
Learn how to do itSell it yourself
Take full control of how buyers see your home on Zillow by listing For Sale by Owner (FSBO).
List your homeWhat's special
Downstairs bedroom and bathroomView of the pondGas stoveQuartz countertopsExpansive backyardFilled with natural lightModern kitchen
Zillow last checked:
Listing updated:
Listed by:
Paolo Amato 941-447-4275,
KELLER WILLIAMS ON THE WATER 941-729-7400
Bought with:
Elvida Masson, 3327842
REALTY ONE GROUP MVP
Source: Stellar MLS,MLS#: A4644367 Originating MLS: Sarasota - Manatee
Originating MLS: Sarasota - Manatee
Facts & features
Interior
Bedrooms & bathrooms
- Bedrooms: 5
- Bathrooms: 3
- Full bathrooms: 3
Rooms
- Room types: Bonus Room, Loft
Primary bedroom
- Features: Walk-In Closet(s)
- Level: Second
Bedroom 1
- Features: Built-in Closet
- Level: First
Bedroom 3
- Features: Built-in Closet
- Level: Second
Bedroom 4
- Features: Built-in Closet
- Level: Second
Bedroom 5
- Features: Built-in Closet
- Level: Second
Primary bathroom
- Features: Dual Sinks, En Suite Bathroom, Shower No Tub, Stone Counters
- Level: Second
Bathroom 1
- Features: Tub With Shower
- Level: First
Bathroom 3
- Level: Second
Dining room
- Level: First
Kitchen
- Features: Stone Counters, Pantry, Storage Closet
- Level: First
Laundry
- Level: Second
Living room
- Level: First
Heating
- Central, Electric, Heat Pump
Cooling
- Central Air
Appliances
- Included: Cooktop, Electric Water Heater, Microwave, Range, Refrigerator
- Laundry: Inside, Laundry Room, Upper Level
Features
- Open Floorplan, PrimaryBedroom Upstairs, Stone Counters, Walk-In Closet(s)
- Flooring: Carpet, Luxury Vinyl, Vinyl
- Doors: Sliding Doors
- Windows: Blinds, Hurricane Shutters
- Has fireplace: No
Interior area
- Total structure area: 2,988
- Total interior livable area: 2,470 sqft
Property
Parking
- Total spaces: 2
- Parking features: Driveway, Garage Door Opener
- Attached garage spaces: 2
- Has uncovered spaces: Yes
- Details: Garage Dimensions: 20x20
Features
- Levels: Two
- Stories: 2
- Patio & porch: Covered, Front Porch, Rear Porch
- Exterior features: Sidewalk
- Pool features: Gunite, In Ground
- Fencing: Fenced
- Has view: Yes
- View description: Water, Pond
- Has water view: Yes
- Water view: Water,Pond
- Waterfront features: Pond
Lot
- Size: 5,833 Square Feet
- Features: Landscaped, Level, Sidewalk
- Residential vegetation: Oak Trees, Trees/Landscaped
Details
- Parcel number: 426109809
- Zoning: PD-MU
- Special conditions: None
Construction
Type & style
- Home type: SingleFamily
- Property subtype: Single Family Residence
Materials
- Block, Concrete, Stucco, Wood Frame
- Foundation: Slab
- Roof: Shingle
Condition
- Completed
- New construction: No
- Year built: 2023
Details
- Builder model: Indigo
- Builder name: Casa Fresca Homes
Utilities & green energy
- Sewer: Public Sewer
- Water: Public
- Utilities for property: Cable Connected, Electricity Connected, Natural Gas Connected, Public, Sewer Connected, Water Connected
Community & HOA
Community
- Features: Community Mailbox, Dog Park, Golf Carts OK, Park, Playground, Pool, Sidewalks
- Pet fee: $0 monthly
- Subdivision: CROSSWIND POINT PH I
HOA
- Has HOA: Yes
- Amenities included: Park, Pickleball Court(s), Playground, Pool
- Services included: Community Pool, Reserve Fund, Manager, Pool Maintenance, Recreational Facilities
- HOA fee: $15 monthly
- HOA name: Rachel Welborn - ext.# 2951
- HOA phone: 813-933-5571
Location
- Region: Parrish
Financial & listing details
- Price per square foot: $158/sqft
- Tax assessed value: $371,797
- Annual tax amount: $7,297
- Date on market: 3/19/2025
- Cumulative days on market: 130 days
- Listing terms: Cash,Conventional,FHA,VA Loan
- Ownership: Fee Simple
- Total actual rent: 0
- Electric utility on property: Yes
- Road surface type: Paved, Asphalt
Price history
| Date | Event | Price |
|---|---|---|
| 8/15/2025 | Sold | $390,000-2.5%$158/sqft |
Source:  Stellar MLS #A4644367 Report a problem Stellar MLS #A4644367 Report a problem | ||
| 7/28/2025 | Pending sale | $400,000$162/sqft |
Source: Stellar MLS #A4644367 Report a problem | ||
| 7/22/2025 | Price change | $400,000-1.2%$162/sqft |
Source: Stellar MLS #A4644367 Report a problem | ||
| 7/7/2025 | Price change | $405,000-1.2%$164/sqft |
Source: Stellar MLS #A4644367 Report a problem | ||
| 6/25/2025 | Price change | $410,000-1%$166/sqft |
Source: Stellar MLS #A4644367 Report a problem | ||
| 6/19/2025 | Price change | $414,000-1.4%$168/sqft |
Source: Stellar MLS #A4644367 Report a problem | ||
| 6/10/2025 | Price change | $420,000-1.2%$170/sqft |
Source: Stellar MLS #A4644367 Report a problem | ||
| 6/2/2025 | Price change | $425,000-0.9%$172/sqft |
Source: Stellar MLS #A4644367 Report a problem | ||
| 5/24/2025 | Price change | $429,000-0.2%$174/sqft |
Source: Stellar MLS #A4644367 Report a problem | ||
| 5/9/2025 | Price change | $430,000-1.1%$174/sqft |
Source: Stellar MLS #A4644367 Report a problem | ||
| 4/29/2025 | Price change | $435,000-0.9%$176/sqft |
Source: Stellar MLS #A4644367 Report a problem | ||
| 4/20/2025 | Price change | $439,000-1.1%$178/sqft |
Source: Stellar MLS #A4644367 Report a problem | ||
| 3/28/2025 | Price change | $444,000-4.5%$180/sqft |
Source: Stellar MLS #A4644367 Report a problem | ||
| 3/19/2025 | Listed for sale | $465,000+6.5%$188/sqft |
Source: Stellar MLS #A4644367 Report a problem | ||
| 6/27/2023 | Sold | $436,800+1.9%$177/sqft |
Source: Public Record Report a problem | ||
| 5/8/2023 | Pending sale | $428,740$174/sqft |
Source: Stellar MLS #T3431592 Report a problem | ||
| 5/3/2023 | Listed for sale | $428,740$174/sqft |
Source: Stellar MLS #T3431592 Report a problem | ||
| 3/17/2023 | Pending sale | $428,740$174/sqft |
Source: Stellar MLS #T3431592 Report a problem | ||
| 3/2/2023 | Listed for sale | $428,740$174/sqft |
Source: Stellar MLS #T3431592 Report a problem | ||
Public tax history
| Year | Property taxes | Tax assessment |
|---|---|---|
| 2025 | $7,259 -0.5% | $371,797 -0.8% |
| 2024 | $7,297 +120.4% | $374,777 +389.9% |
| 2023 | $3,312 +58.6% | $76,500 +767.3% |
| 2022 | $2,088 | $8,820 |
Find assessor info on the county website
Neighborhood: 34219
Nearby homes
- $440,4505 bd3 ba2.4k sqft13060 Oak Hill Way, Parrish, FL 34219Sold

- $340,0004 bd3 ba2k sqft13069 Oak Hill Way, Parrish, FL 34219Sold
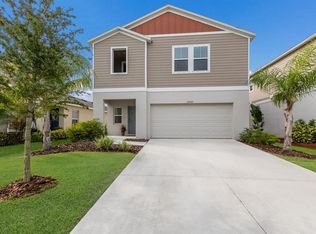
- $365,4903 bd2 ba1.6k sqft7755 Depot Loop, Parrish, FL 34219Sold

- $415,0005 bd3 ba2.4k sqft7747 Depot Loop, Parrish, FL 34219Sold
- $415,9904 bd3 ba2.2k sqft7743 Depot Loop, Parrish, FL 34219Sold
- $372,4903 bd2 ba1.6k sqft7739 Depot Loop, Parrish, FL 34219Sold
- $398,0004 bd3 ba2k sqft7763 Depot Loop, Parrish, FL 34219Sold
- $387,9954 bd3 ba2k sqft7731 Depot Loop, Parrish, FL 34219Sold
Nearby schools
GreatSchools rating
- 8/10Annie Lucy Williams Elementary SchoolGrades: PK-5Distance: 2.8 mi
- 5/10Buffalo Creek Middle SchoolGrades: 6-8Distance: 4.7 mi
- 5/10Parrish Community High SchoolGrades: 9-12Distance: 1.6 mi
Schools provided by the listing agent
- Elementary: William H. Bashaw Elementary
- Middle: Buffalo Creek Middle
- High: Parrish Community High
Source: Stellar MLS. This data may not be complete. We recommend contacting the local school district to confirm school assignments for this home.
Get a cash offer in 3 minutes
Find out how much your home could sell for in as little as 3 minutes with a no-obligation cash offer.
Estimated market value
$380,000
Get a cash offer in 3 minutes
Find out how much your home could sell for in as little as 3 minutes with a no-obligation cash offer.
Estimated market value
$380,000
- Florida
- Manatee County
- Parrish
- 34219
- 13068 Oak Hill Way
Nearby cities
Nearby zip codes
Other Parrish Topics
