Step into this beautifully maintained home that truly shows like a model. Featuring designer accent walls and stylish finishes throughout, this residence blends modern elegance with everyday comfort. The open-concept layout welcomes you with abundant natural light and a seamless flow between the living, dining, and kitchen areas—perfect for entertaining or relaxing. The kitchen offers contemporary cabinetry, sleek countertops, and a functional design ideal for both casual meals and gatherings. Each of the three spacious bedrooms provides a peaceful retreat, while the primary suite includes a private bath and generous closet space. Outdoors, enjoy a covered patio overlooking a lush green yard and serene tree-lined backdrop—your own private oasis for morning coffee or evening barbecues. The home’s exterior is low-maintenance, complemented by a newer HVAC system and energy-efficient windows. Located in a desirable community close to shopping, dining, and major highways, this home delivers the perfect combination of style, comfort, and convenience. Residents also enjoy resort-style amenities, including a pickleball court, dog park, and a luxurious pool area that offers a true vacation-like experience. With its designer details, model-home presentation, and vibrant community lifestyle, this property is ready to impress even the most discerning buyer.
For sale
$379,000
7755 DEPOT LOOP, PARRISH, FL 34219
3beds
1,602sqft
Single Family Residence
Built in 2023
4,800 Square Feet Lot
$369,700 Zestimate®
$237/sqft
$31/mo HOA
What's special
Contemporary cabinetryStylish finishes throughoutThree spacious bedroomsAbundant natural lightLush green yardOpen-concept layoutSleek countertops
- 5 days
- 136
- 9
Likely to sell faster than
Zillow last checked:
Listing updated:
Listed by:
Nisha Lewis 682-239-1931,
THE KNIGHTEN GROUP LLC 679-414-7888
Source: Stellar MLS,MLS#: TB8550990 Originating MLS: Suncoast Tampa
Originating MLS: Suncoast Tampa
Facts & features
Interior
Bedrooms & bathrooms
- Bedrooms: 3
- Bathrooms: 2
- Full bathrooms: 2
Primary bedroom
- Features: Walk-In Closet(s)
- Level: First
Bedroom 2
- Features: Built-in Closet
- Level: First
Bathroom 1
- Features: Built-in Closet
- Level: First
Bathroom 2
- Features: Built-in Closet
- Level: First
Bathroom 3
- Level: First
Kitchen
- Features: No Closet
- Level: First
Living room
- Features: No Closet
- Level: First
Heating
- Central
Cooling
- Central Air
Appliances
- Included: Dryer, Microwave, Range Hood, Refrigerator, Washer
- Laundry: Laundry Room
Features
- Open Floorplan, Primary Bedroom Main Floor, Split Bedroom, Thermostat, Walk-In Closet(s)
- Flooring: Carpet, Luxury Vinyl
- Doors: Sliding Doors
- Windows: Hurricane Shutters
- Has fireplace: No
Interior area
- Total structure area: 2,231
- Total interior livable area: 1,602 sqft
Video & virtual tour
Property
Parking
- Total spaces: 2
- Parking features: Garage - Attached
- Attached garage spaces: 2
Features
- Levels: One
- Stories: 1
- Patio & porch: Covered, Front Porch, Patio, Porch
- Exterior features: Irrigation System, Lighting, Private Yard
- Has view: Yes
- View description: Trees/Woods
Lot
- Size: 4,800 Square Feet
- Features: Conservation Area
Details
- Parcel number: 426118559
- Zoning: SFR
- Special conditions: None
Construction
Type & style
- Home type: SingleFamily
- Property subtype: Single Family Residence
Materials
- Concrete, Stucco
- Foundation: Slab
- Roof: Shingle
Condition
- Completed
- New construction: No
- Year built: 2023
Utilities & green energy
- Sewer: Public Sewer
- Water: Public
- Utilities for property: Cable Available
Community & HOA
Community
- Features: Community Mailbox, Dog Park, Playground, Pool, Sidewalks
- Security: Security Lights, Security System
- Pet fee: $0 monthly
- Subdivision: CROSSWIND POINT PH II
HOA
- Has HOA: Yes
- Amenities included: Park, Pickleball Court(s), Playground, Pool, Security, Wheelchair Access
- Services included: Community Pool, Pool Maintenance, Security
- HOA fee: $31 monthly
- HOA name: HOMES BY WESTBAY
- Second HOA name: HOMES BY WESTBAY
Location
- Region: Parrish
Financial & listing details
- Price per square foot: $237/sqft
- Tax assessed value: $288,074
- Annual tax amount: $1,950
- Date on market: 9/25/2026
- Cumulative days on market: 5 days
- Listing terms: Cash,Conventional,FHA,VA Loan
- Ownership: Fee Simple
- Total actual rent: 0
- Road surface type: Asphalt
Estimated market value
$369,700
$351,000 - $388,000
$2,635/mo
Price history
| Date | Event | Price |
|---|---|---|
| 9/25/2026 | Listed for sale | $379,000+3.7%$237/sqft |
Source:  Stellar MLS #TB8550990 Report a problem Stellar MLS #TB8550990 Report a problem | ||
| 12/20/2023 | Sold | $365,490-2.4%$228/sqft |
Source: Stellar MLS #T3458618 Report a problem | ||
| 7/12/2023 | Pending sale | $374,490$234/sqft |
Source: Stellar MLS #T3458618 Report a problem | ||
Public tax history
| Year | Property taxes | Tax assessment |
|---|---|---|
| 2025 | $1,950 0% | $288,074 -0.8% |
| 2024 | $1,951 -4.7% | $290,262 +4835.6% |
| 2023 | $2,048 | $5,881 |
Find assessor info on the county website
Monthly payment
Est. payment
Payment breakdown
Explore the cost of this home by adjusting the details. Changes won't be saved.Climate risks
Neighborhood: 34219
Nearby schools
Schools provided by the listing agent
- Elementary: Barbara A. Harvey Elementary
- Middle: Buffalo Creek Middle
- High: Parrish Community High
Source: Stellar MLS. This data may not be complete. We recommend contacting the local school district to confirm school assignments for this home.

Similar homes

- $365,9703 bd2 ba1.4k sqft7838 Satterfield Ter, Parrish, FL 34219New Construction
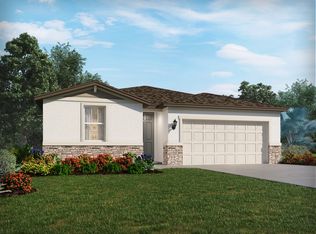 Meritage Homes
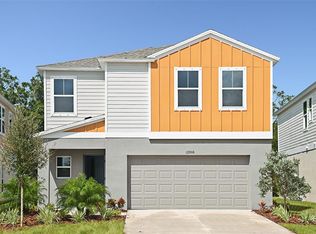
 - $385,0004 bd3 ba2.2k sqft7716 TWINLEAF TERRACE, PARRISH, FL 34219For Sale

 MLS ID #A4700015, Tessa Baker, KW SUNCOAST. Stellar MLS
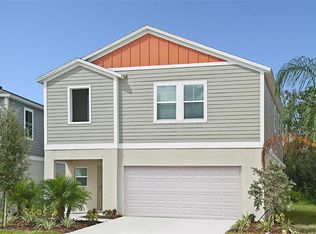
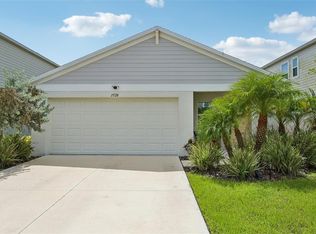
 - $342,0003 bd2 ba1.6k sqft7728 TWINLEAF TERRACE, PARRISH, FL 34219For Sale
 MLS ID #A4700019, Andrew Foltz, PREFERRED SHORE LLC. Stellar MLS
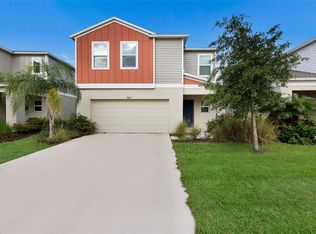
 - $385,0204 bd2 ba2k sqft7627 TWINLEAF TERRACE, PARRISH, FL 34219New Construction
 MLS ID #A4696112, Alfredda Smith Hurst, PA, PREMIER SOTHEBY'S INTERNATIONAL REALTY. Stellar MLS
 - $390,0003 bd3 ba1.9k sqft7117 BOGGY CREEK PLACE, PARRISH, FL 34219For SaleMLS ID #TB8544383, Kimberly DeVeglia, EXP REALTY LLC. Stellar MLS
- $375,0004 bd3 ba2k sqft7723 DEPOT LOOP, PARRISH, FL 34219For SaleMLS ID #O6429084, Steven Koleno, BEYCOME OF FLORIDA LLC. Stellar MLS
- $369,0504 bd3 ba1.9k sqft7725 SATTERFIELD TERRACE, PARRISH, FL 34219New ConstructionStellar MLS
- $360,0003 bd2 ba1.6k sqft7017 FEATHER RIVER PLACE, PARRISH, FL 34219For SaleMLS ID #TB8533606, Cecilia Weber, DALTON WADE INC. Stellar MLS
- $351,8893 bd2 ba1.5k sqft12589 OAK HILL WAY, PARRISH, FL 34219New ConstructionStellar MLS
- $379,3504 bd3 ba2.1k sqft7911 LAKE POWELL PLACE, PARRISH, FL 34219New ConstructionStellar MLS
- $369,9004 bd3 ba2.3k sqft10137 CHARLOTTE DRIVE, PARRISH, FL 34219For SaleMLS ID #A4705455, Wendy Lynn, EXP REALTY LLC. Stellar MLS
- $329,0003 bd2 ba1.4k sqft7842 SATTERFIELD TERRACE, PARRISH, FL 34219New ConstructionMLS ID #TB8546252, Bryan Sumner, MERITAGE HOMES OF FL REALTY. Stellar MLS
- $500,0003 bd2 ba1.9k sqft7707 120TH AVENUE E, PARRISH, FL 34219For SaleMLS ID #A4706787, Hasina Myrick, EXIT KING REALTY. Stellar MLS
- $369,4203 bd3 ba1.9k sqft13109 OXEYE LANE, PARRISH, FL 34219New ConstructionMLS ID #TB8487169, Candace Merry, MATTAMY REAL ESTATE SERVICES. Stellar MLS
- $374,0004 bd2 ba1.8k sqft12256 MOUNTAIN ISLAND TRAIL, PARRISH, FL 34219For SaleMLS ID #A4704521, Sharon Sprow, COLDWELL BANKER REALTY. Stellar MLS
