This hidden gem golf community is a must see! Prepare to be mesmerized as you step into the grand foyer of this exquisite 4-bedroom, 3.5-bathroom abode. Gather in the heart of the home, where the living room, adorned with a stately fireplace and panoramic pool views, sets the perfect stage for hosting memorable moments. Retreat to the private sanctuary of the primary suite, complete with an ensuite bath featuring dual sinks, a separate shower, a jetted tub, a walk-in closet, and direct access to the back patio. Additional spacious bedrooms and baths grace the first level. Ascend to the second floor and discover an impressive media room with raised seating, providing the ultimate cinematic experience. Embrace the seamless indoor-outdoor flow as you step onto the expansive covered patio, boasting an outdoor kitchen, a sparkling pool, and a spa. This outdoor oasis is the perfect setting for entertaining or simply basking in the tranquil ambiance.
Sold
Price Unknown
1307 Ballycastle Ln, Corinth, TX 76210
4beds
3,409sqft
Single Family Residence
Built in 2006
0.25 Acres Lot
$672,300 Zestimate®
$--/sqft
$3,874 Estimated rent
Home value
$672,300
$639,000 - $706,000
$3,874/mo
Zestimate® history
Owner options
List your home for rent
$3,874/mo
Rent Zestimate®
Find your next renter with Zillow Rental Manager. Plus, with online applications, you can quickly screen prospective tenants – for free.
$3,874/mo
Rent Zestimate®
Refinance and save
$265/mo
Est. payment
Refinancing to a lower rate could help reduce your monthly payments and save thousands over the life of the loan.
$265/mo
Est. payment
Explore your selling options
Work with a Zillow partner agent
Leverage their expertise and Zillow's premium Showcase listings to get your home seen by more buyers.
Get startedList with your own agent
Get your home in front of millions of buyers by listing it on Zillow.
Learn how to do itSell it yourself
Take full control of how buyers see your home on Zillow by listing For Sale by Owner (FSBO).
List your homeWhat's special
Zillow last checked:
Listing updated:
Listed by:
Sebastian Tamayo 0744985 469-321-7149,
Monument Realty 214-705-7827
Bought with:
Simone Hester
eXp Realty LLC
Source: NTREIS,MLS#: 20610076
Facts & features
Interior
Bedrooms & bathrooms
- Bedrooms: 4
- Bathrooms: 4
- Full bathrooms: 3
- 1/2 bathrooms: 1
Primary bedroom
- Level: First
- Dimensions: 13 x 9
Bedroom
- Level: First
- Dimensions: 11 x 12
Bedroom
- Level: First
- Dimensions: 12 x 12
Bedroom
- Level: First
- Dimensions: 11 x 11
Dining room
- Level: First
- Dimensions: 11 x 14
Family room
- Level: First
- Dimensions: 21 x 15
Living room
- Level: First
- Dimensions: 13 x 12
Appliances
- Included: Some Gas Appliances, Double Oven, Dishwasher, Electric Cooktop, Electric Oven, Disposal, Gas Water Heater, Microwave, Plumbed For Gas
Features
- High Speed Internet, Loft, Open Floorplan, Vaulted Ceiling(s), Wired for Sound
- Has basement: No
- Number of fireplaces: 1
- Fireplace features: Electric
Interior area
- Total interior livable area: 3,409 sqft
Property
Parking
- Total spaces: 2
- Parking features: Door-Multi, Storage
- Attached garage spaces: 2
Features
- Levels: Two
- Stories: 2
- Pool features: Pool
Lot
- Size: 0.25 Acres
Details
- Parcel number: R222802
Construction
Type & style
- Home type: SingleFamily
- Architectural style: Detached
- Property subtype: Single Family Residence
- Attached to another structure: Yes
Condition
- Year built: 2006
Utilities & green energy
- Sewer: Public Sewer
- Water: Public
- Utilities for property: Electricity Available, Electricity Connected, Natural Gas Available, Sewer Available, Separate Meters, Water Available
Community & HOA
Community
- Subdivision: Larkspur At Oakmont Ph 1
HOA
- Has HOA: Yes
- Services included: All Facilities
- HOA fee: $265 quarterly
- HOA name: Oakmont Country Club Estates
- HOA phone: 972-960-2800
Location
- Region: Corinth
Financial & listing details
- Tax assessed value: $622,000
- Annual tax amount: $10,303
- Date on market: 5/7/2024
- Cumulative days on market: 56 days
- Listing terms: Cash,Conventional,FHA,VA Loan
- Electric utility on property: Yes
Price history
| Date | Event | Price |
|---|---|---|
| 8/12/2024 | Sold | -- |
Source: NTREIS #20610076 Report a problem | ||
| 7/16/2024 | Pending sale | $659,999$194/sqft |
Source: NTREIS #20610076 Report a problem | ||
| 7/5/2024 | Contingent | $659,999$194/sqft |
Source: NTREIS #20610076 Report a problem | ||
| 6/10/2024 | Price change | $659,999-3.6%$194/sqft |
Source: NTREIS #20610076 Report a problem | ||
| 5/30/2024 | Listed for sale | $685,000$201/sqft |
Source: NTREIS #20610076 Report a problem | ||
| 5/29/2024 | Contingent | $685,000$201/sqft |
Source: NTREIS #20610076 Report a problem | ||
| 5/24/2024 | Price change | $685,000-2%$201/sqft |
Source: NTREIS #20610076 Report a problem | ||
| 5/7/2024 | Listed for sale | $699,000-2.9%$205/sqft |
Source: NTREIS #20610076 Report a problem | ||
| 10/13/2023 | Listing removed | -- |
Source: NTREIS #20335265 Report a problem | ||
| 9/13/2023 | Price change | $720,000-2%$211/sqft |
Source: NTREIS #20335265 Report a problem | ||
| 5/23/2023 | Listed for sale | $735,000+9.7%$216/sqft |
Source: NTREIS #20335265 Report a problem | ||
| 4/12/2022 | Sold | -- |
Source: NTREIS #20009208 Report a problem | ||
| 3/31/2022 | Pending sale | $670,000$197/sqft |
Source: NTREIS #20009208 Report a problem | ||
| 3/23/2022 | Contingent | $670,000$197/sqft |
Source: NTREIS #20009208 Report a problem | ||
| 3/21/2022 | Listed for sale | $670,000$197/sqft |
Source: NTREIS #20009208 Report a problem | ||
| 3/21/2022 | Contingent | $670,000$197/sqft |
Source: NTREIS #20009208 Report a problem | ||
| 3/18/2022 | Listed for sale | $670,000+41.1%$197/sqft |
Source: NTREIS #20009208 Report a problem | ||
| 6/2/2017 | Sold | -- |
Source: Agent Provided Report a problem | ||
| 4/22/2017 | Pending sale | $475,000$139/sqft |
Source: Keller Williams - Denton #13550537 Report a problem | ||
| 4/7/2017 | Price change | $475,000-0.8%$139/sqft |
Source: Keller Williams - Denton #13550537 Report a problem | ||
| 4/1/2017 | Price change | $479,000-1.2%$141/sqft |
Source: Keller Williams - Denton #13550537 Report a problem | ||
| 3/23/2017 | Price change | $485,000-0.9%$142/sqft |
Source: Keller Williams - Denton #13550537 Report a problem | ||
| 3/5/2017 | Listed for sale | $489,500+3.1%$144/sqft |
Source: KELLER WILLIAMS REALTY DENTON #13550537 Report a problem | ||
| 6/3/2016 | Listing removed | $474,900$139/sqft |
Source: Keller Williams - Denton #13368731 Report a problem | ||
| 5/6/2016 | Price change | $474,900-1%$139/sqft |
Source: Keller Williams - Denton #13368731 Report a problem | ||
| 4/30/2016 | Listed for sale | $479,900+35.2%$141/sqft |
Source: KELLER WILLIAMS REALTY DENTON #13368731 Report a problem | ||
| 5/13/2015 | Listing removed | $355,000$104/sqft |
Source: RE/MAX ADVANTAGE III #13130391 Report a problem | ||
Public tax history
| Year | Property taxes | Tax assessment |
|---|---|---|
| 2025 | $10,303 -1% | $622,000 +11.1% |
| 2024 | $10,407 -15.2% | $559,906 -14.7% |
| 2023 | $12,271 +21.4% | $656,650 +29.5% |
| 2022 | $10,106 +5.2% | $506,908 +10% |
| 2021 | $9,611 +4.3% | $460,825 +6.4% |
| 2020 | $9,212 +1% | $433,108 +2.3% |
| 2019 | $9,117 +3.4% | $423,351 +5.6% |
| 2018 | $8,821 +12.8% | $401,029 +6.9% |
| 2017 | $7,823 | $375,167 +8.3% |
| 2016 | $7,823 +15.8% | $346,281 +12.5% |
| 2015 | $6,754 | $307,671 +6% |
| 2014 | $6,754 | $290,192 +6.9% |
| 2013 | $6,754 | $271,336 -3.6% |
| 2012 | -- | $281,331 +0.4% |
| 2011 | -- | $280,339 -1.6% |
| 2010 | -- | $284,903 +2.1% |
| 2009 | -- | $279,157 +14.9% |
| 2007 | -- | $242,943 +531% |
| 2005 | $1,032 | $38,500 |
| 2004 | -- | $38,500 |
| 2003 | -- | $38,500 |
Find assessor info on the county website
Neighborhood: Oakmont
Nearby homes
- $618,6003 bd2 ba2.2k sqft1305 Ballycastle Ln, Corinth, TX 76210Off Market

- $568,3003 bd3 ba3.4k sqft1309 Ballycastle Ln, Corinth, TX 76210Off Market
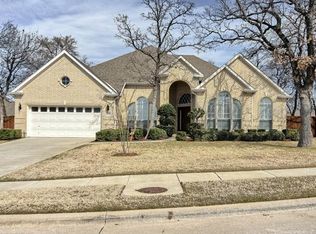
- $688,1003 bd2 ba3.1k sqft2209 Makena Ct, Corinth, TX 76210Off Market
- $775,0004 bd4 ba4.1k sqft2206 Makena Ct, Corinth, TX 76210Pending
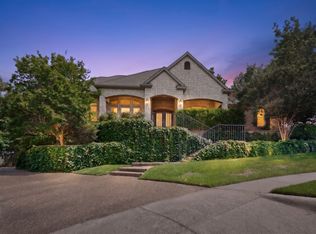
- $502,00010,724 sqft1303 Ballycastle Ln, Corinth, TX 76210Off Market
- $--3 bd2 ba2.2k sqft1401 Ballycastle Ln, Corinth, TX 76210Sold
- $461,9003 bd2 ba2.2k sqft1306 Ballycastle Ln, Corinth, TX 76210Off Market
- $490,7004 bd2 ba2.2k sqft1308 Ballycastle Ln, Corinth, TX 76210Off Market
Nearby schools
GreatSchools rating
- 9/10Hawk Elementary SchoolGrades: PK-5Distance: 0.3 mi
- 8/10Crownover Middle SchoolGrades: 6-8Distance: 0.4 mi
- 7/10Guyer High SchoolGrades: 9-12Distance: 1.1 mi
Schools provided by the listing agent
- Elementary: Hawk
- Middle: Crownover
- High: Guyer
- District: Denton ISD
Source: NTREIS. This data may not be complete. We recommend contacting the local school district to confirm school assignments for this home.
Get a cash offer in 3 minutes
Find out how much your home could sell for in as little as 3 minutes with a no-obligation cash offer.
Estimated market value
$672,300
Get a cash offer in 3 minutes
Find out how much your home could sell for in as little as 3 minutes with a no-obligation cash offer.
Estimated market value
$672,300
- Texas
- Denton County
- Corinth
- 76210
- Oakmont
- 1307 Ballycastle Ln
