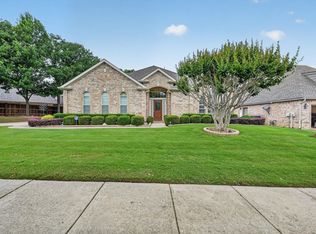
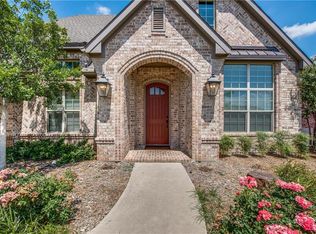
Welcome to this amazing custom home featuring a flexible floor plan built for entertaining. The main level showcases stunning hardwood floors, elegant plantation shutters, and a seamless open-plan layout. A chef's kitchen boasts dual sinks and flows directly into a massive dining room and a dedicated wet bar. Experience the ultimate movie night in your private media room, and enjoy abundant storage throughout, alongside an oversized three-car garage. Step outside into your backyard oasis, complete with a huge patio and a custom pergola. The crowning jewel? A magnificent, custom walk-in wine cellar.
Pending
$775,000
2206 Makena Ct, Corinth, TX 76210
4beds
4,178sqft
Single Family Residence
Built in 2002
0.37 Acres Lot
$628,700 Zestimate®
$185/sqft
$50/mo HOA
What's special
Backyard oasisOversized three-car garageCustom pergolaStunning hardwood floorsHuge patioMassive dining roomDedicated wet bar
- 90 days
- 28
- 0
Likely to sell faster than
Zillow last checked:
Listing updated:
Listed by:
Justin Roger 0652681 972-400-8842,
VerTex Realty 877-987-0021
Source: NTREIS,MLS#: 21290859
Facts & features
Interior
Bedrooms & bathrooms
- Bedrooms: 4
- Bathrooms: 4
- Full bathrooms: 3
- 1/2 bathrooms: 1
Primary bedroom
- Features: Dual Sinks, Double Vanity, Garden Tub/Roman Tub, Jetted Tub, Linen Closet, Separate Shower, Walk-In Closet(s)
- Level: First
- Dimensions: 18 x 20
Bedroom
- Features: Split Bedrooms, Walk-In Closet(s)
- Level: First
- Dimensions: 13 x 12
Bedroom
- Features: Walk-In Closet(s)
- Level: First
- Dimensions: 13 x 12
Dining room
- Level: First
- Dimensions: 19 x 15
Kitchen
- Features: Breakfast Bar, Built-in Features, Dual Sinks, Eat-in Kitchen, Kitchen Island, Walk-In Pantry
- Level: First
- Dimensions: 18 x 18
Library
- Features: Built-in Features
- Level: First
- Dimensions: 13 x 12
Living room
- Features: Built-in Features
- Level: First
- Dimensions: 20 x 24
Media room
- Level: Second
- Dimensions: 19 x 13
Heating
- Central, Natural Gas
Cooling
- Central Air, Electric
Appliances
- Included: Some Gas Appliances, Built-In Gas Range, Convection Oven, Double Oven, Dishwasher, Gas Cooktop, Disposal, Ice Maker, Plumbed For Gas
Features
- Wet Bar, Decorative/Designer Lighting Fixtures, High Speed Internet, Cable TV, Wired for Sound
- Flooring: Carpet, Ceramic Tile, Wood
- Windows: Bay Window(s), Shutters
- Has basement: No
- Number of fireplaces: 1
- Fireplace features: Decorative, Gas Log, Stone
Interior area
- Total interior livable area: 4,178 sqft
Video & virtual tour
Property
Parking
- Total spaces: 3
- Parking features: Covered, Garage, Garage Door Opener, Oversized, Garage Faces Rear
- Attached garage spaces: 3
Features
- Levels: Two
- Stories: 1
- Patio & porch: Patio, Covered
- Pool features: None
- Fencing: Wood
Lot
- Size: 0.37 Acres
- Features: Cul-De-Sac, Landscaped, Many Trees, Sprinkler System
Details
- Parcel number: R222817
Construction
Type & style
- Home type: SingleFamily
- Architectural style: Ranch,Traditional,Detached
- Property subtype: Single Family Residence
Materials
- Brick, Rock, Stone
- Foundation: Pillar/Post/Pier, Slab
- Roof: Composition
Condition
- Year built: 2002
Utilities & green energy
- Sewer: Public Sewer
- Water: Public
- Utilities for property: Sewer Available, Water Available, Cable Available
Community & HOA
Community
- Features: Curbs, Sidewalks
- Security: Security System, Carbon Monoxide Detector(s), Fire Alarm, Smoke Detector(s)
- Subdivision: Larkspur At Oakmont Ph 1
HOA
- Has HOA: Yes
- Services included: Association Management
- HOA fee: $297 semi-annually
- HOA name: Oakmont Country Club Estates Poa
- HOA phone: 972-960-2800
Location
- Region: Corinth
Financial & listing details
- Price per square foot: $185/sqft
- Tax assessed value: $640,000
- Annual tax amount: $12,352
- Date on market: 6/5/2026
- Cumulative days on market: 82 days
Estimated market value
$628,700
$585,000 - $685,000
$3,424/mo
Price history
| Date | Event | Price |
|---|---|---|
| 6/17/2026 | Pending sale | $775,000$185/sqft |
Source: NTREIS #21290859 Report a problem | ||
| 6/8/2026 | Contingent | $775,000$185/sqft |
Source: NTREIS #21290859 Report a problem | ||
| 6/5/2026 | Listed for sale | $775,000+55%$185/sqft |
Source: NTREIS #21290859 Report a problem | ||
| 12/6/2016 | Sold | -- |
Source: Agent Provided Report a problem | ||
| 9/29/2016 | Listed for sale | $499,900$120/sqft |
Source: Newland Real Estate, Inc. #13470188 Report a problem | ||
| 8/12/2016 | Listing removed | $499,900$120/sqft |
Source: Newland Real Estate, Inc. #13375001 Report a problem | ||
| 7/15/2016 | Price change | $499,900-2.9%$120/sqft |
Source: Newland Real Estate, Inc. #13375001 Report a problem | ||
| 7/11/2016 | Price change | $515,000-1.9%$123/sqft |
Source: Newland Real Estate, Inc. #13375001 Report a problem | ||
| 5/9/2016 | Listed for sale | $525,000$126/sqft |
Source: Newland Real Estate, Inc. #13375001 Report a problem | ||
Public tax history
| Year | Property taxes | Tax assessment |
|---|---|---|
| 2025 | $6,763 -14.4% | $640,000 -6.8% |
| 2024 | $7,900 +2.5% | $686,385 +7.4% |
| 2023 | $7,705 -25.1% | $638,880 +10% |
| 2022 | $10,284 +1.5% | $580,800 +10% |
| 2021 | $10,136 +2.7% | $528,000 +10% |
| 2020 | $9,868 +0.5% | $480,000 -2% |
| 2019 | $9,817 +1.1% | $490,000 +1% |
| 2018 | $9,711 +33.3% | $485,000 +2.6% |
| 2017 | $7,284 | $472,763 +25.5% |
| 2016 | $7,284 +2.8% | $376,559 +10% |
| 2015 | $7,083 | $342,326 +6.5% |
| 2014 | $7,083 | $321,414 +6.7% |
| 2013 | $7,083 | $301,161 -4.2% |
| 2012 | -- | $314,359 -5.7% |
| 2011 | -- | $333,383 -1.6% |
| 2010 | -- | $338,809 +1.3% |
| 2009 | -- | $334,594 +11.6% |
| 2007 | $7,387 -17.8% | $299,722 -13.8% |
| 2006 | $8,990 -7.2% | $347,516 -6.6% |
| 2005 | $9,692 | $372,172 -1% |
| 2004 | -- | $375,776 -2.8% |
| 2003 | -- | $386,693 |
Find assessor info on the county website
Monthly payment
Est. payment
Payment breakdown
Explore the cost of this home by adjusting the details. Changes won't be saved.Climate risks
Neighborhood: Oakmont
Nearby schools
Schools provided by the listing agent
- Elementary: Hawk
- Middle: Crownover
- High: Guyer
- District: Denton ISD
Source: NTREIS. This data may not be complete. We recommend contacting the local school district to confirm school assignments for this home.
Similar homes
- $800,0005 bd4 ba3.9k sqft1229 Ardglass Trl, Corinth, TX 76210For Sale
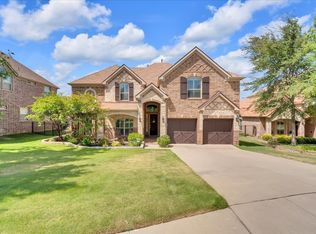 MLS ID #21364997, Sam Park. NTREIS
 - $749,9005 bd4 ba3.7k sqft309 Matthew Ave, Denton, TX 76210For Sale
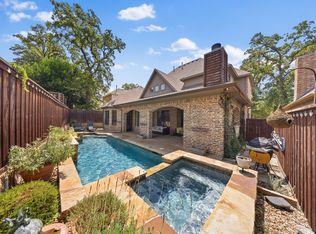 MLS ID #21337733, Jollete Ryon. NTREIS
 - $725,0005 bd5 ba5.1k sqft609 Seville Rd, Denton, TX 76205For Sale
 MLS ID #21296115, Melanie Hill Anderson. NTREIS
 - $824,9994 bd4 ba3k sqft301 Meadow Knoll Dr, Double Oak, TX 75077For Sale
 MLS ID #21369054, Sunny Darden. NTREIS
