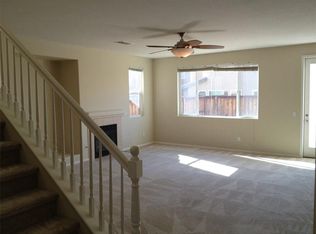
Come check out this spacious well cared for home in ever popular Seven Hills 55+ golf community just a stone's throw away from the clubhouse, pool and spa. There's a lovely front porch where you can enjoy a cup of coffee in the morning or a glass of wine at night. The double door entry leads you into the spacious living room that opens to a formal dining area and a family room with vaulted, beamed ceiling. The dining room has a built in hutch and room for a large dining room set. Just adjacent is a good size family room with a fireplace, wet bar and breakfast bar pen to the kitchen. The open floor plan throughout lends itself to entertaining and has great flow. The kitchen features a 5 burner gas stove and built in microwave as well as a large pantry. The laundry room off the kitchen features a sink and a built in desk with another desk space off the living room great for working from home. The master bedroom is huge and the master bath had dual sinks and a separate tub and shower. The guest bedroom is adjacent to a second bath with a walk in shower. There are ceiling fans in the living, dining and family rooms and both bedrooms. There's also a roomy enclosed patio between the house and the 2 car garage. The easy care landscaping saves time and money. This home is already on a permanent foundation.
Sold for $300,000
Listed by: Vogler Feigen Realty • Collette Blanchette • Contact: 951-929-9181
Bought with: Berkshire Hathaway HomeServices California Properties
Zestimate®
$300,000
1307 Basswood Way, Hemet, CA 92545
2beds
1,840sqft
Manufactured Home
Built in 1980
6,534 Square Feet Lot
$300,000 Zestimate®
$163/sqft
$1,884 Estimated rent
Home value
$300,000
$273,000 - $327,000
$1,884/mo
Zestimate® history
Owner options
List your home for rent
$1,884/mo
Rent Zestimate®
Find your next renter with Zillow Rental Manager. Plus, with online applications, you can quickly screen prospective tenants – for free.
$1,884/mo
Rent Zestimate®
Refinance and save
$1,964/mo
Est. payment
Refinancing to a lower rate could help reduce your monthly payments and save thousands over the life of the loan.
$1,964/mo
Est. payment
Explore your selling options
Work with a Zillow partner agent
Leverage their expertise and Zillow's premium Showcase listings to get your home seen by more buyers.
Get startedList with your own agent
Get your home in front of millions of buyers by listing it on Zillow.
Learn how to do itSell it yourself
Take full control of how buyers see your home on Zillow by listing For Sale by Owner (FSBO).
List your homeWhat's special
Wet barDouble door entryMaster bedroomGood size family roomMaster bathFormal dining areaBuilt in desk
Zillow last checked:
Listing updated:
Listed by:
Collette Blanchette DRE #00954825 951-205-9931,
Vogler Feigen Realty
Bought with:
Christopher Lamoree, DRE #01877567
Berkshire Hathaway HomeServices California Properties
Source: CRMLS,MLS#: SW23205455 Originating MLS: California Regional MLS
Originating MLS: California Regional MLSFacts & features
Interior
Bedrooms & bathrooms
- Bedrooms: 2
- Bathrooms: 2
- Full bathrooms: 2
- Main level bathrooms: 2
- Main level bedrooms: 2
Rooms
- Room types: Bonus Room, Family Room, Kitchen, Laundry, Living Room, Primary Bathroom, Primary Bedroom, Utility Room, Dining Room
Bathroom
- Features: Bathtub, Dual Sinks, Soaking Tub, Separate Shower, Vanity, Walk-In Shower
Kitchen
- Features: Kitchen/Family Room Combo, Laminate Counters
Heating
- Central
Cooling
- Central Air
Appliances
- Included: Dishwasher, Gas Cooktop, Disposal, Gas Range, Gas Water Heater, No Hot Water
- Laundry: Inside, Laundry Room
Features
- Beamed Ceilings, Wet Bar, Breakfast Bar, Built-in Features, Ceiling Fan(s), Cathedral Ceiling(s), Separate/Formal Dining Room, Laminate Counters, Open Floorplan, Pantry, Unfurnished, Utility Room
- Flooring: Carpet, Vinyl
- Doors: Double Door Entry, Mirrored Closet Door(s)
- Windows: Blinds
- Has fireplace: Yes
- Fireplace features: Family Room, Gas
- Common walls with other units/homes: No Common Walls
Interior area
- Total interior livable area: 1,840 sqft
Property
Parking
- Total spaces: 2
- Parking features: Concrete, Door-Multi, Direct Access, Driveway Level, Garage Faces Front, Garage, Garage Door Opener
- Attached garage spaces: 2
Accessibility
- Accessibility features: No Stairs
Features
- Levels: One
- Stories: 1
- Entry location: 1
- Patio & porch: Arizona Room, Front Porch
- Pool features: Association
- Has spa: Yes
- Spa features: Association
- Has view: Yes
- View description: Mountain(s)
Lot
- Size: 6,534 Square Feet
- Features: Close to Clubhouse, Desert Back, Desert Front, Front Yard, Level, Near Park, Rectangular Lot, Street Level, Yard
Details
- Parcel number: 464031025
- Zoning: TR20
- Special conditions: Standard
Construction
Type & style
- Home type: MobileManufactured
- Property subtype: Manufactured Home
Materials
- Foundation: Permanent
- Roof: Composition
Condition
- Turnkey
- New construction: No
- Year built: 1980
Utilities & green energy
- Sewer: Sewer Tap Paid
- Water: Public
- Utilities for property: Cable Available, Electricity Connected, Natural Gas Connected, Phone Connected, Sewer Connected, Water Connected
Community & HOA
Community
- Features: Curbs, Foothills, Golf, Gutter(s), Street Lights, Suburban, Sidewalks, Park
- Security: Carbon Monoxide Detector(s), Smoke Detector(s)
- Senior community: Yes
HOA
- Has HOA: Yes
- Amenities included: Clubhouse, Sport Court, Fitness Center, Golf Course, Game Room, Meeting Room, Meeting/Banquet/Party Room, Outdoor Cooking Area, Barbecue, Pickleball, Pool, Recreation Room, RV Parking
- HOA fee: $45 annually
- HOA name: 7 Hills POA
Location
- Region: Hemet
Financial & listing details
- Price per square foot: $163/sqft
- Tax assessed value: $305,999
- Annual tax amount: $3,634
- Date on market: 11/10/2023
- Cumulative days on market: 40 days
- Listing terms: Cash,Cash to New Loan
- Road surface type: Paved
Price history
| Date | Event | Price |
|---|---|---|
| 2/15/2024 | Sold | $300,000+0%$163/sqft |
Source:  CRMLS #SW23205455 Report a problem CRMLS #SW23205455 Report a problem | ||
| 1/9/2024 | Contingent | $299,900$163/sqft |
Source: CRMLS #SW23205455 Report a problem | ||
| 1/4/2024 | Listed for sale | $299,900+130.7%$163/sqft |
Source: CRMLS #SW23205455 Report a problem | ||
| 7/8/2015 | Sold | $130,000+0.1%$71/sqft |
Source: Public Record Report a problem | ||
| 5/28/2015 | Pending sale | $129,900$71/sqft |
Source: Brubaker Culton R.E. & Dev. #SW15089877 Report a problem | ||
| 5/14/2015 | Price change | $129,900-3.7%$71/sqft |
Source: Brubaker Culton R.E. & Dev. #SW15089877 Report a problem | ||
| 4/29/2015 | Listed for sale | $134,900+349.7%$73/sqft |
Source: Brubaker Culton R.E. & Dev. #SW15089877 Report a problem | ||
| 6/16/1997 | Sold | $30,000$16/sqft |
Source: Public Record Report a problem | ||
Public tax history
| Year | Property taxes | Tax assessment |
|---|---|---|
| 2025 | $3,634 +4.3% | $305,999 +103% |
| 2024 | $3,486 +95.7% | $150,752 +2% |
| 2023 | $1,781 +2% | $147,797 +2% |
| 2022 | $1,747 +1.6% | $144,900 +2% |
| 2021 | $1,719 +0.7% | $142,060 +1% |
| 2020 | $1,707 +2.1% | $140,605 +2% |
| 2019 | $1,672 +3% | $137,849 +2% |
| 2018 | $1,623 +1.2% | $135,147 +2% |
| 2017 | $1,604 | $132,498 +2% |
| 2016 | $1,604 +25.7% | $129,900 +28.6% |
| 2015 | $1,276 +4.2% | $101,030 +2% |
| 2014 | $1,224 | $99,053 +0.5% |
| 2013 | -- | $98,608 +2% |
| 2012 | -- | $96,676 +2% |
| 2011 | -- | $94,781 +0.8% |
| 2010 | -- | $94,075 -0.2% |
| 2009 | -- | $94,300 +2% |
| 2008 | -- | $92,452 +2% |
| 2007 | -- | $90,640 +2% |
| 2006 | -- | $88,863 +2% |
| 2005 | -- | $87,121 +7.6% |
| 2003 | -- | $80,962 +2% |
| 2002 | -- | $79,375 +2% |
| 2001 | $903 | $77,820 |
Find assessor info on the county website
Neighborhood: 92545
Nearby homes
- $211,0002 bd2 ba1.5k sqft1297 Basswood Way, Hemet, CA 92545Off Market
- $274,6002 bd2 ba1.7k sqft1313 Basswood Way, Hemet, CA 92545Off Market

- $268,9002 bd2 ba1.6k sqft1319 Basswood Way, Hemet, CA 92545Off Market
- $479,0004 bd3 ba2.8k sqft1285 Lavender Ln, Hemet, CA 92545Off Market
- $3,3954 bd3 ba2.4k sqft1281 Lavender Ln, Hemet, CA 92545For Rent
- $442,7004 bd3 ba1.8k sqft1275 Lavender Ln, Hemet, CA 92545Off Market
- $304,6002 bd2 ba1.7k sqft1291 Basswood Way, Hemet, CA 92545Off Market
- $305,0002 bd2 ba2.1k sqft2975 Manzanita Way, Hemet, CA 92545Sold
Nearby schools
GreatSchools rating
- 4/10Mcsweeny Elementary SchoolGrades: K-5Distance: 1.6 mi
- 3/10Diamond Valley Middle SchoolGrades: 6-8Distance: 1.7 mi
- 4/10West Valley High SchoolGrades: 9-12Distance: 0.6 mi
Get a cash offer in 3 minutes
Find out how much your home could sell for in as little as 3 minutes with a no-obligation cash offer.
Estimated market value
$300,000
Get a cash offer in 3 minutes
Find out how much your home could sell for in as little as 3 minutes with a no-obligation cash offer.
Estimated market value
$300,000
- California
- Riverside County
- Hemet
- 92545
- 1307 Basswood Way
Nearby cities
Nearby neighborhoods
Nearby zip codes
Other Hemet Topics
