Welcome to this beautifully upgraded and spacious manufactured home on a permanent foundation with solar, located in the highly sought-after Seven Hills 55+ community—where you own the land. Situated on a peaceful interior corner lot, this home enjoys an open setting with abundant natural light thanks to its prime north- and west-facing orientation. The seller has thoughtfully modernized the interior by replacing outdated dark wood paneling with freshly painted drywall, installing stylish LVP flooring, and creating a welcoming, open entryway. Upgraded ceiling beams add character and charm throughout. The bright and airy kitchen features a unique retro-inspired built-in ‘50s diner-style upholstered bench that wraps around a fixed table—perfect for casual dining. A formal dining room offers additional space for entertaining. The expansive family room is a true highlight, featuring a striking stone veneer wall with a gas fireplace and a fully functioning wet bar with sink—ideal for hosting gatherings. Sliding glass doors open directly to the large covered patio, seamlessly blending indoor and outdoor living. The west-facing patio provides plenty of room for seating and relaxation, while the front living room overlooks an open area, creating a serene atmosphere. The generous primary suite includes a mirrored walk-in closet and an en-suite bathroom with a soaking tub, separate shower, dual sink vanity, and a dedicated seated vanity area. A secondary bedroom, conveniently located at the rear of the home, is perfect for guests. Additional features include two-car garage with access to a versatile sunroom; landscaped front, side, and back yards with drought-tolerant plants and rock features for low maintenance; new water heater; large windows throughout bring in natural light. Convenient location across from the community clubhouse with a pool and a variety of amenities for an additional fee of $40/month. The nearby golf course adds even more recreational appeal. This home combines comfort, style, and location.
Sold for $305,000
Listed by: AARE • Sherry Powers • Contact: 949-394-3685
Bought with: Destiny Six Financial RE Mortg
Zestimate®
$305,000
2975 Manzanita Way, Hemet, CA 92545
2beds
2,154sqft
Manufactured Home
Built in 1978
6,534 Square Feet Lot
$305,000 Zestimate®
$142/sqft
$1,574 Estimated rent
Home value
$305,000
$281,000 - $332,000
$1,574/mo
Zestimate® history
Owner options
List your home for rent
$1,574/mo
Rent Zestimate®
Find your next renter with Zillow Rental Manager. Plus, with online applications, you can quickly screen prospective tenants – for free.
$1,574/mo
Rent Zestimate®
Refinance and save
$1,977/mo
Est. payment
Refinancing to a lower rate could help reduce your monthly payments and save thousands over the life of the loan.
$1,977/mo
Est. payment
Explore your selling options
Work with a Zillow partner agent
Leverage their expertise and Zillow's premium Showcase listings to get your home seen by more buyers.
Get startedList with your own agent
Get your home in front of millions of buyers by listing it on Zillow.
Learn how to do itSell it yourself
Take full control of how buyers see your home on Zillow by listing For Sale by Owner (FSBO).
List your homeWhat's special
Stylish lvp flooringWelcoming open entrywayFreshly painted drywallExpansive family roomPeaceful interior corner lotLarge covered patioBright and airy kitchen
Zillow last checked:
Listing updated:
Listed by:
Sherry Powers DRE #02002017 949-394-3685,
AARE
Bought with:
Derrick Luckett, DRE #01271639
Destiny Six Financial RE Mortg
Source: CRMLS,MLS#: SW26075061 Originating MLS: California Regional MLS
Originating MLS: California Regional MLSFacts & features
Interior
Bedrooms & bathrooms
- Bedrooms: 2
- Bathrooms: 2
- Full bathrooms: 2
- Main level bathrooms: 2
- Main level bedrooms: 2
Rooms
- Room types: Bedroom, Family Room, Kitchen, Laundry, Living Room, Primary Bathroom, Primary Bedroom, Other, Sunroom, Dining Room
Primary bedroom
- Features: Main Level Primary
Bedroom
- Features: Bedroom on Main Level
Bedroom
- Features: All Bedrooms Down
Bathroom
- Features: Bathroom Exhaust Fan, Bathtub, Dual Sinks, Linen Closet, Soaking Tub, Separate Shower, Tub Shower, Vanity, Walk-In Shower
Family room
- Features: Separate Family Room
Kitchen
- Features: Kitchen/Family Room Combo, Pots & Pan Drawers
Other
- Features: Walk-In Closet(s)
Heating
- Central, Fireplace(s)
Cooling
- Central Air, Electric
Appliances
- Included: Dishwasher, Electric Cooktop, Electric Oven, Electric Range, Microwave, Refrigerator, Vented Exhaust Fan, Water Heater, Dryer, Washer
- Laundry: Gas Dryer Hookup
Features
- Beamed Ceilings, Breakfast Bar, Built-in Features, Breakfast Area, Cathedral Ceiling(s), Separate/Formal Dining Room, Eat-in Kitchen, Laminate Counters, Open Floorplan, Suspended Ceiling(s), Unfurnished, Bar, All Bedrooms Down, Bedroom on Main Level, Main Level Primary, Primary Suite, Walk-In Closet(s)
- Flooring: Laminate
- Doors: Mirrored Closet Door(s), Sliding Doors
- Windows: Blinds
- Has fireplace: Yes
- Fireplace features: Family Room, Gas, Gas Starter
- Common walls with other units/homes: No Common Walls
Interior area
- Total interior livable area: 2,154 sqft
Property
Parking
- Total spaces: 2
- Parking features: Driveway, Garage Faces Front, Paved
- Attached garage spaces: 2
Accessibility
- Accessibility features: Parking
Features
- Levels: One
- Stories: 1
- Entry location: 1
- Patio & porch: Concrete, Covered, Front Porch, Open, Patio
- Exterior features: Awning(s)
- Pool features: None
- Spa features: None
- Fencing: Masonry,Wrought Iron
- Has view: Yes
- View description: Hills, Mountain(s), Neighborhood
Lot
- Size: 6,534 Square Feet
- Features: 0-1 Unit/Acre, Back Yard, Close to Clubhouse, Corner Lot, Front Yard, Landscaped, Rectangular Lot, Walkstreet, Yard
Details
- Parcel number: 464932014
- Special conditions: Standard
Construction
Type & style
- Home type: MobileManufactured
- Property subtype: Manufactured Home
Materials
- Drywall
- Foundation: Permanent
Condition
- Updated/Remodeled
- New construction: No
- Year built: 1978
Utilities & green energy
- Electric: 220 Volts in Kitchen
- Sewer: Public Sewer
- Water: Public
- Utilities for property: Cable Available, Electricity Connected, Natural Gas Connected, Sewer Connected, Water Connected
Community & HOA
Community
- Features: Biking, Curbs, Golf, Hiking, Storm Drain(s), Sidewalks
- Security: Carbon Monoxide Detector(s), Smoke Detector(s)
- Senior community: Yes
HOA
- Has HOA: Yes
- Amenities included: Call for Rules
- HOA fee: $46 annually
- HOA name: Seven Hills
- HOA phone: 951-658-6178
Location
- Region: Hemet
Financial & listing details
- Price per square foot: $142/sqft
- Tax assessed value: $313,055
- Annual tax amount: $3,641
- Date on market: 4/16/2026
- Cumulative days on market: 11 days
- Listing terms: Cash,Cash to New Loan,Conventional,FHA,VA Loan
- Inclusions: Refrigerator, washer, dryer
- Road surface type: Paved
Price history
| Date | Event | Price |
|---|---|---|
| 6/4/2026 | Sold | $305,000+1.7%$142/sqft |
Source:  CRMLS #SW26075061 Report a problem CRMLS #SW26075061 Report a problem | ||
| 6/3/2026 | Pending sale | $299,900$139/sqft |
Source: CRMLS #SW26075061 Report a problem | ||
| 4/28/2026 | Contingent | $299,900$139/sqft |
Source: CRMLS #SW26075061 Report a problem | ||
| 4/16/2026 | Listed for sale | $299,900+1.7%$139/sqft |
Source: CRMLS #SW26075061 Report a problem | ||
| 4/8/2022 | Sold | $295,000+1.8%$137/sqft |
Source: Public Record Report a problem | ||
| 3/7/2022 | Pending sale | $289,900$135/sqft |
Source: CRMLS #OC22043653 Report a problem | ||
| 3/5/2022 | Listed for sale | $289,900+99.9%$135/sqft |
Source: CRMLS #OC22043653 Report a problem | ||
| 5/29/2013 | Sold | $145,000+123.1%$67/sqft |
Source: Public Record Report a problem | ||
| 2/20/2013 | Sold | $65,000-50%$30/sqft |
Source: Public Record Report a problem | ||
| 10/24/2012 | Pending sale | $129,900$60/sqft |
Source: CENTURY 21 Wright #sw12127246 Report a problem | ||
| 10/14/2012 | Listed for sale | $129,900$60/sqft |
Source: Century 21 Wright #SW12127246 Report a problem | ||
Public tax history
| Year | Property taxes | Tax assessment |
|---|---|---|
| 2025 | $3,641 +2% | $313,055 +2% |
| 2024 | $3,570 +1.2% | $306,918 +2% |
| 2023 | $3,527 +74.8% | $300,900 +78.8% |
| 2022 | $2,018 +1.6% | $168,247 +2% |
| 2021 | $1,986 +0.7% | $164,949 +1% |
| 2020 | $1,971 +2.1% | $163,258 +2% |
| 2019 | $1,930 +3% | $160,058 +2% |
| 2018 | $1,874 +1.2% | $156,920 +2% |
| 2017 | $1,852 | $153,845 +2% |
| 2016 | $1,852 +1.1% | $150,829 +1.5% |
| 2015 | $1,832 +4.4% | $148,566 +2% |
| 2014 | $1,755 | $145,658 +155.5% |
| 2013 | -- | $57,000 +3.6% |
| 2012 | -- | $55,000 |
| 2011 | -- | $55,000 -19.7% |
| 2010 | -- | $68,481 -0.2% |
| 2009 | -- | $68,645 +2% |
| 2008 | -- | $67,300 +2% |
| 2007 | -- | $65,982 +2% |
| 2006 | -- | $64,689 +2% |
| 2005 | -- | $63,422 +3.9% |
| 2003 | -- | $61,041 +2% |
| 2002 | -- | $59,843 +22.1% |
| 2001 | $619 | $49,000 |
Find assessor info on the county website
Neighborhood: 92545
Nearby homes
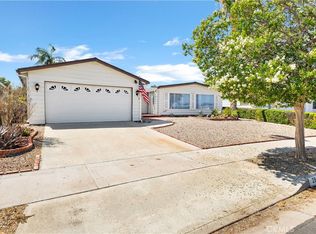
- $284,0002 bd2 ba1.7k sqft2953 Manzanita Way, Hemet, CA 92545Sold
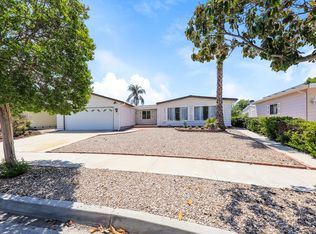
- $380,6002 bd2 ba1.7k sqft2953 Manzanita Way #55, Hemet, CA 92545Off Market
- $338,0003 bd2 ba1.7k sqft2978 Basswood Ct, Hemet, CA 92545Off Market
- $194,8002 bd2 ba1.4k sqft2960 Basswood Ct, Hemet, CA 92545Off Market
- $307,2002 bd2 ba1.7k sqft1291 Basswood Way, Hemet, CA 92545Off Market
- $210,8002 bd2 ba1.5k sqft1297 Basswood Way, Hemet, CA 92545Off Market
- $300,0002 bd2 ba1.8k sqft1307 Basswood Way, Hemet, CA 92545Sold
- $395,2003 bd2 ba1.8k sqft2935 Manzanita Way, Hemet, CA 92545Off Market
Nearby schools
GreatSchools rating
- 4/10Mcsweeny Elementary SchoolGrades: K-5Distance: 1.6 mi
- 3/10Diamond Valley Middle SchoolGrades: 6-8Distance: 1.7 mi
- 4/10West Valley High SchoolGrades: 9-12Distance: 0.6 mi
Get a cash offer in 3 minutes
Find out how much your home could sell for in as little as 3 minutes with a no-obligation cash offer.
Estimated market value
$305,000
Get a cash offer in 3 minutes
Find out how much your home could sell for in as little as 3 minutes with a no-obligation cash offer.
Estimated market value
$305,000
- California
- Riverside County
- Hemet
- 92545
- 2975 Manzanita Way
Nearby cities
Nearby neighborhoods
Nearby zip codes
Other Hemet Topics
