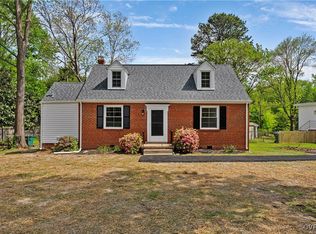
Welcome to this meticulously renovated home, where classic character meets modern elegance in the heart of Tuckahoe! Every inch of this property has been thoughtfully transformed with custom finishes, intentional design, and high-quality craftsmanship, all while preserving the timeless charm of the original home. Inside, the refinished hardwood floors reflect the warmth and history of the space, perfectly complemented by a palette of modern updates. The newly renovated kitchen is a true showstopper, featuring quartz countertops, a designer tile backsplash, custom cabinetry, and a durable tile floor—as beautiful as it is functional. Multiple living areas offer flexibility and comfort, including a cozy sitting room ideal for morning coffee, reading, or quiet evenings. A stylish mudroom adds everyday convenience while blending seamlessly into the home’s overall design. The bathrooms have been fully renovated with tasteful tilework, contemporary fixtures, and a clean, spa-like feel. Behind the walls, updated electrical, plumbing, and HVAC systems PLUS a brand new whole home generator are sure to give lasting comfort and peace of mind. Step outside to your private backyard oasis. A brand new picket fence surrounds freshly landscaped grounds filled with blooming azaleas and vibrant greenery—creating the perfect setting for relaxing, entertaining, or simply enjoying the outdoors. This home is more than move-in ready—it's a thoughtfully executed renovation that effortlessly combines original character with modern lifestyle upgrades. From the high-end finishes to the charming outdoor space, every detail has been considered. Come experience the warmth, style, and convenience of life in the heart of Tuckahoe. Schedule your showing today!
Sold for $475,000
$475,000
1307 Bobbiedell Ln, Henrico, VA 23229
4beds
1,404sqft
Single Family Residence
Built in 1953
10,702 Square Feet Lot
$491,200 Zestimate®
$338/sqft
$2,597 Estimated rent
Home value
$491,200
$452,000 - $535,000
$2,597/mo
Zestimate® history
Owner options
List your home for rent
$2,597/mo
Rent Zestimate®
Find your next renter with Zillow Rental Manager. Plus, with online applications, you can quickly screen prospective tenants – for free.
$2,597/mo
Rent Zestimate®
Refinance and save
$2,866/mo
Est. payment
Refinancing to a lower rate could help reduce your monthly payments and save thousands over the life of the loan.
$2,866/mo
Est. payment
Explore your selling options
Work with a Zillow partner agent
Leverage their expertise and Zillow's premium Showcase listings to get your home seen by more buyers.
Get startedList with your own agent
Get your home in front of millions of buyers by listing it on Zillow.
Learn how to do itSell it yourself
Take full control of how buyers see your home on Zillow by listing For Sale by Owner (FSBO).
List your homeWhat's special
Zillow last checked:
Listing updated:
Listed by:
Ali Martineau 804-837-0176,
The Kerzanet Group LLC
Bought with:
Patricia Ray Barton, 0225067742
Joyner Fine Properties
Source: CVRMLS,MLS#: 2510975 Originating MLS: Central Virginia Regional MLS
Originating MLS: Central Virginia Regional MLSFacts & features
Interior
Bedrooms & bathrooms
- Bedrooms: 4
- Bathrooms: 2
- Full bathrooms: 1
- 1/2 bathrooms: 1
Primary bedroom
- Description: Refinished Hardwoods, Brand New Ceiling Fan
- Level: First
- Dimensions: 0 x 0
Bedroom 2
- Description: Refinished Hardwoods, Brand New Ceiling Fan
- Level: First
- Dimensions: 0 x 0
Bedroom 3
- Description: LVP Flooring, Recessed Lighting, Reading Nook
- Level: Second
- Dimensions: 0 x 0
Bedroom 4
- Description: LVP Flooring, Recessed Lighting
- Level: Second
- Dimensions: 0 x 0
Additional room
- Description: Mudroom, LVP Flooring, Custom Wallpaper
- Level: First
- Dimensions: 0 x 0
Additional room
- Description: Laundry Room, Powder Room, Exterior Exit, LVP
- Level: First
- Dimensions: 0 x 0
Other
- Description: Tub & Shower
- Level: First
Half bath
- Level: First
Kitchen
- Description: Custom Cabinets, Quartz Counters, Tile Floor
- Level: First
- Dimensions: 0 x 0
Laundry
- Description: LVP Flooring, Washer/Dryer Hookup
- Level: First
- Dimensions: 0 x 0
Living room
- Description: Refinished hardwoods, Recessed Lighting
- Level: First
- Dimensions: 0 x 0
Heating
- Forced Air, Natural Gas
Cooling
- Electric, Heat Pump
Appliances
- Included: Dishwasher, Exhaust Fan, Electric Cooking, Electric Water Heater, Freezer, Disposal, Ice Maker, Microwave, Oven, Refrigerator, Smooth Cooktop, Stove, Water Heater, ENERGY STAR Qualified Appliances
- Laundry: Washer Hookup, Dryer Hookup
Features
- Bedroom on Main Level, Ceiling Fan(s), Dining Area, Separate/Formal Dining Room, Eat-in Kitchen, Granite Counters, High Speed Internet, Kitchen Island, Main Level Primary, Recessed Lighting, Cable TV, Wired for Data
- Flooring: Tile, Vinyl, Wood
- Doors: Storm Door(s)
- Windows: Screens, Thermal Windows
- Basement: Crawl Space
- Attic: Access Only
Interior area
- Total interior livable area: 1,404 sqft
- Finished area above ground: 1,404
- Finished area below ground: 0
Property
Parking
- Parking features: Driveway, Off Street, Paved, On Street
- Has uncovered spaces: Yes
Features
- Levels: Two
- Stories: 2
- Patio & porch: Front Porch, Side Porch, Porch
- Exterior features: Lighting, Out Building(s), Porch, Storage, Shed, Paved Driveway
- Pool features: None
- Fencing: Back Yard,Fenced,Mixed,Picket
Lot
- Size: 10,702 Square Feet
- Features: Level
- Topography: Level
Details
- Additional structures: Outbuilding
- Parcel number: 7587426541
- Zoning description: R3
- Other equipment: Generator
Construction
Type & style
- Home type: SingleFamily
- Architectural style: Cape Cod
- Property subtype: Single Family Residence
Materials
- Brick, Block, Drywall, Plaster, Vinyl Siding
- Roof: Asphalt,Shingle
Condition
- Resale
- New construction: No
- Year built: 1953
Utilities & green energy
- Electric: Generator Hookup
- Sewer: Public Sewer
- Water: Public
Green energy
- Energy efficient items: Appliances
Community & HOA
Community
- Security: Smoke Detector(s)
- Subdivision: West Forest Heights
Location
- Region: Henrico
Financial & listing details
- Price per square foot: $338/sqft
- Tax assessed value: $269,200
- Annual tax amount: $2,288
- Date on market: 1/16/2026
- Ownership: Individuals
- Ownership type: Sole Proprietor
Price history
| Date | Event | Price |
|---|---|---|
| 5/30/2025 | Sold | $475,000$338/sqft |
Source:  CVRMLS #2510975 Report a problem CVRMLS #2510975 Report a problem | ||
| 4/29/2025 | Pending sale | $475,000$338/sqft |
Source: CVRMLS #2510975 Report a problem | ||
| 4/24/2025 | Listed for sale | $475,000+90%$338/sqft |
Source: CVRMLS #2510975 Report a problem | ||
| 10/7/2024 | Sold | $250,000$178/sqft |
Source: Public Record Report a problem | ||
Public tax history
| Year | Property taxes | Tax assessment |
|---|---|---|
| 2025 | $2,385 +4.2% | $287,300 +6.7% |
| 2024 | $2,288 +3.5% | $269,200 +3.5% |
| 2023 | $2,212 +3.4% | $260,200 +3.4% |
| 2022 | $2,139 +9.8% | $251,700 +12.4% |
| 2021 | $1,949 +7.1% | $224,000 +2.8% |
| 2020 | $1,820 +1.2% | $218,000 +4.2% |
| 2019 | $1,798 | $209,200 +1.2% |
| 2018 | $1,798 +120.8% | $206,700 +10.4% |
| 2017 | $814 -50% | $187,200 |
| 2016 | $1,629 +1.8% | $187,200 +1.8% |
| 2015 | $1,599 | $183,800 |
| 2014 | $1,599 | $183,800 +14.2% |
| 2013 | -- | $160,900 -2.3% |
| 2012 | -- | $164,700 -5.8% |
| 2011 | -- | $174,800 -1.8% |
| 2010 | -- | $178,000 |
| 2009 | -- | $178,000 |
Find assessor info on the county website
Neighborhood: West Forest Heights
Nearby homes
- $474,1005 bd2 ba1.3k sqft1305 Bobbiedell Ln, Henrico, VA 23229Off Market

- $476,0004 bd2 ba1.4k sqft1309 Bobbiedell Ln, Henrico, VA 23229Sold
- $429,2004 bd1 ba1.2k sqft1303 Bobbiedell Ln, Henrico, VA 23229Off Market
- $506,0004 bd2 ba1.4k sqft1311 Bobbiedell Ln, Henrico, VA 23229Sold

- $421,6003 bd2 ba1.3k sqft1308 Forest Ave, Henrico, VA 23229Off Market
- $329,7002 bd1 ba1.3k sqft1310 Forest Ave, Henrico, VA 23229Off Market
- $410,3003 bd2 ba1.3k sqft1306 Forest Ave, Henrico, VA 23229Off Market
- $334,0004 bd1 ba1.2k sqft1310 Bobbiedell Ln, Henrico, VA 23229Off Market
Nearby schools
GreatSchools rating
- 10/10Tuckahoe Elementary SchoolGrades: PK-5Distance: 0.9 mi
- 5/10Tuckahoe Middle SchoolGrades: 6-8Distance: 1 mi
- 3/10Freeman High SchoolGrades: 9-12Distance: 0.6 mi
Schools provided by the listing agent
- Elementary: Tuckahoe
- Middle: Tuckahoe
- High: Freeman
Source: CVRMLS. This data may not be complete. We recommend contacting the local school district to confirm school assignments for this home.
Get a cash offer in 3 minutes
Find out how much your home could sell for in as little as 3 minutes with a no-obligation cash offer.
Estimated market value
$491,200
Get a cash offer in 3 minutes
Find out how much your home could sell for in as little as 3 minutes with a no-obligation cash offer.
Estimated market value
$491,200
- Virginia
- Henrico County
- Henrico
- 23229
- West Forest Heights
- 1307 Bobbiedell Ln
Nearby cities
Nearby neighborhoods
Nearby zip codes
Other Henrico Topics
