Welcome home to 1311 Bobbiedell Lane, a beautifully renovated four-bedroom, two-bath Cape offering 1,428 square feet in the highly desirable Freeman High School district of Henrico County. Timeless brick construction paired with low-maintenance aluminum siding delivers classic curb appeal enhanced by a paved driveway and attractive landscaping. Inside, you’ll find brand-new LVP flooring on the main level, fresh paint throughout, plantation shutters and updated lighting that creates a bright, welcoming atmosphere. The fully renovated kitchen has been opened for improved flow and functionality, featuring refreshed cabinetry, a new stove and microwave, and a convenient granite island-style bar ideal for casual dining or entertaining. This flexible floor plan offers a primary bedroom option on either the first or second level, with first-floor laundry adding everyday convenience. Both bathrooms have been tastefully updated with new vanities and lighting. The second level features natural hardwood floors, two generously sized bedrooms, and a full bath. One upstairs bedroom includes two closets, making it a strong option for a primary suite if desired. Gas heat, hot water and vinyl windows add to the abundance of efficiency in this charachter filled home. Step outside to enjoy the brand-new deck overlooking a fully fenced backyard—perfect for relaxing, pets, or play. A two-car detached garage provides excellent storage and workspace and is truly a workman’s dream. With thoughtful renovations throughout, this home feels much larger than expected and reflects true pride of ownership. Enjoy an easy commute via I-64 or I-95 to downtown, with quick access to major hospitals, shopping, and popular restaurants. Zoned for top-rated schools including Tuckahoe Elementary School, Tuckahoe Middle School, and Freeman High School.
Sold for $506,000
$506,000
1311 Bobbiedell Ln, Henrico, VA 23229
4beds
1,428sqft
Single Family Residence
Built in 1953
0.35 Acres Lot
$513,600 Zestimate®
$354/sqft
$2,799 Estimated rent
Home value
$513,600
$473,000 - $560,000
$2,799/mo
Zestimate® history
Owner options
List your home for rent
$2,799/mo
Rent Zestimate®
Find your next renter with Zillow Rental Manager. Plus, with online applications, you can quickly screen prospective tenants – for free.
$2,799/mo
Rent Zestimate®
Refinance and save
$3,049/mo
Est. payment
Refinancing to a lower rate could help reduce your monthly payments and save thousands over the life of the loan.
$3,049/mo
Est. payment
Explore your selling options
Work with a Zillow partner agent
Leverage their expertise and Zillow's premium Showcase listings to get your home seen by more buyers.
Get startedList with your own agent
Get your home in front of millions of buyers by listing it on Zillow.
Learn how to do itSell it yourself
Take full control of how buyers see your home on Zillow by listing For Sale by Owner (FSBO).
List your homeWhat's special
Zillow last checked:
Listing updated:
Listed by:
Dara J Friedlander 804-247-3425,
NextHome Partners Realty
Bought with:
Abby Moncrief, 0225244534
Providence Hill Real Estate
Source: CVRMLS,MLS#: 2533549 Originating MLS: Central Virginia Regional MLS
Originating MLS: Central Virginia Regional MLSFacts & features
Interior
Bedrooms & bathrooms
- Bedrooms: 4
- Bathrooms: 2
- Full bathrooms: 2
Primary bedroom
- Description: Fresh Paint,Hardwoods,2 closets,Ceiling Fn w/ligh
- Level: Second
- Dimensions: 12.0 x 16.0
Bedroom 2
- Description: Fresh Paint,New LVP,Ceiling Fn w/light
- Level: First
- Dimensions: 11.0 x 12.0
Bedroom 3
- Description: Fresh Paint,New LVP,Ceiling Fn w/light
- Level: First
- Dimensions: 11.0 x 9.0
Bedroom 4
- Description: Fresh Paint, Hardwoods, Ceiling Fn w/light
- Level: Second
- Dimensions: 11.0 x 16.0
Dining room
- Description: Fresh Paint,NEW lighting,NEW LVP
- Level: First
- Dimensions: 11.0 x 9.0
Other
- Description: Tub & Shower
- Level: First
Other
- Description: Tub & Shower
- Level: Second
Kitchen
- Description: Fresh Paint, NEW ISLAND w/Granite, New Stove/MW
- Level: First
- Dimensions: 0 x 0
Laundry
- Description: Fresh Paint, Washer/Dryer sold as is
- Level: First
- Dimensions: 11.0 x 8.0
Living room
- Description: Fersh Paint, NEW LVP, New Ceiling Fan
- Level: First
- Dimensions: 11.0 x 16.0
Heating
- Forced Air, Natural Gas
Cooling
- Central Air
Appliances
- Included: Dryer, Dishwasher, Electric Cooking, Disposal, Gas Water Heater, Ice Maker, Microwave, Refrigerator, Stove, Washer
- Laundry: Washer Hookup, Dryer Hookup
Features
- Beamed Ceilings, Bedroom on Main Level, Ceiling Fan(s), Eat-in Kitchen, Granite Counters, Kitchen Island, Main Level Primary
- Flooring: Ceramic Tile, Vinyl, Wood
- Windows: Thermal Windows
- Basement: Crawl Space
- Attic: Access Only
- Has fireplace: No
Interior area
- Total interior livable area: 1,428 sqft
- Finished area above ground: 1,428
- Finished area below ground: 0
Property
Parking
- Total spaces: 2
- Parking features: Driveway, Detached, Garage, Oversized, Paved, Two Spaces, Workshop in Garage
- Garage spaces: 2
- Has uncovered spaces: Yes
Features
- Patio & porch: Stoop, Deck
- Exterior features: Deck, Paved Driveway
- Pool features: None
- Fencing: Fenced,Full,Privacy
Lot
- Size: 0.35 Acres
Details
- Additional structures: Garage(s)
- Parcel number: 7587427654
- Zoning description: R3
Construction
Type & style
- Home type: SingleFamily
- Architectural style: Cape Cod
- Property subtype: Single Family Residence
Materials
- Aluminum Siding, Brick, Drywall, Frame, Plaster
- Roof: Shingle
Condition
- Resale
- New construction: No
- Year built: 1953
Utilities & green energy
- Sewer: Public Sewer
- Water: Public
Community & HOA
Community
- Security: Smoke Detector(s)
- Subdivision: West Forest Heights
Location
- Region: Henrico
Financial & listing details
- Price per square foot: $354/sqft
- Tax assessed value: $362,000
- Annual tax amount: $3,004
- Date on market: 1/27/2026
- Ownership: Individuals
- Ownership type: Sole Proprietor
Price history
| Date | Event | Price |
|---|---|---|
| 1/26/2026 | Sold | $506,000+0.2%$354/sqft |
Source:  CVRMLS #2533549 Report a problem CVRMLS #2533549 Report a problem | ||
| 12/31/2025 | Pending sale | $505,000$354/sqft |
Source:  NextHome #2533549 Report a problem NextHome #2533549 Report a problem | ||
| 12/31/2025 | Listed for sale | $505,000$354/sqft |
Source: NextHome #2533549 Report a problem | ||
| 12/26/2025 | Pending sale | $505,000$354/sqft |
Source: CVRMLS #2533549 Report a problem | ||
| 12/23/2025 | Listed for sale | $505,000+25.3%$354/sqft |
Source: CVRMLS #2533549 Report a problem | ||
| 11/24/2025 | Sold | $403,000+49.3%$282/sqft |
Source: CVRMLS #2532232 Report a problem | ||
| 1/31/2018 | Sold | $270,000+3.8%$189/sqft |
Source: Public Record Report a problem | ||
| 3/30/2015 | Sold | $260,000-6.5%$182/sqft |
Source: CVRMLS #1502959 Report a problem | ||
| 7/2/2009 | Sold | $278,000+50.3%$195/sqft |
Source: Public Record Report a problem | ||
| 9/26/2003 | Sold | $185,000+41.2%$130/sqft |
Source: Public Record Report a problem | ||
| 3/29/1999 | Sold | $131,000$92/sqft |
Source: Public Record Report a problem | ||
Public tax history
| Year | Property taxes | Tax assessment |
|---|---|---|
| 2025 | $3,005 +4.6% | $362,000 +7.1% |
| 2024 | $2,872 +3.6% | $337,900 +3.6% |
| 2023 | $2,774 +2.6% | $326,300 +2.6% |
| 2022 | $2,704 +9% | $318,100 +11.5% |
| 2021 | $2,481 +6.5% | $285,200 +2.1% |
| 2020 | $2,329 -1% | $279,200 +4.3% |
| 2019 | $2,352 | $267,700 -1% |
| 2018 | $2,352 +119.4% | $270,300 +9.7% |
| 2017 | $1,072 -50% | $246,400 |
| 2016 | $2,144 +10.2% | $246,400 +10.2% |
| 2015 | $1,944 | $223,500 |
| 2014 | $1,944 | $223,500 +9.9% |
| 2013 | -- | $203,400 -4.6% |
| 2012 | -- | $213,100 -6.3% |
| 2011 | -- | $227,500 -1.7% |
| 2010 | -- | $231,500 |
| 2009 | -- | $231,500 |
Find assessor info on the county website
Neighborhood: West Forest Heights
Nearby homes
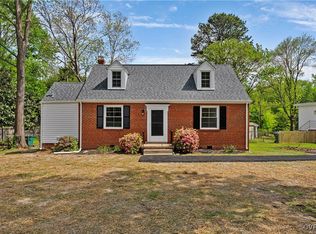
- $476,0004 bd2 ba1.4k sqft1309 Bobbiedell Ln, Henrico, VA 23229Sold
- $356,4004 bd1 ba1.3k sqft1313 Bobbiedell Ln, Henrico, VA 23229Off Market
- $483,8004 bd2 ba1.5k sqft1312 Forest Ave, Henrico, VA 23229Off Market
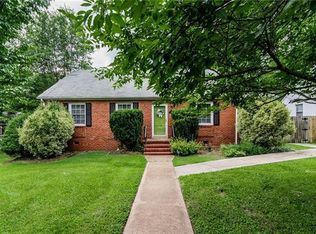
- $2,0003 bd1 ba1.1k sqft1314 Forest Ave, Henrico, VA 23229For Rent

- $475,0004 bd2 ba1.4k sqft1307 Bobbiedell Ln, Henrico, VA 23229Sold
- $329,7002 bd1 ba1.3k sqft1310 Forest Ave, Henrico, VA 23229Off Market
- $427,8003 bd2 ba1.6k sqft1316 Forest Ave, Henrico, VA 23229Off Market
- $425,5003 bd2 ba1.3k sqft1308 Forest Ave, Henrico, VA 23229Off Market
Nearby schools
GreatSchools rating
- 10/10Tuckahoe Elementary SchoolGrades: PK-5Distance: 1 mi
- 5/10Tuckahoe Middle SchoolGrades: 6-8Distance: 1 mi
- 3/10Freeman High SchoolGrades: 9-12Distance: 0.6 mi
Schools provided by the listing agent
- Elementary: Tuckahoe
- Middle: Tuckahoe
- High: Freeman
Source: CVRMLS. This data may not be complete. We recommend contacting the local school district to confirm school assignments for this home.
Get a cash offer in 3 minutes
Find out how much your home could sell for in as little as 3 minutes with a no-obligation cash offer.
Estimated market value
$513,600
Get a cash offer in 3 minutes
Find out how much your home could sell for in as little as 3 minutes with a no-obligation cash offer.
Estimated market value
$513,600
- Virginia
- Henrico County
- Henrico
- 23229
- West Forest Heights
- 1311 Bobbiedell Ln
Nearby cities
Nearby neighborhoods
Nearby zip codes
Other Henrico Topics
