Brand-new 3-bedroom homefor sale in Davenport, Florida!Designed for your modern lifestyle, the Begonia features anopen living area with volume ceilingscomprised of a spacious gathering room, cafe, and kitchen with acounter-height island.Relax in yourowner's suitewith a walk-in wardrobe and anen-suite bath with dual vanities, a linen closet, and a decorative tiled shower with a glass enclosure.Plus, enjoy outdoor living on yourfront porch and covered lanai!This home includesfeatures and finishes hand-selected by our professional designersto provide you withenduring style, move-in convenience, and easy home maintenance: Gourmet kitchenwith: 36-in. White shaker stylecabinets withdecorative knobs/pulls. Premium laminate countertopswith a crescent edge. Stainless steel sink with a pull-downfaucet. Pantry with tight-mesh shelving. . Samsung stainless steel appliances: 5-burner smooth-top electric range with wi-fi smart controls. Fingerprint-resistant microwave with a ventilation system. ENERGY STAR® quiet-operation dishwasher. ENERGY STAR®side-by-side refrigerator. . Luxurious, low-maintenancewood vinyl plank flooringthroughoutthe living area, kitchen, laundry room, and bathrooms. Mohawkstain-resistantcarpet in the bedrooms. Custom-fit 2-in.faux woodwindow blinds. Energy-efficient LED lightingin the kitchen. Ceiling fan pre-wires in the gathering room, allbedrooms, and lanai. Floodlight pre-wires in the front and back corner
Sold for $344,100
$344,100
1307 Cascade Dr, Davenport, FL 33837
3beds
1,486sqft
SingleFamily
Built in 2023
4,791 Square Feet Lot
$318,900 Zestimate®
$232/sqft
$2,165 Estimated rent
Home value
$318,900
$303,000 - $335,000
$2,165/mo
Zestimate® history
Owner options
List your home for rent
$2,165/mo
Rent Zestimate®
Find your next renter with Zillow Rental Manager. Plus, with online applications, you can quickly screen prospective tenants – for free.
$2,165/mo
Rent Zestimate®
Refinance and save
$2,321/mo
Est. payment
Refinancing to a lower rate could help reduce your monthly payments and save thousands over the life of the loan.
$2,321/mo
Est. payment
Explore your selling options
Work with a Zillow partner agent
Leverage their expertise and Zillow's premium Showcase listings to get your home seen by more buyers.
Get startedList with your own agent
Get your home in front of millions of buyers by listing it on Zillow.
Learn how to do itSell it yourself
Take full control of how buyers see your home on Zillow by listing For Sale by Owner (FSBO).
List your homeWhat's special
Facts & features
Interior
Bedrooms & bathrooms
- Bedrooms: 3
- Bathrooms: 2
- Full bathrooms: 2
Features
- Flooring: Tile, Carpet
- Has fireplace: No
Interior area
- Total interior livable area: 1,486 sqft
Property
Parking
- Total spaces: 2
Features
- Exterior features: Stucco
Lot
- Size: 4,791 Square Feet
Details
- Parcel number: 272622706097001260
Construction
Type & style
- Home type: SingleFamily
Materials
- masonry
- Foundation: Slab
- Roof: Shake / Shingle
Condition
- Year built: 2023
Community & HOA
Location
- Region: Davenport
Financial & listing details
- Price per square foot: $232/sqft
- Tax assessed value: $269,175
- Annual tax amount: $3,480
Price history
| Date | Event | Price |
|---|---|---|
| 10/12/2025 | Listing removed | $2,000$1/sqft |
Source: Stellar MLS #S5134185 Report a problem | ||
| 10/8/2025 | Price change | $2,000-9.1%$1/sqft |
Source: Stellar MLS #S5134185 Report a problem | ||
| 9/15/2025 | Price change | $2,200-12%$1/sqft |
Source: Stellar MLS #S5134185 Report a problem | ||
| 9/6/2025 | Listed for rent | $2,500$2/sqft |
Source: Stellar MLS #S5134185 Report a problem | ||
| 10/23/2023 | Sold | $344,100+0%$232/sqft |
Source: Public Record Report a problem | ||
| 7/15/2023 | Listed for sale | $344,060$232/sqft |
Source:  Highland Homes FL Report a problem Highland Homes FL Report a problem | ||
Public tax history
| Year | Property taxes | Tax assessment |
|---|---|---|
| 2025 | $3,480 +0.9% | $269,175 +1.1% |
| 2024 | $3,448 +265% | $266,377 +270% |
| 2023 | $945 +636.1% | $72,000 +645.3% |
| 2022 | $128 | $9,660 |
Find assessor info on the county website
Neighborhood: 33837
Nearby homes
- $389,2503 bd3 ba1.9k sqft1313 Cascade Dr, Davenport, FL 33837Sold
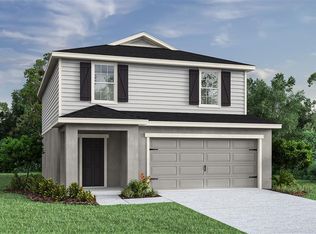
- $347,1004 bd2 ba1.5k sqft1303 Cascade Dr, Davenport, FL 33837Sold
- $410,8004 bd3 ba4.8k sqft1301 Cascade Dr, Davenport, FL 33837Sold
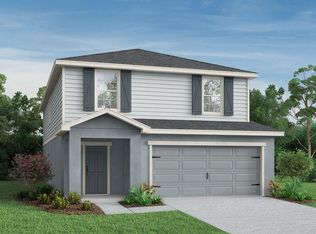
- $423,5304 bd2 ba2k sqft1317 Cascade Dr, Davenport, FL 33837Sold
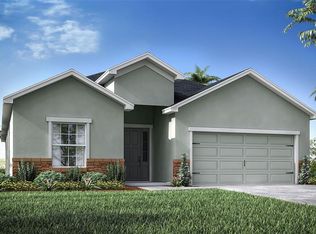
- $347,5003 bd2 ba1.4k sqft1297 Cascade Dr, Davenport, FL 33837Sold
- $396,0003 bd2 ba2k sqft1321 Cascade Dr, Davenport, FL 33837Sold
- $394,0004 bd2 ba2k sqft2008 Victoria St, Davenport, FL 33837Sold
- $399,8904 bd3 ba2k sqft1847 Brisbane Pl, Davenport, FL 33837Sold
Nearby schools
GreatSchools rating
- 2/10Loughman Oaks Elementary SchoolGrades: PK-5Distance: 2.4 mi
- 3/10Shelley S. Boone Middle SchoolGrades: 6-8Distance: 7.6 mi
- 3/10Davenport High SchoolGrades: 9-12Distance: 1.8 mi
Schools provided by the listing agent
- Elementary: Loughman Oaks Elementary School
- Middle: Shelley S. Boone Middle School
- High: Ridge Community High School
- District: Polk County School District
Source: The MLS. This data may not be complete. We recommend contacting the local school district to confirm school assignments for this home.
Get a cash offer in 3 minutes
Find out how much your home could sell for in as little as 3 minutes with a no-obligation cash offer.
Estimated market value
$318,900
Get a cash offer in 3 minutes
Find out how much your home could sell for in as little as 3 minutes with a no-obligation cash offer.
Estimated market value
$318,900
- Florida
- Polk County
- Davenport
- 33837
- 1307 Cascade Dr
Nearby cities
Nearby neighborhoods
Nearby zip codes
Other Davenport Topics
