Enjoy the convenience of a nearly new home without the construction delay, featuring upgrades already in place. This popular Serendipity model offers 2,005 square feet of single-story living, including three bedrooms plus a den and two baths. Walk into the grand entry foyer with an adjacent coat closet. Versatile den located off the foyer is perfect for a home office. The wood glass door added for a modern look. The open kitchen boasts a spacious quartz counter-height island, a walk-in pantry and lots of cabinets for storage. This beautiful kitchen opens to the dining area and gathering room for the perfect space to enjoy family and friends. This home features high ceilings and luxury wood vinyl plank flooring throughout, with stain-resistant carpet in the bedrooms. Relax in your spacious owner's suite, complete with an elegant tray ceiling, dual walk-in wardrobes, and a luxurious en-suite bath featuring dual vanities, a tiled shower, and a closeted toilet. Some of the included upgrades are French doors to the patio, dining area chandelier, luxury vinyl flooring throughout most of the home. The outdoor living space providing a beautiful view of oak trees is enhanced with a covered, screened-in lanai and a vinyl-fenced backyard with two entrances and hose hookups on both sides. Additional features include a drop counter in the laundry room, a utility sink in the garage, ceiling fans in every bedroom, comfort-sized toilets in each bathroom, floodlights in the backyard, and stone accents with coach lights at the front of the house. Move into a home that offers immediate comfort and style, allowing you to settle in and start making memories right away.
Sold for $396,000
$396,000
1321 CASCADE DRIVE, DAVENPORT, FL 33837
3beds
2,005sqft
Single Family Residence
Built in 2023
5,998 Square Feet Lot
$373,300 Zestimate®
$198/sqft
$2,386 Estimated rent
Home value
$373,300
$355,000 - $392,000
$2,386/mo
Zestimate® history
Owner options
List your home for rent
$2,386/mo
Rent Zestimate®
Find your next renter with Zillow Rental Manager. Plus, with online applications, you can quickly screen prospective tenants – for free.
$2,386/mo
Rent Zestimate®
Refinance and save
$2,665/mo
Est. payment
Refinancing to a lower rate could help reduce your monthly payments and save thousands over the life of the loan.
$2,665/mo
Est. payment
Explore your selling options
Work with a Zillow partner agent
Leverage their expertise and Zillow's premium Showcase listings to get your home seen by more buyers.
Get startedList with your own agent
Get your home in front of millions of buyers by listing it on Zillow.
Learn how to do itSell it yourself
Take full control of how buyers see your home on Zillow by listing For Sale by Owner (FSBO).
List your homeWhat's special
Zillow last checked:
Listing updated:
Listed by:
Lissette Escobar 407-340-8115,
KELLER WILLIAMS LEGACY REALTY 407-855-2222
Bought with:
Devin Costley, 3510140
ERA GRIZZARD REAL ESTATE
Source: Stellar MLS,MLS#: S5105506 Originating MLS: Osceola
Originating MLS: Osceola
Facts & features
Interior
Bedrooms & bathrooms
- Bedrooms: 3
- Bathrooms: 2
- Full bathrooms: 2
Rooms
- Room types: Den/Library/Office
Primary bedroom
- Features: Ceiling Fan(s), Walk-In Closet(s)
- Level: First
- Dimensions: 17x15
Bedroom 2
- Features: Ceiling Fan(s), Built-in Closet
- Level: First
- Dimensions: 12x11
Bedroom 3
- Features: Ceiling Fan(s), Built-in Closet
- Level: First
- Dimensions: 11x10
Primary bathroom
- Features: Dual Sinks, En Suite Bathroom, Shower No Tub, Stone Counters, Tall Countertops, Water Closet/Priv Toilet
- Level: First
Balcony porch lanai
- Features: Ceiling Fan(s)
- Level: First
- Dimensions: 21x9
Den
- Features: Ceiling Fan(s)
- Level: First
- Dimensions: 11x13
Dinette
- Level: First
- Dimensions: 11x9
Great room
- Features: Ceiling Fan(s)
- Level: First
- Dimensions: 27x14
Kitchen
- Features: Breakfast Bar, Pantry, Stone Counters, Tall Countertops, Walk-In Closet(s)
- Level: First
- Dimensions: 15x10
Heating
- Central, Electric
Cooling
- Central Air
Appliances
- Included: Dishwasher, Dryer, Electric Water Heater, Microwave, Range, Refrigerator, Washer
- Laundry: Inside, Laundry Room
Features
- Ceiling Fan(s), Eating Space In Kitchen, High Ceilings, Kitchen/Family Room Combo, Open Floorplan, Pest Guard System, Primary Bedroom Main Floor, Solid Wood Cabinets, Split Bedroom, Stone Counters, Thermostat, Tray Ceiling(s), Walk-In Closet(s)
- Flooring: Carpet, Luxury Vinyl
- Doors: Sliding Doors
- Windows: ENERGY STAR Qualified Windows, Window Treatments
- Has fireplace: No
Interior area
- Total structure area: 2,732
- Total interior livable area: 2,005 sqft
Property
Parking
- Total spaces: 2
- Parking features: Driveway, Garage Door Opener
- Attached garage spaces: 2
- Has uncovered spaces: Yes
Features
- Levels: One
- Stories: 1
- Exterior features: Irrigation System, Lighting, Sidewalk, Sprinkler Metered
- Fencing: Vinyl
- Has view: Yes
- View description: Trees/Woods
Lot
- Size: 5,998 Square Feet
Details
- Parcel number: 272622706097001230
- Special conditions: None
Construction
Type & style
- Home type: SingleFamily
- Architectural style: Contemporary
- Property subtype: Single Family Residence
Materials
- Block, Stucco
- Foundation: Slab
- Roof: Shingle
Condition
- New construction: No
- Year built: 2023
Details
- Builder model: Serrendipity
- Builder name: Highhland Homes
Utilities & green energy
- Sewer: Public Sewer
- Water: Public
- Utilities for property: Cable Available, Electricity Available, Public, Sewer Connected, Sprinkler Meter, Street Lights, Water Connected
Community & HOA
Community
- Features: Clubhouse, Dog Park, Playground, Pool, Sidewalks
- Security: Smoke Detector(s)
- Pet fee: $0 monthly
- Subdivision: ASTONIA PH 2 3
HOA
- Has HOA: Yes
- Amenities included: Pool, Recreation Facilities
- HOA fee: $15 monthly
- HOA name: Highland Community Management /Denise Abercrombie
Location
- Region: Davenport
Financial & listing details
- Price per square foot: $198/sqft
- Tax assessed value: $328,048
- Annual tax amount: $3,014
- Date on market: 5/24/2024
- Cumulative days on market: 51 days
- Listing terms: Cash,Conventional,FHA,VA Loan
- Ownership: Fee Simple
- Total actual rent: 0
- Electric utility on property: Yes
- Road surface type: Paved
Price history
| Date | Event | Price |
|---|---|---|
| 9/4/2024 | Sold | $396,000$198/sqft |
Source:  Stellar MLS #S5105506 Report a problem Stellar MLS #S5105506 Report a problem | ||
| 7/17/2024 | Pending sale | $396,000$198/sqft |
Source: Stellar MLS #S5105506 Report a problem | ||
| 5/25/2024 | Listed for sale | $396,000-0.2%$198/sqft |
Source: Stellar MLS #S5105506 Report a problem | ||
| 12/4/2023 | Sold | $396,900$198/sqft |
Source: Public Record Report a problem | ||
Public tax history
| Year | Property taxes | Tax assessment |
|---|---|---|
| 2025 | $3,657 -0.8% | $328,048 +1.1% |
| 2024 | $3,686 +279.7% | $324,550 +338.6% |
| 2023 | $971 +656.5% | $74,000 +666% |
| 2022 | $128 | $9,660 |
Find assessor info on the county website
Neighborhood: 33837
Nearby homes
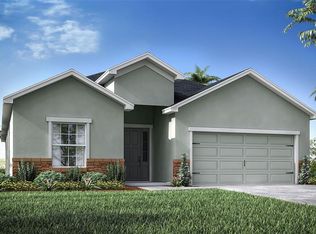
- $423,5304 bd2 ba2k sqft1317 Cascade Dr, Davenport, FL 33837Sold
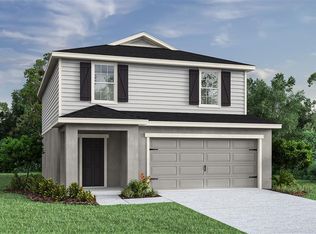
- $389,3904 bd2 ba1.8k sqft1325 Cascade Dr, Davenport, FL 33837Sold

- $389,2503 bd3 ba1.9k sqft1313 Cascade Dr, Davenport, FL 33837Sold
- $409,7404 bd4 ba2.2k sqft1329 Cascade Dr, Davenport, FL 33837Sold

- $344,5703 bd2 ba1.4k sqft1333 Cascade Dr, Davenport, FL 33837Sold
- $344,1003 bd2 ba1.4k sqft1307 Cascade Dr, Davenport, FL 33837Sold
- $399,8904 bd3 ba2k sqft1847 Brisbane Pl, Davenport, FL 33837Sold
- $347,1004 bd2 ba1.5k sqft1303 Cascade Dr, Davenport, FL 33837Sold
Nearby schools
GreatSchools rating
- 2/10Loughman Oaks Elementary SchoolGrades: PK-5Distance: 2.4 mi
- 3/10Shelley S. Boone Middle SchoolGrades: 6-8Distance: 7.6 mi
- 3/10Davenport High SchoolGrades: 9-12Distance: 1.8 mi
Get a cash offer in 3 minutes
Find out how much your home could sell for in as little as 3 minutes with a no-obligation cash offer.
Estimated market value
$373,300
Get a cash offer in 3 minutes
Find out how much your home could sell for in as little as 3 minutes with a no-obligation cash offer.
Estimated market value
$373,300
- Florida
- Polk County
- Davenport
- 33837
- 1321 CASCADE DRIVE
Nearby cities
Nearby neighborhoods
Nearby zip codes
Other Davenport Topics
