Skip main navigation
Sold
  • Price Unknown

    1307 Chapman Dr, Lancaster, TX 75134

    4beds
    2,128sqft
    Single Family Residence
    Built in 2006
    10,628.64 Square Feet Lot
    $311,800 Zestimate®
    $--/sqft
    $2,392 Estimated rent

    Home value

    $311,800

    $296,000 - $327,000

    $2,392/mo

    Zestimate® history
    Loading
    Loading...

    Owner options

    List your home for rent

    $2,392/mo

    Rent Zestimate®

    Find your next renter with Zillow Rental Manager. Plus, with online applications, you can quickly screen prospective tenants – for free.

    Learn more

    $2,392/mo

    Rent Zestimate®

    Refinance and save

    Refinancing to a lower rate could help reduce your monthly payments and save thousands over the life of the loan.

    See today's rates

    Explore your selling options

    Work with a Zillow partner agent

    Leverage their expertise and Zillow's premium Showcase listings to get your home seen by more buyers.

    Get started

    List with your own agent

    Get your home in front of millions of buyers by listing it on Zillow.

    Learn how to do it

    Sell it yourself

    Take full control of how buyers see your home on Zillow by listing For Sale by Owner (FSBO).

    List your home

    What's special

    Water dispenserVaulted ceilingsMaster suiteHuge walk-in closetNew guttersDual sinks in bathLots of shopping
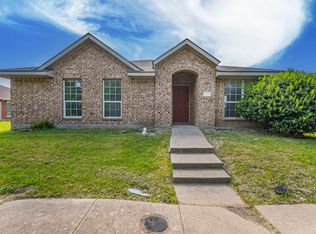
    Beautiful and spacious 4 bed 2 bath home located in the sought after and well-maintained Wellington Park neighborhood of Lancaster! The spacious interior boasts an oversized vaulted living area that opens to both dining and kitchen area. Kitchen features include lots of cabinetry and storage, included fridge with water dispenser and ice-maker, and server's window to living area. Living and dining area features vaulted ceilings and ceramic tile throughout, brick wood-burning fireplace with gas starter, and lots of space for oversized furniture. Master suite boasts new vinyl plank flooring, dual sinks in bath, jetted tub, and huge walk-in closet. The rear garage entry from Harbor Court provides privacy and safe access to home away from main thoroughfare. Lots of updates included - new flooring in bedrooms, new fence in backyard, new gutters, HVAC only 3 years old, and roof only 4 years old. Close access to Hwy 35E with lots of shopping, dining, and entertainment. Come see this one today!

    Zillow last checked:

    Listing updated:

    Listed by:

    John Busch 0594845 972-284-9284,

    JBRE Group 972-284-9284,

    Grace Smith 0679374 972-743-6037,

    JBRE Group

    Bought with:

    Therese Winslow

    Keller Williams Realty

    Source: NTREIS,MLS#: 20410139

    Facts & features

    Interior

    Bedrooms & bathrooms
    • Bedrooms: 4
    • Bathrooms: 2
    • Full bathrooms: 2
    Primary bedroom
    • Features: Dual Sinks, Jetted Tub, Separate Shower, Walk-In Closet(s)
    • Level: First
    • Dimensions: 14 x 14
    Bedroom
    • Level: First
    • Dimensions: 10 x 10
    Bedroom
    • Level: First
    • Dimensions: 11 x 11
    Bedroom
    • Level: First
    • Dimensions: 11 x 10
    Breakfast room nook
    • Level: First
    • Dimensions: 9 x 9
    Dining room
    • Level: First
    • Dimensions: 10 x 10
    Kitchen
    • Features: Breakfast Bar, Built-in Features, Eat-in Kitchen, Pantry
    • Level: First
    • Dimensions: 10 x 8
    Living room
    • Level: First
    • Dimensions: 15 x 15
    Heating
    • Central, Natural Gas
    Cooling
    • Central Air, Ceiling Fan(s), Electric
    Appliances
    • Included: Dishwasher, Electric Range, Disposal, Microwave
    • Laundry: Washer Hookup, Electric Dryer Hookup, Laundry in Utility Room
    Features
    • Eat-in Kitchen, High Speed Internet, Open Floorplan, Pantry, Cable TV, Vaulted Ceiling(s)
    • Flooring: Carpet, Ceramic Tile, Vinyl
    • Windows: Window Coverings
    • Has basement: No
    • Number of fireplaces: 1
    • Fireplace features: Gas, Gas Starter, Living Room, Masonry, Wood Burning
    Interior area
    • Total interior livable area: 2,128 sqft

    Property

    Parking
    • Total spaces: 2
    • Parking features: Concrete, Garage, Garage Door Opener, Garage Faces Rear
    • Attached garage spaces: 2
    Features
    • Levels: One
    • Stories: 1
    • Patio & porch: Front Porch, Patio, Covered
    • Exterior features: Lighting, Rain Gutters
    • Pool features: None
    • Fencing: Brick,Back Yard,Wood
    Lot
    • Size: 10,628 sqft
    • Dimensions: 125 x 85
    • Features: Back Yard, Corner Lot, Lawn, Landscaped, Few Trees
    Details
    • Parcel number: 360879200F0060000

    Construction

    Type & style
    • Home type: SingleFamily
    • Architectural style: Traditional,Detached
    • Property subtype: Single Family Residence
    • Attached to another structure: Yes
    Materials
    • Brick
    • Foundation: Slab
    • Roof: Composition
    Condition
    • Year built: 2006

    Utilities & green energy

    • Sewer: Public Sewer
    • Water: Public
    • Utilities for property: Electricity Connected, Natural Gas Available, Sewer Available, Separate Meters, Underground Utilities, Water Available, Cable Available

    Community & neighborhood

    Security
    • Security features: Smoke Detector(s)
    Community
    • Community features: Curbs, Sidewalks
    Location
    • Region: Lancaster
    • Subdivision: Wellington Park Ph 03

    Other

    Other facts
    • Listing terms: Cash,Conventional,FHA,VA Loan

    Price history

    DateEventPrice
    9/27/2023Sold--
    Source: NTREIS #20410139 Report a problem
    9/5/2023Pending sale$299,900$141/sqft
    Source: NTREIS #20410139 Report a problem
    8/30/2023Contingent$299,900$141/sqft
    Source: NTREIS #20410139 Report a problem
    8/18/2023Listed for sale$299,900+62.1%$141/sqft
    Source: NTREIS #20410139 Report a problem
    3/19/2019Sold--
    Source: Agent Provided Report a problem
    2/27/2019Pending sale$185,000$87/sqft
    Source: The Michael Group Real Estate #14020679 Report a problem
    2/11/2019Listed for sale$185,000$87/sqft
    Source: The Michael Group Real Estate #14020679 Report a problem
    1/15/2008Sold--
    Source: Public Record Report a problem

    Public tax history

    YearProperty taxesTax assessment
    2025$5,171 -8.9%$305,830
    2024$5,674 +25.8%$305,830 +22.7%
    2023$4,511 -13.8%$249,250
    2022$5,234 -1.3%$249,250 +20.1%
    2021$5,306 -3.6%$207,590
    2020$5,503 +33.1%$207,590 -4.8%
    2019$4,133 +9.5%$218,060 +21.8%
    2018$3,774 +10.8%$178,970 +16.6%
    2017$3,407 +11.3%$153,550 +12.4%
    2016$3,060 +11.2%$136,550 +27.8%
    2015$2,753 $106,840
    2014$2,753 $106,840
    2013-- --
    2012-- --
    2011-- --
    2010-- --
    2009-- --
    2008-- --
    2007-- --
    2005-- --

    Find assessor info on the county website

    Neighborhood: Wellington Park

    Nearby schools

    GreatSchools rating
    Schools provided by the listing agent
    • Elementary: Belt Line
    • Middle: Lancaster
    • High: Lancaster
    • District: Lancaster ISD

    Source: NTREIS. This data may not be complete. We recommend contacting the local school district to confirm school assignments for this home.

    Get a cash offer in 3 minutes
    Find out how much your home could sell for in as little as 3 minutes with a no-obligation cash offer.
    Estimated market value
    $311,800
    Get a cash offer in 3 minutes
    Find out how much your home could sell for in as little as 3 minutes with a no-obligation cash offer.
    Estimated market value
    $311,800