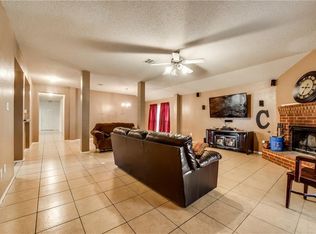
Well maintained single-story home in Wellington Park with no HOA and easy access to shopping, dining, and everyday conveniences. Designed with flexibility in mind, this home offers multiple living areas, giving everyone their own space while still maintaining a comfortable flow for gathering and entertaining. The open-concept main living area features durable wood-look flooring, abundant natural light, and a cozy fireplace. At the heart of the home, the kitchen provides ample cabinetry, expansive counter space, a breakfast nook, and seamless connection to the family room. A standout feature is the dedicated flex space (shown as a bedroom on the floorplan) that can easily be converted into a true fourth bedroom, home office, or private retreat depending on your needs. The primary suite is privately situated and includes dual sinks, a soaking tub, separate shower, and walk-in closet. Secondary bedrooms are well-sized and thoughtfully positioned. Additional highlights include an extra-deep garage with room for oversized vehicles or storage, a dedicated laundry area, and a fully fenced backyard with space to relax or play. A move-in ready home offering space, flexibility, and options to grow… all in a location that makes everyday living easy.
A move-in ready home offering space, functionality, and a location that makes everyday living easy.
Sold
Price Unknown
1311 Chapman Dr, Lancaster, TX 75134
3beds
2,129sqft
Single Family Residence
Built in 2005
6,882 Square Feet Lot
$275,500 Zestimate®
$--/sqft
$2,363 Estimated rent
Home value
$275,500
$253,000 - $300,000
$2,363/mo
Zestimate® history
Owner options
List your home for rent
$2,363/mo
Rent Zestimate®
Find your next renter with Zillow Rental Manager. Plus, with online applications, you can quickly screen prospective tenants – for free.
$2,363/mo
Rent Zestimate®
Refinance and save
Refinancing to a lower rate could help reduce your monthly payments and save thousands over the life of the loan.
Explore your selling options
Work with a Zillow partner agent
Leverage their expertise and Zillow's premium Showcase listings to get your home seen by more buyers.
Get startedList with your own agent
Get your home in front of millions of buyers by listing it on Zillow.
Learn how to do itSell it yourself
Take full control of how buyers see your home on Zillow by listing For Sale by Owner (FSBO).
List your homeWhat's special
Cozy fireplaceWell maintained single-story homeAbundant natural lightDurable wood-look flooringDedicated flex spaceSoaking tubWalk-in closet
Zillow last checked:
Listing updated:
Listed by:
Angela Hudson 0699387 972-460-5200,
CENTURY 21 Judge Fite Co. 972-460-5200
Bought with:
Davarus Bell, 0798476
Only 1 Realty Group Dallas
Source: NTREIS,MLS#: 21238331
Facts & features
Interior
Bedrooms & bathrooms
- Bedrooms: 3
- Bathrooms: 2
- Full bathrooms: 2
Primary bedroom
- Features: Ceiling Fan(s), En Suite Bathroom, Garden Tub/Roman Tub, Separate Shower, Walk-In Closet(s)
- Level: First
- Dimensions: 13 x 17
Bedroom
- Level: First
- Dimensions: 10 x 10
Bedroom
- Level: First
- Dimensions: 10 x 10
Breakfast room nook
- Level: First
- Dimensions: 13 x 10
Dining room
- Level: First
- Dimensions: 15 x 11
Family room
- Features: Ceiling Fan(s), Fireplace
- Level: First
- Dimensions: 17 x 10
Great room
- Level: First
- Dimensions: 17 x 11
Kitchen
- Features: Breakfast Bar, Built-in Features, Pantry
- Level: First
- Dimensions: 14 x 13
Laundry
- Level: First
- Dimensions: 6 x 5
Living room
- Level: First
- Dimensions: 13 x 10
Heating
- Central, Natural Gas
Cooling
- Central Air, Ceiling Fan(s), Electric
Appliances
- Included: Dishwasher, Electric Range, Electric Water Heater, Disposal, Gas Water Heater, Microwave, Refrigerator
- Laundry: Electric Dryer Hookup, Laundry in Utility Room
Features
- Chandelier, Open Floorplan, Cable TV, Walk-In Closet(s)
- Flooring: Luxury Vinyl Plank
- Has basement: No
- Number of fireplaces: 1
- Fireplace features: Family Room, Wood Burning
Interior area
- Total interior livable area: 2,129 sqft
Property
Parking
- Total spaces: 2
- Parking features: Door-Single, Driveway, Garage, Garage Door Opener, Garage Faces Rear
- Attached garage spaces: 2
Features
- Levels: One
- Stories: 1
- Patio & porch: Front Porch, Patio
- Exterior features: Private Yard
- Pool features: None
- Fencing: Back Yard,Wood
Lot
- Size: 6,882 Square Feet
- Features: Backs to Greenbelt/Park, Interior Lot, Landscaped
Details
- Parcel number: 360879200F0070000
Construction
Type & style
- Home type: SingleFamily
- Architectural style: Detached
- Property subtype: Single Family Residence
Condition
- Year built: 2005
Utilities & green energy
- Sewer: Public Sewer
- Water: Public
- Utilities for property: Sewer Available, Water Available, Cable Available
Community & HOA
Community
- Subdivision: Wellington Park Ph 03
HOA
- Has HOA: No
Location
- Region: Lancaster
Financial & listing details
- Tax assessed value: $320,160
- Annual tax amount: $7,549
- Date on market: 4/14/2026
- Cumulative days on market: 14 days
- Listing terms: Cash,Conventional,FHA,VA Loan
Price history
| Date | Event | Price |
|---|---|---|
| 6/23/2026 | Sold | -- |
Source: NTREIS #21238331 Report a problem | ||
| 5/5/2026 | Pending sale | $275,000$129/sqft |
Source: NTREIS #21238331 Report a problem | ||
| 4/28/2026 | Contingent | $275,000$129/sqft |
Source: NTREIS #21238331 Report a problem | ||
| 4/14/2026 | Listed for sale | $275,000$129/sqft |
Source: NTREIS #21238331 Report a problem | ||
| 2/23/2019 | Listing removed | $1,525$1/sqft |
Source: Rockwall Heath Office #14010490 Report a problem | ||
| 1/26/2019 | Listed for rent | $1,525$1/sqft |
Source: Rockwall Heath Office #14010490 Report a problem | ||
Public tax history
| Year | Property taxes | Tax assessment |
|---|---|---|
| 2025 | $7,549 -0.2% | $320,160 |
| 2024 | $7,563 +13.7% | $320,160 +16.1% |
| 2023 | $6,650 -9% | $275,810 |
| 2022 | $7,308 +17% | $275,810 +26.2% |
| 2021 | $6,244 -3.5% | $218,600 |
| 2020 | $6,469 -1.9% | $218,600 |
| 2019 | $6,593 +20.3% | $218,600 +21.8% |
| 2018 | $5,479 +16.2% | $179,410 +16.6% |
| 2017 | $4,717 +12.5% | $153,930 +12.4% |
| 2016 | $4,192 +27.2% | $136,900 +20.5% |
| 2015 | $3,296 | $113,590 |
| 2014 | $3,296 | $113,590 |
| 2013 | -- | -- |
| 2012 | -- | -- |
| 2011 | -- | -- |
| 2010 | -- | -- |
| 2009 | -- | -- |
| 2008 | -- | -- |
| 2007 | -- | -- |
| 2005 | -- | -- |
Find assessor info on the county website
Neighborhood: Wellington Park
Nearby homes
- $307,8004 bd2 ba2.1k sqft1307 Chapman Dr, Lancaster, TX 75134Off Market
- $296,1004 bd2 ba2.4k sqft1319 Chapman Dr, Lancaster, TX 75134Off Market
- $299,2003 bd2 ba2.2k sqft1306 Harbor Ct, Lancaster, TX 75134Off Market
- $286,0003 bd2 ba2.1k sqft1302 Harbor Ct, Lancaster, TX 75134Off Market
- $280,9003 bd2 ba2.1k sqft1310 Harbor Ct, Lancaster, TX 75134Off Market
- $299,8003 bd2 ba2.2k sqft1323 Chapman Dr, Lancaster, TX 75134Off Market
- $267,7003 bd2 ba2.2k sqft1314 Harbor Ct, Lancaster, TX 75134Off Market
- $272,9004 bd2 ba2k sqft1315 Chapman Dr, Lancaster, TX 75134Off Market
Nearby schools
GreatSchools rating
- 6/10Rosa Parks/Millbrook Elementary SchoolGrades: PK-5Distance: 0.5 mi
- 4/10Lancaster Middle SchoolGrades: 7-8Distance: 1.4 mi
- 4/10Lancaster High SchoolGrades: 9-12Distance: 2.1 mi
Schools provided by the listing agent
- Elementary: Belt Line
- Middle: GW Carver 6th Grade
- High: Lancaster
- District: Lancaster ISD
Source: NTREIS. This data may not be complete. We recommend contacting the local school district to confirm school assignments for this home.
Get a cash offer in 3 minutes
Find out how much your home could sell for in as little as 3 minutes with a no-obligation cash offer.
Estimated market value
$275,500
Get a cash offer in 3 minutes
Find out how much your home could sell for in as little as 3 minutes with a no-obligation cash offer.
Estimated market value
$275,500
- Texas
- Dallas County
- Lancaster
- 75134
- Wellington Park
- 1311 Chapman Dr
