Located within a private, gated community, this 2017-built executive residence delivers the polished feel of a model home paired with a location designed for efficiency, convenience, and everyday performance. The thoughtfully designed layout offers 4 bedrooms, 3 bathrooms, and a 3-car garage, providing flexibility for both daily living and long-term needs. Luxury plank vinyl flooring runs throughout the main living areas, offering durability, clean lines, and low maintenance, while three of the four bedrooms are comfortably carpeted for rest and retreat. From the moment you step inside, the home feels finished and elevated. Crown molding, upgraded lighting, and freshly updated interior and exterior paint create a cohesive, move-in-ready presentation. Custom plantation shutters paired with elegant drapery strike the ideal balance of privacy, natural light, and timeless design, while ceiling fans in every bedroom enhance comfort throughout the home. The property is equipped with a comprehensive security system, including sensors on all windows and doors along with motion detection for added peace of mind. The living room is wired for surround sound, creating an immersive experience for entertaining or everyday enjoyment. Outside, professionally curated landscaping adds refined curb appeal that feels intentional rather than overdone. The three-car garage provides exceptional versatility for vehicles, storage, or equipment—ideal for buyers who value organization, space, and functionality. Strategically positioned for efficient access to MacDill AFB, Tampa’s primary business corridors, and the Orlando metro, this home supports smooth weekday routines and easy weekend transitions—all while offering the added privacy and security of a gated neighborhood. This is more than just a home. It’s a well-executed residence designed for buyers who value quality, structure, and location, where every detail works together to support an elevated, functional lifestyle.
Sold for $580,000
$580,000
1307 CHARLEEN STREET, BRANDON, FL 33511
4beds
2,514sqft
Single Family Residence
Built in 2017
7,200 Square Feet Lot
$575,700 Zestimate®
$231/sqft
$3,117 Estimated rent
Home value
$575,700
$530,000 - $622,000
$3,117/mo
Zestimate® history
Owner options
List your home for rent
$3,117/mo
Rent Zestimate®
Find your next renter with Zillow Rental Manager. Plus, with online applications, you can quickly screen prospective tenants – for free.
$3,117/mo
Rent Zestimate®
Refinance and save
$4,376/mo
Est. payment
Refinancing to a lower rate could help reduce your monthly payments and save thousands over the life of the loan.
$4,376/mo
Est. payment
Explore your selling options
Work with a Zillow partner agent
Leverage their expertise and Zillow's premium Showcase listings to get your home seen by more buyers.
Get startedList with your own agent
Get your home in front of millions of buyers by listing it on Zillow.
Learn how to do itSell it yourself
Take full control of how buyers see your home on Zillow by listing For Sale by Owner (FSBO).
List your homeWhat's special
Elegant draperyLuxury plank vinyl flooringRefined curb appealCustom plantation shuttersCrown moldingUpgraded lightingProfessionally curated landscaping
Zillow last checked:
Listing updated:
Listed by:
Kelly Heldreth 813-760-6403,
KELLER WILLIAMS SUBURBAN TAMPA 813-684-9500,
Kilene Schelle 317-605-1211,
KELLER WILLIAMS SUBURBAN TAMPA
Bought with:
Jonae Peck, 620295
KELLER WILLIAMS SOUTH TAMPA
Source: Stellar MLS,MLS#: TB8458591 Originating MLS: Suncoast Tampa
Originating MLS: Suncoast Tampa
Facts & features
Interior
Bedrooms & bathrooms
- Bedrooms: 4
- Bathrooms: 3
- Full bathrooms: 3
Rooms
- Room types: Den/Library/Office
Primary bedroom
- Features: Walk-In Closet(s)
- Level: First
- Area: 221 Square Feet
- Dimensions: 13x17
Bedroom 1
- Features: Built-in Closet
- Level: First
- Area: 121 Square Feet
- Dimensions: 11x11
Bedroom 2
- Features: Built-in Closet
- Level: First
- Area: 121 Square Feet
- Dimensions: 11x11
Bedroom 3
- Features: En Suite Bathroom, Built-in Closet
- Level: First
- Area: 140 Square Feet
- Dimensions: 14x10
Balcony porch lanai
- Level: First
- Area: 390 Square Feet
- Dimensions: 30x13
Dining room
- Level: First
- Area: 168 Square Feet
- Dimensions: 12x14
Family room
- Level: First
- Area: 320 Square Feet
- Dimensions: 20x16
Foyer
- Level: First
- Area: 135 Square Feet
- Dimensions: 9x15
Kitchen
- Level: First
- Area: 234 Square Feet
- Dimensions: 13x18
Laundry
- Level: First
- Area: 56 Square Feet
- Dimensions: 8x7
Living room
- Level: First
- Area: 322 Square Feet
- Dimensions: 14x23
Heating
- Central, Heat Pump, Natural Gas
Cooling
- Central Air
Appliances
- Included: Dishwasher, Disposal, Dryer, Gas Water Heater, Microwave, Range, Range Hood, Refrigerator, Washer
- Laundry: Electric Dryer Hookup, Gas Dryer Hookup, Inside, Laundry Room, Washer Hookup
Features
- Ceiling Fan(s), Crown Molding, High Ceilings, Kitchen/Family Room Combo, Open Floorplan, Primary Bedroom Main Floor, Solid Surface Counters, Solid Wood Cabinets, Tray Ceiling(s), Vaulted Ceiling(s), Walk-In Closet(s)
- Flooring: Carpet, Luxury Vinyl
- Doors: Sliding Doors
- Windows: Window Treatments
- Has fireplace: No
Interior area
- Total structure area: 3,411
- Total interior livable area: 2,514 sqft
Property
Parking
- Total spaces: 3
- Parking features: Garage - Attached
- Attached garage spaces: 3
Features
- Levels: One
- Stories: 1
- Exterior features: Lighting, Sidewalk, Sprinkler Metered
Lot
- Size: 7,200 Square Feet
- Dimensions: 60 x 120
Details
- Parcel number: U3629209VN00000000056.0
- Zoning: PD
- Special conditions: None
Construction
Type & style
- Home type: SingleFamily
- Property subtype: Single Family Residence
Materials
- Block, Stucco
- Foundation: Slab
- Roof: Shingle
Condition
- New construction: No
- Year built: 2017
Utilities & green energy
- Sewer: Public Sewer
- Water: Public
- Utilities for property: Cable Connected, Electricity Connected, Natural Gas Connected, Sewer Connected, Street Lights
Community & HOA
Community
- Features: Gated Community - No Guard
- Security: Gated Community, Smoke Detector(s)
- Pet fee: $0 monthly
- Subdivision: BROOKER RESERVE
HOA
- Has HOA: Yes
- HOA fee: $167 monthly
- HOA name: Merit Management
- HOA phone: 813-381-5435
Location
- Region: Brandon
Financial & listing details
- Price per square foot: $231/sqft
- Tax assessed value: $428,698
- Annual tax amount: $900
- Date on market: 12/30/2025
- Cumulative days on market: 22 days
- Listing terms: Cash,Conventional,FHA,VA Loan
- Ownership: Fee Simple
- Total actual rent: 0
- Electric utility on property: Yes
- Road surface type: Asphalt, Paved
Price history
| Date | Event | Price |
|---|---|---|
| 2/20/2026 | Sold | $580,000-3.2%$231/sqft |
Source:  Stellar MLS #TB8458591 Report a problem Stellar MLS #TB8458591 Report a problem | ||
| 1/21/2026 | Pending sale | $599,000$238/sqft |
Source: Stellar MLS #TB8458591 Report a problem | ||
| 12/30/2025 | Listed for sale | $599,000+64.1%$238/sqft |
Source: Stellar MLS #TB8458591 Report a problem | ||
| 6/19/2017 | Sold | $365,000$145/sqft |
Source: Public Record Report a problem | ||
Public tax history
| Year | Property taxes | Tax assessment |
|---|---|---|
| 2025 | $933 +3.7% | $344,095 +2.9% |
| 2024 | $900 +4.7% | $334,397 +3% |
| 2023 | $860 +12.1% | $324,657 +3% |
| 2022 | $767 +1% | $315,201 +3% |
| 2021 | $760 +9.1% | $306,020 +1.4% |
| 2020 | $696 +8.6% | $301,795 +2.3% |
| 2019 | $641 | $295,010 -6.5% |
| 2018 | $641 -88.6% | $315,451 +377.3% |
| 2017 | $5,641 +198.6% | $66,096 +6.3% |
| 2016 | $1,889 +27.8% | $62,208 +55.5% |
| 2015 | $1,478 +345.7% | $39,996 +136.4% |
| 2014 | $332 | $16,920 |
Find assessor info on the county website
Neighborhood: 33511
Nearby homes
- $535,7004 bd3 ba2.7k sqft1309 Charleen St, Brandon, FL 33511Off Market
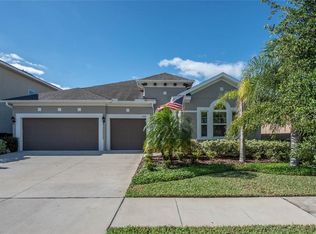
- $542,2004 bd3 ba2.5k sqft1305 Charleen St, Brandon, FL 33511Off Market
- $514,0003 bd3 ba2.5k sqft1206 Cadence Ct, Brandon, FL 33511Off Market
- $720,5005 bd4 ba3.3k sqft1311 Charleen St, Brandon, FL 33511Off Market

- $620,1004 bd4 ba2.9k sqft1208 Cadence Ct, Brandon, FL 33511Off Market
- $756,9004 bd4 ba3.5k sqft1204 Cadence Ct, Brandon, FL 33511Off Market
- $744,9004 bd4 ba3.2k sqft1308 Charleen St, Brandon, FL 33511For Sale
- $602,7004 bd5 ba3.5k sqft1210 Cadence Ct, Brandon, FL 33511Off Market
Nearby schools
GreatSchools rating
- 6/10Brooker Elementary SchoolGrades: PK-5Distance: 0.7 mi
- 7/10Burns Middle SchoolGrades: 6-8Distance: 0.7 mi
- 7/10Bloomingdale High SchoolGrades: 9-12Distance: 1 mi
Schools provided by the listing agent
- Elementary: Brooker-HB
- Middle: Burns-HB
- High: Bloomingdale-HB
Source: Stellar MLS. This data may not be complete. We recommend contacting the local school district to confirm school assignments for this home.
Get a cash offer in 3 minutes
Find out how much your home could sell for in as little as 3 minutes with a no-obligation cash offer.
Estimated market value
$575,700
Get a cash offer in 3 minutes
Find out how much your home could sell for in as little as 3 minutes with a no-obligation cash offer.
Estimated market value
$575,700
- Florida
- Hillsborough County
- Brandon
- 33511
- 1307 CHARLEEN STREET
