Skip main navigation
Off market
  • $720,700

    1311 Charleen St, Brandon, FL 33511

    5beds
    3,369sqft
    Single Family Residence
    Built in 2014
    7,200 Square Feet Lot
    $720,700 Zestimate®
    $214/sqft
    $4,361 Estimated rent

    Home value

    $720,700

    $685,000 - $757,000

    $4,361/mo

    Zestimate® history
    Loading
    Loading...

    Owner options

    List your home for rent

    $4,361/mo

    Rent Zestimate®

    Find your next renter with Zillow Rental Manager. Plus, with online applications, you can quickly screen prospective tenants – for free.

    Learn more

    $4,361/mo

    Rent Zestimate®

    Refinance and save

    $5,021/mo

    Est. payment

    Refinancing to a lower rate could help reduce your monthly payments and save thousands over the life of the loan.

    See today's rates

    $5,021/mo

    Est. payment

    Explore your selling options

    Work with a Zillow partner agent

    Leverage their expertise and Zillow's premium Showcase listings to get your home seen by more buyers.

    Get started

    List with your own agent

    Get your home in front of millions of buyers by listing it on Zillow.

    Learn how to do it

    Sell it yourself

    Take full control of how buyers see your home on Zillow by listing For Sale by Owner (FSBO).

    List your home

    What's special

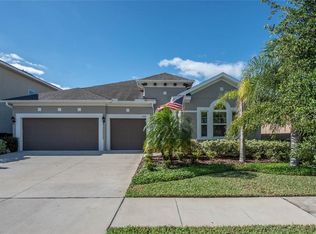
    This exquisite 2-story home offers 5 beds/4 baths, nestled within the gated community of Brooker Reserve. This open floor plan is ideal for entertaining. The spacious kitchen features a large island with seating, SS whirpool appliances, a 5 burner gas cooktop, dishwasher, oven and microwave. Just off the kitchen and dining room, there is a large family room with pre-wired surround sound, and gorgeous wood laminate floors throughout. Along with a Den, there is a full bathroom and downstairs guest bedroom. Upstairs you will find a deluxe owner's retreat featuring a custom walk-in closet and master bath with granite countertops, and upgraded tile flooring. There is not only two additional secondary bedrooms that share their own full bathroom, but an additional master with its own private bathroom. While upstairs make sure you check out the media room with pre-wired surround sound and the upstairs laundry room with gas or electric capabilities. Just off the family room there is a solar heated, salt water pool with built in seating and fountains. The pool features a child safety gate, travertine tiles and screen enclosure all within a private fenced back yard. There is a 3 car garage with epoxy floors. This home also includes an irrigation system, 2 AC units with a new compressor, a tankless gas hot water heater, and gas heat. This quiet tucked away neighborhood features a playground, dog park, walking trails, and a park with grills to host tht family BBQ or Birthday Party!

    This property is off market, which means it's not currently listed for sale or rent on Zillow. This may be different from what's available on other websites or public sources.
    Originating MLS: Tampa

    Facts & features

    Interior

    Bedrooms & bathrooms
    • Bedrooms: 5
    • Bathrooms: 4
    • Full bathrooms: 4
    Heating
    • Other, Electric, Gas
    Cooling
    • Central
    Appliances
    • Included: Dishwasher, Dryer, Microwave, Refrigerator, Washer
    • Laundry: Laundry Room, Upper Floor
    Features
    • Ceiling Fans(s), Open Floorplan, Crown Molding, Kitchen/Family Room Combo, Living Room/Dining Room Combo, Pest Guard System
    • Flooring: Tile, Carpet
    • Windows: Blinds, Window Treatments, Drapes
    Interior area
    • Total interior livable area: 3,369 sqft

    Property

    Parking
    • Total spaces: 3
    • Parking features: Garage - Attached
    Features
    • Levels: Two
    • Patio & porch: Screened, Covered, Front Porch, Rear Porch
    • Exterior features: Stucco
    • Pool features: Child Safety Fence, Heated, In Ground, Salt Water, Screen Enclosure, Solar Heat
    Lot
    • Size: 7,200 Square Feet
    • Features: Sidewalk, Street Paved
    Details
    • Parcel number: 2029369VN000000000540U
    • Zoning: PD

    Construction

    Type & style
    • Home type: SingleFamily
    • Architectural style: Contemporary
    • Property subtype: Single Family Residence
    Materials
    • masonry
    • Roof: Composition
    Condition
    • Year built: 2014
    Details
    • Builder model: The Otterwood
    • Builder name: David Weekly Homes

    Utilities & green energy

    • Sewer: Public Sewer
    • Water: Public
    • Utilities for property: Phone Available, BB/HS Internet Available, Cable Available, Electricity Available, NaturalGas Available

    Community & HOA

    Community
    • Security: Smoke Detector(s), Security System, Gated Community
    • Subdivision: BROOKER RESERVE
    HOA
    • Has HOA: Yes
    • Amenities included: Playground, Park, Gated
    • Services included: Common Area Taxes
    • HOA fee: $100 monthly
    Location
    • Region: Brandon

    Financial & listing details

    • Price per square foot: $214/sqft
    • Tax assessed value: $518,672
    • Annual tax amount: $8,962
    • Listing terms: Cash, Conventional, FHA, VA Loan
    • Ownership: Fee Simple

    Price history

    DateEventPrice
    7/6/2023Sold$750,000$223/sqft
    Source: Public Record Report a problem
    5/28/2023Pending sale$750,000$223/sqft
    Source: Stellar MLS #T3446615 Report a problem
    5/17/2023Listed for sale$750,000+46.2%$223/sqft
    Source: Stellar MLS #T3446615 Report a problem
    3/23/2020Sold$513,000-2.3%$152/sqft
    Source: Public Record Report a problem
    2/7/2020Pending sale$524,900$156/sqft
    Source: FLORIDA EXECUTIVE REALTY #T3203184 Report a problem
    10/16/2019Price change$524,900-1%$156/sqft
    Source: FLORIDA EXECUTIVE REALTY #T3203184 Report a problem
    10/7/2019Listed for sale$530,000+22.1%$157/sqft
    Source: FLORIDA EXECUTIVE REALTY #T3203184 Report a problem
    12/1/2014Sold$433,900$129/sqft
    Source: Public Record Report a problem

    Public tax history

    YearProperty taxesTax assessment
    2025$8,962 +8.2%$484,193 +2.9%
    2024$8,280 -12.5%$470,547 -1.6%
    2023$9,463 +8.8%$478,046 +10%
    2022$8,694 +11.6%$434,587 +10%
    2021$7,793 +26.9%$395,079 +14.3%
    2020$6,140 +2.3%$345,697 +2.3%
    2019$6,001 $337,925 +1.3%
    2018$6,001 +0.4%$333,608 -2.4%
    2017$5,978 +1.2%$341,638 +6.8%
    2016$5,908 +0.6%$320,025 -5.6%
    2015$5,871 +1670.7%$339,184 +1904.6%
    2014$332 $16,920
    Find assessor info on the county website

    Neighborhood: 33511

    Nearby schools

    GreatSchools rating
    Schools provided by the listing agent
    • Elementary: Brooker-HB
    • Middle: Burns-HB
    • High: Bloomingdale-HB

    Source: The MLS. This data may not be complete. We recommend contacting the local school district to confirm school assignments for this home.

    Get a cash offer in 3 minutes
    Find out how much your home could sell for in as little as 3 minutes with a no-obligation cash offer.
    Estimated market value
    $720,700
    Get a cash offer in 3 minutes
    Find out how much your home could sell for in as little as 3 minutes with a no-obligation cash offer.
    Estimated market value
    $720,700