Prepare to be "wowed" when touring this 4BR 2.5BA home with 3 car garage that has been gently lived in and lovingly cared for! Situated on one of the better lots in the neighborhood, enjoy sitting on your covered front porch overlooking the large neighborhood pond! The main level floor plan offers options to fit your lifestyle. Living room located as you enter the home can be used as a dining room since its conveniently connected to the kitchen. Office with double doors would also make a great playroom, craft room, etc. Soaring 2-story great room with gas fireplace is the cozy hub of the home, open to the spacious kitchen with center island, large pantry and stainless steel appliances (all convey). Upstairs feels nice and open due to a large landing and open staircase. Spacious primary bedroom with a spa like bathroom features ceramic tile flooring, full shower, water closet, linen closet, and two vanities separated by a beautiful soaking tub. Do not miss the dreamy walk-in closet with windows! For added convenience, the washer and dryer are also located upstairs and are included with the sale. As if this home needs more goodness, it is also located in a great neighborhood with community pool in the heart of Westfield. Come take a look today!
Sold
$469,900
1307 Cliff View Dr, Westfield, IN 46074
4beds
3,257sqft
Residential, Single Family Residence
Built in 2014
7,840 Square Feet Lot
$483,700 Zestimate®
$144/sqft
$2,891 Estimated rent
Home value
$483,700
$460,000 - $508,000
$2,891/mo
Zestimate® history
Owner options
List your home for rent
$2,891/mo
Rent Zestimate®
Find your next renter with Zillow Rental Manager. Plus, with online applications, you can quickly screen prospective tenants – for free.
$2,891/mo
Rent Zestimate®
Refinance and save
$3,048/mo
Est. payment
Refinancing to a lower rate could help reduce your monthly payments and save thousands over the life of the loan.
$3,048/mo
Est. payment
Explore your selling options
Work with a Zillow partner agent
Leverage their expertise and Zillow's premium Showcase listings to get your home seen by more buyers.
Get startedList with your own agent
Get your home in front of millions of buyers by listing it on Zillow.
Learn how to do itSell it yourself
Take full control of how buyers see your home on Zillow by listing For Sale by Owner (FSBO).
List your homeWhat's special
Gas fireplaceCovered front porchDreamy walk-in closetLarge neighborhood pondSpacious primary bedroomSpa like bathroomBeautiful soaking tub
Zillow last checked:
Listing updated:
Listed by:
Jennifer Deakyne 317-695-6032,
F.C. Tucker Company
Bought with:
Amy Costidakis
CENTURY 21 Scheetz
Source: MIBOR as distributed by MLS GRID,MLS#: 22068979
Facts & features
Interior
Bedrooms & bathrooms
- Bedrooms: 4
- Bathrooms: 3
- Full bathrooms: 2
- 1/2 bathrooms: 1
- Main level bathrooms: 1
Primary bedroom
- Level: Upper
- Area: 340 Square Feet
- Dimensions: 20X17
Bedroom 2
- Level: Upper
- Area: 187 Square Feet
- Dimensions: 17X11
Bedroom 3
- Level: Upper
- Area: 169 Square Feet
- Dimensions: 13X13
Bedroom 4
- Level: Upper
- Area: 156 Square Feet
- Dimensions: 13X12
Breakfast room
- Level: Main
- Area: 112 Square Feet
- Dimensions: 14X08
Great room
- Level: Main
- Area: 340 Square Feet
- Dimensions: 20X17
Kitchen
- Level: Main
- Area: 168 Square Feet
- Dimensions: 14X12
Laundry
- Level: Upper
- Area: 48 Square Feet
- Dimensions: 8X6
Living room
- Level: Main
- Area: 204 Square Feet
- Dimensions: 17X12
Office
- Level: Main
- Area: 169 Square Feet
- Dimensions: 13X13
Heating
- Forced Air, Natural Gas
Cooling
- Central Air
Appliances
- Included: Dishwasher, Dryer, Electric Water Heater, Disposal, MicroHood, Electric Oven, Refrigerator, Washer
- Laundry: Upper Level
Features
- Attic Access, Double Vanity, Cathedral Ceiling(s), High Ceilings, Kitchen Island, Entrance Foyer, High Speed Internet, Wired for Data, Pantry, Walk-In Closet(s)
- Windows: Wood Work Painted
- Has basement: No
- Attic: Access Only
- Number of fireplaces: 1
- Fireplace features: Family Room, Gas Log, Gas Starter
Interior area
- Total structure area: 3,257
- Total interior livable area: 3,257 sqft
Property
Parking
- Total spaces: 3
- Parking features: Attached, Concrete, Garage Door Opener
- Attached garage spaces: 3
- Details: Garage Parking Other(Garage Door Opener, Keyless Entry)
Features
- Levels: Two
- Stories: 2
- Patio & porch: Covered, Porch
- Has view: Yes
- View description: Pond
- Water view: Pond
Lot
- Size: 7,840 Square Feet
- Features: Sidewalks, Storm Sewer, Mature Trees, Trees-Small (Under 20 Ft)
Details
- Parcel number: 290534002002000015
- Horse amenities: None
Construction
Type & style
- Home type: SingleFamily
- Architectural style: Traditional
- Property subtype: Residential, Single Family Residence
Materials
- Vinyl With Brick
- Foundation: Slab
Condition
- New construction: No
- Year built: 2014
Details
- Builder name: Mi Homes
Utilities & green energy
- Water: Public
Community & HOA
Community
- Subdivision: Waters Edge At Springmill
HOA
- Has HOA: Yes
- Amenities included: Insurance, Maintenance, Management, Snow Removal
- Services included: Entrance Common, Insurance, Maintenance, Management, Snow Removal
- HOA fee: $165 quarterly
Location
- Region: Westfield
Financial & listing details
- Price per square foot: $144/sqft
- Tax assessed value: $444,700
- Annual tax amount: $4,740
- Date on market: 10/18/2025
- Cumulative days on market: 56 days
Price history
| Date | Event | Price |
|---|---|---|
| 1/15/2026 | Sold | $469,900-2.1%$144/sqft |
Source:  MIBOR as distributed by MLS GRID #22068979 Report a problem MIBOR as distributed by MLS GRID #22068979 Report a problem | ||
| 12/15/2025 | Pending sale | $479,900$147/sqft |
Source: MIBOR as distributed by MLS GRID #22068979 Report a problem | ||
| 11/7/2025 | Price change | $479,900-1%$147/sqft |
Source: MIBOR as distributed by MLS GRID #22068979 Report a problem | ||
| 10/29/2025 | Price change | $484,900-3%$149/sqft |
Source: MIBOR as distributed by MLS GRID #22068979 Report a problem | ||
| 10/18/2025 | Listed for sale | $499,900+69.5%$153/sqft |
Source: MIBOR as distributed by MLS GRID #22068979 Report a problem | ||
| 3/20/2015 | Sold | $295,000$91/sqft |
Source: MIBOR as distributed by MLS GRID #21329226 Report a problem | ||
Public tax history
| Year | Property taxes | Tax assessment |
|---|---|---|
| 2025 | $4,706 +1.5% | $444,700 +6.7% |
| 2024 | $4,635 +8.5% | $416,700 +2.2% |
| 2023 | $4,272 +14.6% | $407,900 +10.6% |
| 2022 | $3,729 +0.8% | $368,900 +17.5% |
| 2021 | $3,699 +3.7% | $313,900 +1.7% |
| 2020 | $3,568 +3.1% | $308,600 +3.6% |
| 2019 | $3,460 +14.6% | $298,000 +4.1% |
| 2018 | $3,020 +3.9% | $286,300 +6.1% |
| 2017 | $2,907 +0.8% | $269,900 +3.8% |
| 2016 | $2,885 | $259,900 +43216.7% |
| 2014 | -- | $600 |
Find assessor info on the county website
Neighborhood: 46074
Nearby homes
- $459,9003 bd2 ba2.6k sqft1315 Cliff View Dr, Westfield, IN 46074Off Market

- $434,2003 bd3 ba2.5k sqft1299 Cliff View Dr, Westfield, IN 46074Off Market
- $546,9004 bd3 ba4.1k sqft1291 Cliff View Dr, Westfield, IN 46074Off Market
- $490,4004 bd3 ba3.2k sqft1306 Hazy Falls Blvd, Westfield, IN 46074Off Market
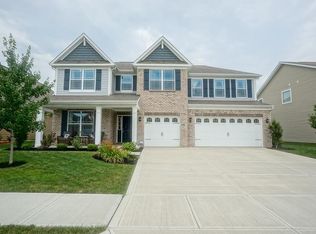
- $478,1004 bd3 ba2.7k sqft1314 Hazy Falls Blvd, Westfield, IN 46074Off Market
- $437,5003 bd3 ba2.4k sqft1298 Hazy Falls Blvd, Westfield, IN 46074Off Market
- $510,0004 bd3 ba4.2k sqft1283 Cliff View Dr, Westfield, IN 46074Sold
- $459,1003 bd3 ba3k sqft1290 Hazy Falls Blvd, Westfield, IN 46074Off Market
Nearby schools
GreatSchools rating
- 6/10Monon Trail Elementary SchoolGrades: K-4Distance: 2.5 mi
- 9/10Westfield Middle SchoolGrades: 7-8Distance: 2.7 mi
- 10/10Westfield High SchoolGrades: 9-12Distance: 2.8 mi
Get a cash offer in 3 minutes
Find out how much your home could sell for in as little as 3 minutes with a no-obligation cash offer.
Estimated market value
$483,700
Get a cash offer in 3 minutes
Find out how much your home could sell for in as little as 3 minutes with a no-obligation cash offer.
Estimated market value
$483,700
- Indiana
- Hamilton County
- Westfield
- 46074
- 1307 Cliff View Dr
Nearby cities
Nearby zip codes
Other Westfield Topics
