Rare to find 6-bedroom estate situated in desirable Trails of West Frisco golf course community with 2 pools, 2 tennis courts, 2 elementary schools & zoned for Wakeland High School. TX-sized sitting area in primary & guest bedroom on the ground floor, executive study with custom cabinetry plus game room & media room with wet bar makes for the ultimate entertaining estate. Soaring ceilings adorn living with gas fireplace, plantation shutters & expansive windows framing backyard that offers ample space for outdoor play or relaxing under the covered patio. Gourmet kitchen includes Stainless Steel 5-burner gas cooktop, double oven, granite countertops, walk-in pantry & extended island. New carpet installed upstairs including the four massive bedrooms which include J&J layout with access to a walk-in attic topped with radiant barrier. Three car garage with elevated storage racks & Rachio sprinkler system finish off this rare find in prime location.
Sold
Price Unknown
1307 Crockett Dr, Frisco, TX 75033
6beds
4,384sqft
Single Family Residence
Built in 2003
9,583 Square Feet Lot
$857,100 Zestimate®
$--/sqft
$4,399 Estimated rent
Home value
$857,100
$806,000 - $909,000
$4,399/mo
Zestimate® history
Owner options
List your home for rent
$4,399/mo
Rent Zestimate®
Find your next renter with Zillow Rental Manager. Plus, with online applications, you can quickly screen prospective tenants – for free.
$4,399/mo
Rent Zestimate®
Refinance and save
$1,050/mo
Est. payment
Refinancing to a lower rate could help reduce your monthly payments and save thousands over the life of the loan.
$1,050/mo
Est. payment
Explore your selling options
Work with a Zillow partner agent
Leverage their expertise and Zillow's premium Showcase listings to get your home seen by more buyers.
Get startedList with your own agent
Get your home in front of millions of buyers by listing it on Zillow.
Learn how to do itSell it yourself
Take full control of how buyers see your home on Zillow by listing For Sale by Owner (FSBO).
List your homeWhat's special
Zillow last checked:
Listing updated:
Listed by:
Laurie Deckert 0576033 972-322-0870,
eXp Realty LLC 888-519-7431,
Laurie Deckert 972-322-0870
Bought with:
Nitin Gupta
Competitive Edge Realty LLC
Source: NTREIS,MLS#: 20640093
Facts & features
Interior
Bedrooms & bathrooms
- Bedrooms: 6
- Bathrooms: 4
- Full bathrooms: 4
Primary bedroom
- Features: Dual Sinks, Double Vanity, En Suite Bathroom, Jetted Tub, Sitting Area in Primary, Separate Shower, Walk-In Closet(s)
- Level: First
- Dimensions: 26 x 15
Bedroom
- Features: Ceiling Fan(s), Split Bedrooms
- Level: First
- Dimensions: 14 x 12
Bedroom
- Features: Ceiling Fan(s), Split Bedrooms
- Level: Second
- Dimensions: 16 x 13
Bedroom
- Features: Ceiling Fan(s), Split Bedrooms, Walk-In Closet(s)
- Level: Second
- Dimensions: 14 x 12
Bedroom
- Features: Ceiling Fan(s), En Suite Bathroom
- Level: Second
- Dimensions: 15 x 12
Bedroom
- Features: Ceiling Fan(s), En Suite Bathroom, Walk-In Closet(s)
- Level: Second
- Dimensions: 12 x 11
Breakfast room nook
- Features: Eat-in Kitchen, Granite Counters, Kitchen Island, Pantry
- Level: First
- Dimensions: 14 x 9
Dining room
- Level: First
- Dimensions: 14 x 12
Game room
- Features: Ceiling Fan(s)
- Level: Second
- Dimensions: 14 x 13
Kitchen
- Features: Built-in Features, Eat-in Kitchen, Granite Counters, Kitchen Island, Pantry, Walk-In Pantry
- Level: First
- Dimensions: 14 x 12
Laundry
- Features: Built-in Features, Utility Sink
- Level: First
- Dimensions: 8 x 6
Living room
- Features: Built-in Features, Fireplace
- Level: First
- Dimensions: 25 x 17
Media room
- Features: Built-in Features
- Level: Second
- Dimensions: 17 x 13
Office
- Features: Built-in Features, Ceiling Fan(s)
- Level: First
- Dimensions: 16 x 12
Heating
- ENERGY STAR Qualified Equipment, Fireplace(s), Natural Gas, Zoned
Cooling
- Central Air, Ceiling Fan(s), Electric, ENERGY STAR Qualified Equipment, Multi Units, Zoned
Appliances
- Included: Some Gas Appliances, Convection Oven, Double Oven, Dishwasher, Electric Oven, Gas Cooktop, Disposal, Gas Water Heater, Microwave, Plumbed For Gas, Vented Exhaust Fan
- Laundry: Washer Hookup, Electric Dryer Hookup, Laundry in Utility Room
Features
- Wet Bar, Built-in Features, Cathedral Ceiling(s), Decorative/Designer Lighting Fixtures, Double Vanity, Eat-in Kitchen, Granite Counters, High Speed Internet, Kitchen Island, Open Floorplan, Pantry, Smart Home, Cable TV, Vaulted Ceiling(s), Wired for Data, Natural Woodwork, Walk-In Closet(s), Wired for Sound
- Flooring: Carpet, Combination, Ceramic Tile, Hardwood
- Windows: Bay Window(s), Shutters, Window Coverings
- Has basement: No
- Number of fireplaces: 1
- Fireplace features: Gas, Gas Log, Gas Starter, Living Room, Raised Hearth
Interior area
- Total interior livable area: 4,384 sqft
Property
Parking
- Total spaces: 3
- Parking features: Alley Access, Door-Multi, Driveway, Garage, Garage Door Opener, Kitchen Level, Lighted, Oversized, Garage Faces Rear, Storage
- Attached garage spaces: 3
- Has uncovered spaces: Yes
Accessibility
- Accessibility features: Smart Technology
Features
- Levels: Two
- Stories: 2
- Patio & porch: Covered
- Exterior features: Lighting, Rain Gutters
- Pool features: None, Community
- Fencing: Back Yard,Fenced,Wood
Lot
- Size: 9,583 Square Feet
- Features: Back Yard, Interior Lot, Lawn, Many Trees, Subdivision, Sprinkler System
Details
- Parcel number: R247780
- Other equipment: Irrigation Equipment
Construction
Type & style
- Home type: SingleFamily
- Architectural style: Traditional,Detached
- Property subtype: Single Family Residence
Materials
- Brick, Radiant Barrier, Stone Veneer
- Foundation: Pillar/Post/Pier, Slab
- Roof: Composition
Condition
- Year built: 2003
Utilities & green energy
- Sewer: Public Sewer
- Water: Public
- Utilities for property: Electricity Connected, Natural Gas Available, Sewer Available, Separate Meters, Underground Utilities, Water Available, Cable Available
Green energy
- Energy efficient items: Appliances, Roof, Rain/Freeze Sensors
Community & HOA
Community
- Features: Golf, Lake, Playground, Park, Pool, Tennis Court(s), Trails/Paths, Curbs, Sidewalks
- Security: Smoke Detector(s)
- Subdivision: The Trails Ph 9
HOA
- Has HOA: Yes
- Services included: All Facilities, Association Management, Maintenance Grounds, Maintenance Structure
- HOA fee: $1,050 annually
- HOA name: The Trails of West Frisco
- HOA phone: 214-368-4030
Location
- Region: Frisco
Financial & listing details
- Tax assessed value: $857,207
- Annual tax amount: $10,752
- Date on market: 6/20/2024
- Cumulative days on market: 68 days
- Listing terms: Cash,Conventional
- Exclusions: Excludes: Mounted TV’s and mounts.
- Electric utility on property: Yes
- Road surface type: Asphalt
Price history
| Date | Event | Price |
|---|---|---|
| 10/21/2024 | Sold | -- |
Source: NTREIS #20640093 Report a problem | ||
| 9/30/2024 | Pending sale | $890,000$203/sqft |
Source: NTREIS #20640093 Report a problem | ||
| 9/16/2024 | Listing removed | $890,000$203/sqft |
Source: NTREIS #20640093 Report a problem | ||
| 8/31/2024 | Contingent | $890,000$203/sqft |
Source: NTREIS #20640093 Report a problem | ||
| 8/2/2024 | Price change | $890,000-1.1%$203/sqft |
Source: NTREIS #20640093 Report a problem | ||
| 6/20/2024 | Listed for sale | $899,900+91.9%$205/sqft |
Source: NTREIS #20640093 Report a problem | ||
| 6/26/2014 | Listing removed | $469,000$107/sqft |
Source: Ebby Halliday Realtors #12142610 Report a problem | ||
| 5/16/2014 | Listed for sale | $469,000+23.7%$107/sqft |
Source: Ebby Halliday Realtors #12142610 Report a problem | ||
| 10/9/2010 | Listing removed | $379,000$86/sqft |
Source: Ebby Halliday Realtors #11424373 Report a problem | ||
| 7/28/2010 | Price change | $379,000-2.6%$86/sqft |
Source: Ebby Halliday Realtors #11424373 Report a problem | ||
| 6/19/2010 | Price change | $389,000-2.8%$89/sqft |
Source: Ebby Halliday Realtors #11424373 Report a problem | ||
| 5/23/2010 | Price change | $400,000-4.5%$91/sqft |
Source: NRT Dallas #11359334 Report a problem | ||
| 4/17/2010 | Price change | $419,000-2.3%$96/sqft |
Source: NRT Dallas #11359334 Report a problem | ||
| 3/8/2010 | Price change | $429,000-2.5%$98/sqft |
Source: NRT Dallas #11359334 Report a problem | ||
| 1/31/2010 | Price change | $439,900-2.2%$100/sqft |
Source: Ebby Halliday Realtors #11299810 Report a problem | ||
| 11/8/2009 | Listed for sale | $449,900$103/sqft |
Source: Active Website #11299810 Report a problem | ||
Public tax history
| Year | Property taxes | Tax assessment |
|---|---|---|
| 2025 | $1,594 +14.7% | $857,207 +14.6% |
| 2024 | $1,389 +9.3% | $747,808 +10% |
| 2023 | $1,271 -4.3% | $679,825 +10% |
| 2022 | $1,329 +2.5% | $618,023 +10% |
| 2021 | $1,296 +10.6% | $561,839 +6.8% |
| 2020 | $1,172 -1.3% | $526,208 -0.1% |
| 2019 | $1,187 -3.7% | $526,883 -3.6% |
| 2018 | $1,233 -87.4% | $546,643 +8.9% |
| 2017 | $9,812 | $502,000 +6.5% |
| 2016 | $9,812 +2.2% | $471,495 -0.2% |
| 2015 | $9,603 | $472,438 +7.8% |
| 2014 | $9,603 | $438,055 +3.5% |
| 2013 | $9,603 | $423,173 +4.7% |
| 2012 | -- | $404,287 +2.2% |
| 2011 | -- | $395,455 -0.6% |
| 2010 | -- | $397,749 -4% |
| 2009 | -- | $414,137 -6.3% |
| 2007 | -- | $441,849 +5.4% |
| 2006 | $1,031 +6.4% | $419,329 +10.3% |
| 2005 | $969 | $380,133 |
| 2004 | -- | $380,133 |
Find assessor info on the county website
Neighborhood: The Trails
Nearby homes
- $--4 bd4 ba4.2k sqft1331 Crockett Dr, Frisco, TX 75033Sold
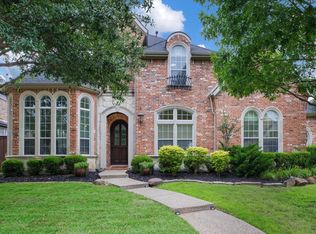
- $979,6004 bd3 ba4.8k sqft1283 Crockett Dr, Frisco, TX 75033Off Market
- $915,3004 bd4 ba4.7k sqft1322 Bowie Ln, Frisco, TX 75033Off Market
- $808,2005 bd4 ba4.1k sqft1259 Crockett Dr, Frisco, TX 75033Off Market

- $--5 bd4 ba4.7k sqft1355 Crockett Dr, Frisco, TX 75033Sold
- $722,9004 bd3 ba3.2k sqft1346 Bowie Ln, Frisco, TX 75033Off Market
- $756,9005 bd5 ba3.8k sqft1298 Bowie Ln, Frisco, TX 75033Off Market
- $843,4005 bd4 ba4k sqft1320 Crockett Dr, Frisco, TX 75033Off Market
Nearby schools
GreatSchools rating
- 8/10Corbell Elementary SchoolGrades: PK-5Distance: 0.1 mi
- 9/10Cobb Middle SchoolGrades: 6-8Distance: 1.1 mi
- 10/10Wakeland High SchoolGrades: 9-12Distance: 2.1 mi
Schools provided by the listing agent
- Elementary: Corbell
- Middle: Cobb
- High: Wakeland
- District: Frisco ISD
Source: NTREIS. This data may not be complete. We recommend contacting the local school district to confirm school assignments for this home.
Get a cash offer in 3 minutes
Find out how much your home could sell for in as little as 3 minutes with a no-obligation cash offer.
Estimated market value
$857,100
Get a cash offer in 3 minutes
Find out how much your home could sell for in as little as 3 minutes with a no-obligation cash offer.
Estimated market value
$857,100
- Texas
- Denton County
- Frisco
- 75033
- The Trails
- 1307 Crockett Dr
Nearby cities
Nearby neighborhoods
Nearby zip codes
Other Frisco Topics
