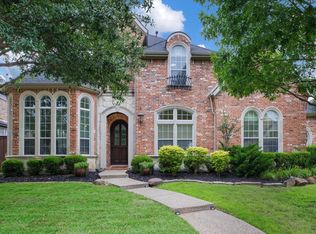
THE ONE YOU'VE BEEN WAITING FOR - Full of charm, style and more than $75k in updates! From the beautifully landscaped yard, welcoming covered porch, and brick and stone elevation, every detail here makes a lasting first impression. Step inside to soaring ceilings, a gorgeous curved staircase, fresh neutral paint, all new carpeting, wood-look tile floors and an all new master bathroom. The kitchen is a showpiece with an extended island, breakfast bar, gleaming new granite counters, stainless KitchenAid appliances, built-in microwave, double ovens, 5-burner cooktop and a huge walk-in pantry. The adjoining breakfast room shines with built-in cabinets, undercabinet lighting and new chandelier. Plus, there's an extra stairway for quick and easy upstairs access! A gas fireplace with gas logs warms the dreamy, spacious living area, while plantation shutters bring a touch of elegance to the dining room. The dedicated home office with French doors offers plenty of quiet and privacy for remote work. The luxurious primary suite boasts a sitting area, tray ceiling, private patio door, dedicated HVAC and an updated spa bath with new tile, seamless glass shower, granite counters, jetted tub, and a custom walk-in closet. Downstairs you'll find a great guest suite or flex room, perfect for guests, a nursery or craft room. Upstairs there's another guest suite and 2 more secondary bedrooms with Jack-Jill baths, sure to provide comfort for all. Enjoy movie nights in the enclosed media room with projector wiring or gather in the game room, perfectly designed for fun. The backyard invites entertaining with a new extended covered cedar patio, new electrical, and ceiling fan. Additional features include a 3-car garage with shelving, smart thermostats, smart irrigation and 3 HVAC units. Located in The Trails, you’ll love the community pools, tennis, golf, greenbelts, fishing pond and top-rated schools just a 2-minute walk away. This is Frisco living at its very best!
Sold
Price Unknown
1355 Crockett Dr, Frisco, TX 75033
5beds
4,751sqft
Single Family Residence
Built in 2004
9,583 Square Feet Lot
$885,100 Zestimate®
$--/sqft
$4,545 Estimated rent
Home value
$885,100
$832,000 - $938,000
$4,545/mo
Zestimate® history
Owner options
List your home for rent
$4,545/mo
Rent Zestimate®
Find your next renter with Zillow Rental Manager. Plus, with online applications, you can quickly screen prospective tenants – for free.
$4,545/mo
Rent Zestimate®
Refinance and save
$1,155/mo
Est. payment
Refinancing to a lower rate could help reduce your monthly payments and save thousands over the life of the loan.
$1,155/mo
Est. payment
Explore your selling options
Work with a Zillow partner agent
Leverage their expertise and Zillow's premium Showcase listings to get your home seen by more buyers.
Get startedList with your own agent
Get your home in front of millions of buyers by listing it on Zillow.
Learn how to do itSell it yourself
Take full control of how buyers see your home on Zillow by listing For Sale by Owner (FSBO).
List your homeWhat's special
Private patio doorFresh neutral paintBrick and stone elevationUpdated spa bathBuilt-in microwaveWood-look tile floorsGleaming new granite counters
Zillow last checked:
Listing updated:
Listed by:
Mary Wise 0619660 888-455-6040,
Fathom Realty 888-455-6040,
Shelby Collard 469-767-0480,
Fathom Realty
Bought with:
Joshua McCraw
Coldwell Banker Realty Frisco
Source: NTREIS,MLS#: 21060800
Facts & features
Interior
Bedrooms & bathrooms
- Bedrooms: 5
- Bathrooms: 4
- Full bathrooms: 3
- 1/2 bathrooms: 1
Primary bedroom
- Features: Closet Cabinetry, Ceiling Fan(s), Dual Sinks, En Suite Bathroom, Jetted Tub, Linen Closet, Sitting Area in Primary, Separate Shower, Walk-In Closet(s)
- Level: First
- Dimensions: 21 x 15
Bedroom
- Features: Ceiling Fan(s), Split Bedrooms, Walk-In Closet(s)
- Level: First
- Dimensions: 12 x 11
Bedroom
- Features: Ceiling Fan(s), En Suite Bathroom, Split Bedrooms, Walk-In Closet(s)
- Level: Second
- Dimensions: 14 x 14
Bedroom
- Features: Ceiling Fan(s), En Suite Bathroom, Split Bedrooms, Walk-In Closet(s)
- Level: Second
- Dimensions: 19 x 12
Bedroom
- Features: Ceiling Fan(s), En Suite Bathroom, Split Bedrooms, Walk-In Closet(s)
- Level: Second
- Dimensions: 20 x 13
Breakfast room nook
- Features: Built-in Features, Butler's Pantry
- Level: First
- Dimensions: 13 x 9
Dining room
- Level: First
- Dimensions: 13 x 12
Game room
- Features: Ceiling Fan(s)
- Level: Second
- Dimensions: 20 x 16
Kitchen
- Features: Breakfast Bar, Built-in Features, Granite Counters, Kitchen Island, Stone Counters, Walk-In Pantry
- Level: First
- Dimensions: 18 x 16
Laundry
- Features: Built-in Features, Linen Closet
- Level: First
- Dimensions: 10 x 8
Living room
- Features: Ceiling Fan(s), Fireplace
- Level: First
- Dimensions: 18 x 13
Media room
- Level: Second
- Dimensions: 21 x 17
Office
- Features: Ceiling Fan(s)
- Level: First
- Dimensions: 15 x 11
Heating
- Central, Fireplace(s), Natural Gas
Cooling
- Central Air, Ceiling Fan(s), Electric
Appliances
- Included: Convection Oven, Double Oven, Dishwasher, Electric Oven, Gas Cooktop, Disposal, Gas Water Heater, Microwave
- Laundry: Washer Hookup, Dryer Hookup, ElectricDryer Hookup, Laundry in Utility Room
Features
- Built-in Features, Chandelier, Decorative/Designer Lighting Fixtures, Granite Counters, High Speed Internet, Kitchen Island, Multiple Staircases, Open Floorplan, Paneling/Wainscoting, Vaulted Ceiling(s), Walk-In Closet(s), Wired for Sound
- Flooring: Carpet, Ceramic Tile
- Windows: Shutters, Window Coverings
- Has basement: No
- Number of fireplaces: 1
- Fireplace features: Gas, Gas Log, Gas Starter, Living Room
Interior area
- Total interior livable area: 4,751 sqft
Property
Parking
- Total spaces: 3
- Parking features: Alley Access, Door-Multi, Door-Single, Garage, Garage Door Opener, Inside Entrance, Oversized, Garage Faces Rear, Side By Side
- Attached garage spaces: 3
Features
- Levels: Two
- Stories: 2
- Patio & porch: Covered
- Exterior features: Private Yard, Rain Gutters
- Pool features: None, Community
- Fencing: Wood
Lot
- Size: 9,583 Square Feet
- Features: Back Yard, Interior Lot, Lawn, Landscaped, Subdivision, Sprinkler System, Few Trees
Details
- Parcel number: R247778
Construction
Type & style
- Home type: SingleFamily
- Architectural style: Traditional,Detached
- Property subtype: Single Family Residence
Materials
- Brick, Rock, Stone
- Foundation: Slab
- Roof: Composition
Condition
- Year built: 2004
Utilities & green energy
- Sewer: Public Sewer
- Water: Public
- Utilities for property: Sewer Available, Water Available
Community & HOA
Community
- Features: Clubhouse, Fishing, Golf, Playground, Park, Pool, Tennis Court(s), Trails/Paths, Curbs, Sidewalks
- Security: Security System Owned, Smoke Detector(s)
- Subdivision: The Trails Ph 9
HOA
- Has HOA: Yes
- Services included: All Facilities, Association Management, Maintenance Grounds
- HOA fee: $1,155 annually
- HOA name: Associa Property Mgt
- HOA phone: 888-397-9210
Location
- Region: Frisco
Financial & listing details
- Tax assessed value: $867,751
- Annual tax amount: $13,296
- Date on market: 9/23/2025
- Cumulative days on market: 26 days
- Listing terms: Cash,Conventional,FHA,VA Loan
Price history
| Date | Event | Price |
|---|---|---|
| 11/17/2025 | Sold | -- |
Source: NTREIS #21060800 Report a problem | ||
| 10/25/2025 | Pending sale | $895,000$188/sqft |
Source: NTREIS #21060800 Report a problem | ||
| 10/20/2025 | Contingent | $895,000$188/sqft |
Source: NTREIS #21060800 Report a problem | ||
| 9/23/2025 | Listed for sale | $895,000-0.4%$188/sqft |
Source: NTREIS #21060800 Report a problem | ||
| 7/9/2025 | Listing removed | $899,000$189/sqft |
Source: NTREIS #20920654 Report a problem | ||
| 6/17/2025 | Price change | $899,000-2.8%$189/sqft |
Source: NTREIS #20920654 Report a problem | ||
| 5/28/2025 | Price change | $925,000-2.6%$195/sqft |
Source: NTREIS #20920654 Report a problem | ||
| 5/14/2025 | Listed for sale | $950,000+84.5%$200/sqft |
Source: NTREIS #20920654 Report a problem | ||
| 10/1/2019 | Listing removed | $515,000$108/sqft |
Source: RE/MAX Dallas Suburbs #14091998 Report a problem | ||
| 9/11/2019 | Listed for sale | $515,000$108/sqft |
Source: RE/MAX Dallas Suburbs #14091998 Report a problem | ||
| 9/6/2019 | Pending sale | $515,000$108/sqft |
Source: RE/MAX Dallas Suburbs #14091998 Report a problem | ||
| 8/6/2019 | Price change | $515,000-1.9%$108/sqft |
Source: RE/MAX Dallas Suburbs #14091998 Report a problem | ||
| 7/26/2019 | Price change | $525,000-4.5%$111/sqft |
Source: RE/MAX Dallas Suburbs #14091998 Report a problem | ||
| 7/1/2019 | Price change | $549,900-1.8%$116/sqft |
Source: RE/MAX Dallas Suburbs #14091998 Report a problem | ||
| 5/16/2019 | Listed for sale | $559,900+12%$118/sqft |
Source: RE/MAX Dallas Suburbs #14091998 Report a problem | ||
| 6/16/2015 | Sold | -- |
Source: Agent Provided Report a problem | ||
| 5/7/2015 | Pending sale | $499,900$105/sqft |
Source: Ebby Halliday Realtors #13116178 Report a problem | ||
| 4/26/2015 | Price change | $499,900-2.9%$105/sqft |
Source: Ebby Halliday Realtors #13116178 Report a problem | ||
| 4/18/2015 | Price change | $514,900-1.9%$108/sqft |
Source: Ebby Halliday Realtors #13116178 Report a problem | ||
| 4/1/2015 | Listed for sale | $524,900+10.5%$110/sqft |
Source: Ebby Halliday, REALTORS Plano #13116178 Report a problem | ||
| 9/6/2013 | Listing removed | $475,000$100/sqft |
Source: Ebby Halliday Realtors #11974609 Report a problem | ||
| 7/18/2013 | Price change | $475,000-4.8%$100/sqft |
Source: Ebby Halliday Realtors #11974609 Report a problem | ||
| 6/20/2013 | Listed for sale | $499,000+5.1%$105/sqft |
Source: Ebby Halliday Realtors #11974609 Report a problem | ||
| 3/24/2011 | Listing removed | $475,000$100/sqft |
Source: Owner Report a problem | ||
| 4/26/2010 | Listed for sale | $475,000$100/sqft |
Source: Owner Report a problem | ||
Public tax history
| Year | Property taxes | Tax assessment |
|---|---|---|
| 2025 | $1,597 +8% | $867,751 +9% |
| 2024 | $1,479 +9.1% | $796,007 +10% |
| 2023 | $1,355 -4.2% | $723,643 +10% |
| 2022 | $1,415 +2.5% | $657,857 +10% |
| 2021 | $1,380 +10.7% | $598,052 +6.9% |
| 2020 | $1,246 +2.9% | $559,523 +4.1% |
| 2019 | $1,211 0% | $537,454 +0.1% |
| 2018 | $1,211 -88.4% | $537,000 +1.3% |
| 2017 | $10,470 | $530,000 +5.6% |
| 2016 | $10,470 +5.6% | $502,000 +0.2% |
| 2015 | $9,913 | $501,196 +8.4% |
| 2014 | $9,913 | $462,178 -7.5% |
| 2013 | $9,913 | $499,537 +4.9% |
| 2012 | -- | $476,270 +2.6% |
| 2011 | -- | $464,174 -1.6% |
| 2010 | -- | $471,924 -3.3% |
| 2009 | -- | $487,815 +3.7% |
| 2007 | -- | $470,570 -0.1% |
| 2006 | $1,161 +4.4% | $470,956 +7.9% |
| 2005 | $1,112 | $436,395 +841.5% |
| 2003 | -- | $46,349 |
Find assessor info on the county website
Neighborhood: The Trails
Nearby homes
- $816,0004 bd2 ba4.2k sqft1379 Crockett Dr, Frisco, TX 75033Off Market
- $--4 bd4 ba4.2k sqft1331 Crockett Dr, Frisco, TX 75033Sold
- $828,6004 bd4 ba4.3k sqft1370 Bowie Ln, Frisco, TX 75033Off Market
- $--6 bd4 ba4.3k sqft1307 Crockett Dr, Frisco, TX 75033Sold

- $659,9003 bd3 ba3.2k sqft1394 Bowie Ln, Frisco, TX 75033Off Market
- $722,9004 bd3 ba3.2k sqft1346 Bowie Ln, Frisco, TX 75033Off Market
- $801,1004 bd3 ba3.7k sqft1403 Crockett Dr, Frisco, TX 75033Off Market
- $879,7004 bd4 ba4.6k sqft1368 Crockett Dr, Frisco, TX 75033Off Market
Nearby schools
GreatSchools rating
- 8/10Corbell Elementary SchoolGrades: PK-5Distance: 0.1 mi
- 9/10Cobb Middle SchoolGrades: 6-8Distance: 1 mi
- 10/10Wakeland High SchoolGrades: 9-12Distance: 2.1 mi
Schools provided by the listing agent
- Elementary: Corbell
- Middle: Cobb
- High: Wakeland
- District: Frisco ISD
Source: NTREIS. This data may not be complete. We recommend contacting the local school district to confirm school assignments for this home.
Get a cash offer in 3 minutes
Find out how much your home could sell for in as little as 3 minutes with a no-obligation cash offer.
Estimated market value
$885,100
Get a cash offer in 3 minutes
Find out how much your home could sell for in as little as 3 minutes with a no-obligation cash offer.
Estimated market value
$885,100
- Texas
- Denton County
- Frisco
- 75033
- The Trails
- 1355 Crockett Dr
Nearby cities
Nearby neighborhoods
Nearby zip codes
Other Frisco Topics
