Skip main navigation
Active under contract
  • $240,000

    1307 E 52nd St APT 4, Austin, TX 78723

    2beds
    692sqft
    : 
    Loading
    Get pre-qualified
    Condominium
    Built in 2016
    -- sqft lot
    $-- Zestimate®
    $347/sqft
    $300/mo HOA

    What's special

    Wood flooring throughoutStainless steel appliancesGranite countertopsThoughtfully designed floor planVaulted ceilingsAdditional guest parking availableUpdated kitchen
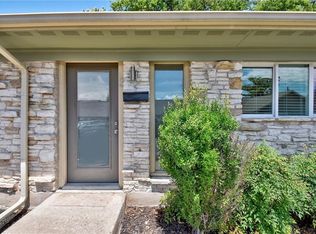
    Enjoy the best of Central Austin living in this charming 2-bedroom, 1-bath condo located in the boutique Verandas at 52nd community. Featuring vaulted ceilings, wood flooring throughout (no carpet), and an updated kitchen with stainless steel appliances, granite countertops, and a washer/dryer combo, this home offers both style and convenience. The bright, open living area provides plenty of natural light, while the thoughtfully designed floor plan places the two bedrooms on opposite sides of the bathroom for added privacy. Reserved parking spaces are located directly in front of the unit, with additional guest parking available. Community amenities include a dog run, and the HOA covers water, gas, and trash. Location is everything, and this condo delivers. Situated directly across from Dell Children's Medical Center, you'll enjoy easy access to all that Mueller has to offer. Walk to Aldrich Street, the Mueller Farmers Market, and local favorites including BD Riley's, Thoroughfare Food Hall, and Alamo Drafthouse. Everyday conveniences such as H-E-B, Sprouts, Target, Home Depot, and Best Buy are just minutes away. UT Austin is an easy commute via nearby bus routes, protected bike lanes, and quick access to Downtown Austin, East Austin hotspots, and major employers throughout the city. Anyone looking to enjoy the Austin lifestyle, this move-in-ready condo is a smart opportunity in one of Austin's most desirable central locations. Buyer to independently verify all information.
    40 days
    |
    163
    |
    4
    |

    Zillow last checked:

    Listing updated:

    Listed by:

    Kim Fry (512) 851-3021,

    Brodsky Properties (512) 481-8811

    Source: Unlock MLS,MLS#: 5969164MLS Logo

      Facts & features

      Interior

      Bedrooms & bathrooms
      • Bedrooms: 2
      • Bathrooms: 1
      • Full bathrooms: 1
      • Main level bedrooms: 2
      Primary bedroom
      • Features: See Remarks
      • Level: Main
      Bedroom
      • Features: Ceiling Fan(s)
      • Level: Main
      Primary bathroom
      • Features: Full Bath
      • Level: Main
      Kitchen
      • Description: SS appliances
      • Features: Breakfast Bar, Kitchen Island, Granite Counters, Dining Area, Eat-in Kitchen, Open to Family Room, Pantry, Recessed Lighting, Vaulted Ceiling(s)
      • Level: Main
      Living room
      • Description: Open to kitchen; Natural light
      • Features: Recessed Lighting, Vaulted Ceiling(s)
      • Level: Main
      Heating
      • Central, Natural Gas
      Cooling
      • Ceiling Fan(s), Central Air
      Appliances
      • Included: Dishwasher, Disposal, Gas Oven, Free-Standing Gas Range, Refrigerator, Stainless Steel Appliance(s)
      Features
      • Ceiling Fan(s), High Ceilings, Vaulted Ceiling(s), Granite Counters, Electric Dryer Hookup, Eat-in Kitchen, High Speed Internet, Kitchen Island, No Interior Steps, Open Floorplan, Pantry, Primary Bedroom on Main, Recessed Lighting, Washer Hookup
      • Flooring: Tile, Vinyl, Wood
      • Windows: Blinds, Window Coverings
      • Fireplace features: None
      Interior area
      • Total interior livable area: 692 sqft
      Video & virtual tour

      Property

      Parking
      • Parking features: Assigned, Outside
      Accessibility
      • Accessibility features: None
      Features
      • Levels: One
      • Stories: 1
      • Patio & porch: None
      • Exterior features: Gutters Full
      • Pool features: None
      • Spa features: None
      • Fencing: Fenced, Privacy, Wood
      • Has view: Yes
      • View description: None
      • Waterfront features: None
      Lot
      • Features: Level
      Details
      • Additional structures: None
      • Parcel number: 02201404050000
      • Special conditions: Standard

      Construction

      Type & style
      • Home type: Condo
      • Property subtype: Condominium
      Materials
      • Foundation: Slab
      • Roof: Composition
      Condition
      • Resale
      • New construction: No
      • Year built: 2016
      Details
      • Builder name: RH Greenhouse

      Utilities & green energy

      • Sewer: Public Sewer
      • Water: Public
      • Utilities for property: Electricity Available, Internet-Cable, Natural Gas Available, Sewer Connected, Water Connected

      Community & HOA

      Community
      • Features: Common Grounds, Dog Park, Park, Sidewalks
      • Subdivision: VERANDAS AT 52ND CONDOMINIUMS
      HOA
      • Has HOA: Yes
      • Services included: Common Area Maintenance, Gas, Sewer, Trash, Water
      • HOA fee: $300 monthly
      • HOA name: Verandas at 52nd Condominium Community Inc
      Location
      • Region: Austin

      Financial & listing details

      • Price per square foot: $347/sqft
      • Tax assessed value: $221,736
      • Annual tax amount: $4,537
      • Date on market: 6/3/2026
      • Listing terms: Cash,Conventional,FHA
      • Electric utility on property: Yes

        Estimated market value

        Not available

        Estimated sales range

        Not available

        Not available

        Price history

        DateEventPrice
        6/29/2026Contingent$240,000$347/sqft
        Source: Unlock MLS #5969164 Report a problem
        6/3/2026Listed for sale$240,000+6.7%$347/sqft
        Source: Unlock MLS #5969164 Report a problem
        8/13/2020Sold--
        Source: Realty Austin solds #6768343_78723_4 Report a problem
        7/18/2020Pending sale$225,000$325/sqft
        Source: Central Metro Realty #6768343 Report a problem
        7/3/2020Listed for sale$225,000$325/sqft
        Source: Central Metro Realty #6768343 Report a problem

        Public tax history

        YearProperty taxesTax assessment
        2025$4,538 -17.8%$221,736 -20.4%
        2024$5,521 -0.1%$278,577 -8.8%
        2023$5,525 -26.4%$305,386 -19.6%
        2022$7,505 $380,025 +67.9%
        2021-- $226,375 +4.3%
        2020$4,225 +3.9%$217,011
        2019$4,067 +96.8%$217,011 -1.1%
        2018$2,066 $219,375 +135.1%
        2017$2,066 $93,331
        Find assessor info on the county website

        Monthly payment

        Est. payment

        Payment breakdown

        Explore the cost of this home by adjusting the details. Changes won't be saved.
        All calculations are estimates and provided by Zillow, Inc. for informational purposes only. Actual amounts may vary.
        HOA fees may include property taxes on listings classified as Co-Ops. Contact the listing agent and/or owner for fee details.
        Mortgage interest rates are dependent on a number of factors, including credit score, down payment, and repayment length. Interest rate data provided by Zillow Group Marketplace, Inc. as of 1/1/1970 from various mortgage lenders with which we have lead or other similar arrangements; the Estimated Payment is an average of those rates.
        See how much you could borrow to make a competitive offer.

        Climate risks

        Neighborhood: Windsor Park

        Getting around

        70 / 100
        Somewhat Walkable
        47 / 100
        Some Transit
        75 / 100
        Very Bikeable

        Nearby schools

        GreatSchools rating
        Schools provided by the listing agent
        • Elementary: Blanton
        • Middle: Lamar (Austin ISD)
        • High: Northeast Early College
        • District: Austin ISD

        Source: Unlock MLS. This data may not be complete. We recommend contacting the local school district to confirm school assignments for this home.

        A local agent can set up tours, give advice and negotiate with sellers.

        Browse local experts

        Similar homes