Skip main navigation
Sold for $788,480
  • $788,480

    1307 Graham Circle, Erie, CO 80516

    4beds
    5,228sqft
    Single Family Residence
    Built in 2007
    5,969 Square Feet Lot
    $833,200 Zestimate®
    $151/sqft
    $4,594 Estimated rent

    Home value

    $833,200

    $775,000 - $900,000

    $4,594/mo

    Zestimate® history
    Loading
    Loading...

    Owner options

    List your home for rent

    $4,594/mo

    Rent Zestimate®

    Find your next renter with Zillow Rental Manager. Plus, with online applications, you can quickly screen prospective tenants – for free.

    Learn more

    $4,594/mo

    Rent Zestimate®

    Refinance and save

    $4,735/mo

    Est. payment

    Refinancing to a lower rate could help reduce your monthly payments and save thousands over the life of the loan.

    See today's rates

    $4,735/mo

    Est. payment

    Explore your selling options

    Work with a Zillow partner agent

    Leverage their expertise and Zillow's premium Showcase listings to get your home seen by more buyers.

    Get started

    List with your own agent

    Get your home in front of millions of buyers by listing it on Zillow.

    Learn how to do it

    Sell it yourself

    Take full control of how buyers see your home on Zillow by listing For Sale by Owner (FSBO).

    List your home

    What's special

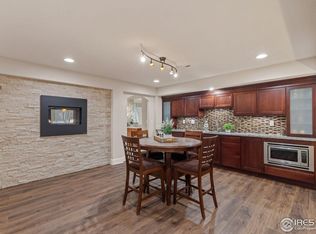
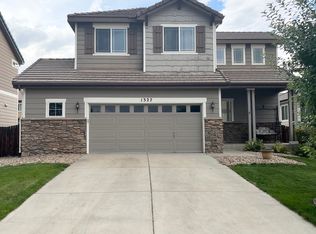
    Immaculate and flooded with natural light, this home boasts 4 spacious bedrooms and a large loft on the upper level, a perfect flex space for games, homework, reading nook, etc. The luxurious primary suite offers a peaceful escape with a walk-in closet and en-suite bathroom featuring a soaking tub, separate shower, and dual vanities. The main floor features a dedicated office, formal living and dining rooms, large family room with a cozy fireplace, and a huge eat-in kitchen with a center island and TONS of cabinets for an abundance of storage. Gleaming hardwood throughout. The 1,667 sq ft basement is ready for your custom finish. 3 car tandem garage can accommodate the lawn equipment and/or a workbench area. Enjoy the best of Old Town Erie’s charm - 5 minutes to Farmers Market, seasonal festivals, wonderful restaurants, entertainment and shopping. Just a short drive from Boulder and Denver with convenient access to schools, parks, and trails.

    Zillow last checked:

    Listing updated:

    Listed by:

    Holly Stickle 303-489-7865 hollystickle@remax.net,

    RE/MAX Momentum

    Bought with:

    Jules Brownell, 100027121

    Jules Brownell

    Source: REcolorado as distributed by MLS GRID,MLS#: 8686078MLS Logo

    Facts & features

    Interior

    Bedrooms & bathrooms
    • Bedrooms: 4
    • Bathrooms: 4
    • Full bathrooms: 2
    • 3/4 bathrooms: 1
    • 1/4 bathrooms: 1
    • Main level bathrooms: 1
    Primary bedroom
    • Description: Spacious With Room For Sitting Area
    • Level: Upper
    Bedroom
    • Description: Has It's Own Bathroom
    • Level: Upper
    Bedroom
    • Level: Upper
    Bedroom
    • Level: Upper
    Primary bathroom
    • Description: 5 Piece En-Suite
    • Level: Upper
    Bathroom
    • Level: Main
    Bathroom
    • Level: Upper
    Bathroom
    • Description: Double Sinks
    • Level: Upper
    Dining room
    • Level: Main
    Family room
    • Description: Cozy Fireplace And Gorgeous Hardwood
    • Level: Main
    Kitchen
    • Description: Large Eat-In With Tons Of Storage
    • Level: Main
    Laundry
    • Description: Sink And Plenty Of Cabinet Storage
    • Level: Main
    Living room
    • Level: Main
    Office
    • Description: French Doors
    • Level: Main
    Heating
    • Forced Air
    Cooling
    • Central Air
    Appliances
    • Included: Dishwasher, Disposal, Refrigerator, Self Cleaning Oven
    Features
    • Eat-in Kitchen, Five Piece Bath, Granite Counters, High Ceilings, Kitchen Island, Open Floorplan, Primary Suite, Smoke Free, Walk-In Closet(s)
    • Flooring: Carpet, Tile, Wood
    • Basement: Unfinished
    • Number of fireplaces: 1
    • Fireplace features: Family Room
    Interior area
    • Total structure area: 5,228
    • Total interior livable area: 5,228 sqft
    • Finished area above ground: 3,561
    • Finished area below ground: 0

    Property

    Parking
    • Total spaces: 3
    • Parking features: Garage - Attached
    • Attached garage spaces: 3
    Features
    • Levels: Two
    • Stories: 2
    • Patio & porch: Covered, Patio
    • Fencing: Full
    Lot
    • Size: 5,969 sqft
    Details
    • Parcel number: R0507527
    • Special conditions: Standard

    Construction

    Type & style
    • Home type: SingleFamily
    • Property subtype: Single Family Residence
    Materials
    • Frame
    • Roof: Composition
    Condition
    • Year built: 2007

    Utilities & green energy

    • Sewer: Public Sewer
    • Water: Public

    Community & neighborhood

    Location
    • Region: Erie
    • Subdivision: Canyon Creek

    HOA & financial

    HOA
    • Has HOA: Yes
    • HOA fee: $208 quarterly
    • Services included: Maintenance Grounds
    • Association name: Canyon Creek HOA
    • Association phone: 303-420-4433

    Other

    Other facts
    • Listing terms: Cash,Conventional
    • Ownership: Individual

    Price history

    DateEventPrice
    3/10/2025Sold$788,480+2.4%$151/sqft
    Source: Public Record Report a problem
    9/26/2024Sold$770,000-0.6%$147/sqft
    Source: REcolorado as distributed by MLS GRID #8686078 Report a problem
    8/13/2024Pending sale$774,900$148/sqft
    Source: REcolorado as distributed by MLS GRID #8686078 Report a problem
    7/31/2024Price change$774,900-3.1%$148/sqft
    Source: REcolorado as distributed by MLS GRID #8686078 Report a problem
    6/12/2024Listed for sale$799,900+95.1%$153/sqft
    Source: REcolorado as distributed by MLS GRID #8686078 Report a problem
    9/12/2007Sold$410,000$78/sqft
    Source: Public Record Report a problem

    Public tax history

    YearProperty taxesTax assessment
    2025$5,257 +1.1%$52,175 -7.3%
    2024$5,198 +29.3%$56,287 -1%
    2023$4,021 -18.4%$56,833 +38.9%
    2022$4,929 +5.2%$40,922 -2.8%
    2021$4,684 $42,099 +5%
    2020$4,684 +11.1%$40,097
    2019$4,217 $40,097 +11%
    2018$4,217 $36,130 -9.5%
    2017$4,217 +3.5%$39,943 +11.9%
    2016$4,073 +4.2%$35,684 +21.1%
    2015$3,909 +18.4%$29,476
    2014$3,301 +3.9%$29,476
    2013$3,178 +5.5%$29,476 +3.7%
    2012$3,012 -13.9%$28,417
    2011$3,499 +1.7%--
    2010$3,440 -4.6%$33,190
    2009$3,606 +158.8%$33,190 -17%
    2008$1,393 $39,990

    Find assessor info on the county website

    Neighborhood: 80516

    Nearby schools

    GreatSchools rating
    Schools provided by the listing agent
    • Elementary: Red Hawk
    • Middle: Erie
    • High: Erie
    • District: St. Vrain Valley RE-1J

    Source: REcolorado as distributed by MLS GRID. This data may not be complete. We recommend contacting the local school district to confirm school assignments for this home.

    Get a cash offer in 3 minutes
    Find out how much your home could sell for in as little as 3 minutes with a no-obligation cash offer.
    Estimated market value
    $833,200
    Get a cash offer in 3 minutes
    Find out how much your home could sell for in as little as 3 minutes with a no-obligation cash offer.
    Estimated market value
    $833,200