Skip main navigation
For sale
  • $620,000

    1347 Graham Circle, Erie, CO 80516

    4beds
    2,734sqft
    : 
    $4,019/mo
    Get pre-qualified
    Single Family Residence
    Built in 2005
    5,962 Square Feet Lot
    $609,000 Zestimate®
    $227/sqft
    $77/mo HOA

    What's special

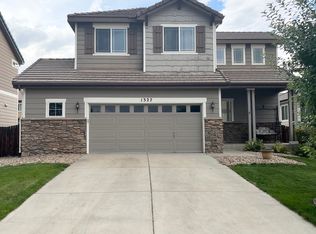
    SMART HOME DESIGN- MODERN UPGRADES - SERENE LIVING. Nestled in a desirable and tranquil neighborhood, a short distance from downtown Erie. This beautiful updated residence blends modern design with privacy. As you step inside, the open layout flows effortlessly into a formal living space with durable luxury laminated floors, continuing to the gourmet kitchen outfitted with sleek stainless steel appliances, cherry wood floors, creating a perfect space for both daily living and entertaining. Entertainment is effortless with integrated, wired surround sound built into the home. The second level offers generously sized bedrooms, providing a quiet retreat from the main living space, also includes durable luxury laminate flooring, with select rooms boasting spacious walk-in closets. Beyond the open design, this property offers total peace of mind with premium structural updates, including a classic, long-lasting tile roof, a brand-new, high-efficiency HVAC system, and central AC unit recently installed on August 21, 2026. Lovely french doors open to your own personal sanctuary with lights and spacious yard with established trees providing a lush and shaded environment. Conveniently, the attached garage features plenty of built-in storage space for tools, gear, and seasonal items. Basement is clean and partially framed, ready for a future design and completion. This home is a lovely blend of modern upgrades, sophisticated style, and serene outdoor living. MOVE IN READY!
    1 day
    210
    12

    Zillow last checked:

    Listing updated:

    Listed by:

    Anapaula Schock 303-917-1749 Ap@livincolorado.com,

    Livincolorado, LLC

    Source: REcolorado as distributed by MLS GRID,MLS#: 4035132MLS Logo

      Facts & features

      Interior

      Bedrooms & bathrooms
      • Bedrooms: 4
      • Bathrooms: 3
      • Full bathrooms: 2
      • 1/2 bathrooms: 1
      • Main level bathrooms: 1
      Bedroom
      • Description: Luxury Laminated Floors
      • Level: Upper
      Bedroom
      • Description: Luxury Laminated Floors
      • Level: Upper
      Bedroom
      • Description: Luxury Laminated Floors
      • Level: Upper
      Bedroom
      • Description: Luxury Laminated Floors
      • Level: Upper
      Bathroom
      • Level: Main
      Bathroom
      • Level: Upper
      Bathroom
      • Level: Upper
      Dining room
      • Description: Cherry Wood
      • Level: Main
      Family room
      • Description: Luxury Laminated Floors
      • Level: Main
      Kitchen
      • Description: Cherry Wood
      • Level: Main
      Laundry
      • Level: Main
      Living room
      • Description: Luxury Laminated Floors
      • Level: Main
      Heating
      • Forced Air
      Cooling
      • Central Air
      Appliances
      • Included: Dishwasher, Disposal, Microwave, Oven, Range, Range Hood, Refrigerator
      Features
      • Ceiling Fan(s), Five Piece Bath, Granite Counters, High Ceilings, Open Floorplan, Pantry, Primary Suite, Smart Thermostat, Smoke Free, Sound System, Walk-In Closet(s)
      • Flooring: Laminate, Wood
      • Windows: Double Pane Windows, Window Coverings
      • Basement: Partial,Unfinished
      • Number of fireplaces: 1
      • Fireplace features: Family Room, Gas, Living Room
      Interior area
      • Total structure area: 2,734
      • Total interior livable area: 2,734 sqft
      • Finished area above ground: 1,884
      • Finished area below ground: 0

      Property

      Parking
      • Total spaces: 2
      • Parking features: Concrete, Dry Walled, Insulated Garage, Lighted, Storage
      • Attached garage spaces: 2
      Features
      • Levels: Two
      • Stories: 2
      • Patio & porch: Front Porch, Patio
      • Exterior features: Gas Valve, Lighting, Private Yard
      • Fencing: Partial
      Lot
      • Size: 5,962 Square Feet
      • Features: Landscaped, Sprinklers In Front, Sprinklers In Rear
      Details
      • Parcel number: R0507524
      • Special conditions: Standard

      Construction

      Type & style
      • Home type: SingleFamily
      • Architectural style: Contemporary
      • Property subtype: Single Family Residence
      Materials
      • Brick, Frame, Wood Siding
      • Foundation: Concrete Perimeter
      Condition
      • Updated/Remodeled
      • Year built: 2005

      Utilities & green energy

      • Sewer: Public Sewer
      • Water: Public
      • Utilities for property: Electricity Connected, Internet Access (Wired), Natural Gas Available, Natural Gas Connected

      Community & HOA

      Community
      • Security: Carbon Monoxide Detector(s), Smoke Detector(s)
      • Subdivision: Canyon Creek
      HOA
      • Has HOA: Yes
      • Services included: Recycling, Trash
      • HOA fee: $230 quarterly
      • HOA name: Canyon Creek South II / MSI
      • HOA phone: 303-420-4433
      Location
      • Region: Erie

      Financial & listing details

      • Price per square foot: $227/sqft
      • Tax assessed value: $643,700
      • Annual tax amount: $4,976
      • Date on market: 8/28/2026
      • Listing terms: Cash,Conventional,FHA,VA Loan
      • Exclusions: Staging Items And Furniture
      • Ownership: Individual
      • Electric utility on property: Yes
      • Road surface type: Paved

        Estimated market value

        $609,000

        $579,000 - $639,000

        $3,022/mo

        Price history

        DateEventPrice
        8/28/2026Listed for sale$620,000+133.5%$227/sqft
        Source: REcolorado as distributed by MLS GRID #4035132 Report a problem
        6/8/2021Listing removed--
        Source: Zillow Rental Manager Report a problem
        6/4/2021Listed for rent$2,700$1/sqft
        Source: Zillow Rental Manager Report a problem
        8/22/2007Sold$265,500-12.5%$97/sqft
        Source: Public Record Report a problem
        1/4/2006Sold$303,300$111/sqft
        Source: Public Record Report a problem

        Public tax history

        YearProperty taxesTax assessment
        2025$4,636 +1.1%$40,231 -8.9%
        2024$4,584 +19.7%$44,160 -1%
        2023$3,830 -1.7%$44,588 +37.8%
        2022$3,898 +3.4%$32,360 -2.8%
        2021$3,769 $33,290 +3.2%
        2020$3,769 +15.5%$32,261
        2019$3,263 $32,261 +15.4%
        2018$3,263 $27,958 -9.5%
        2017$3,263 +7.3%$30,909 +16%
        2016$3,042 +4.2%$26,650 +20.1%
        2015$2,919 +17.5%$22,185
        2014$2,484 +4.9%$22,185
        2013$2,368 +5.5%$22,185 +4.8%
        2012$2,244 +0.7%$21,174
        2011$2,228 +1.7%--
        2010$2,191 -8.2%$21,140 -8%
        2009$2,387 +13.7%$22,970 -13.2%
        2008$2,100 -5.8%$26,470
        2007$2,229 $26,470
        Find assessor info on the county website

        Monthly payment

        Est. payment

        Payment breakdown

        Explore the cost of this home by adjusting the details. Changes won't be saved.
        All calculations are estimates and provided by Zillow, Inc. for informational purposes only. Actual amounts may vary.
        HOA fees may include property taxes on listings classified as Co-Ops. Contact the listing agent and/or owner for fee details.
        See how much you could borrow to make a competitive offer.

        Climate risks

        Neighborhood: 80516

        Getting around

        29 / 100
        Car-Dependent
        36 / 100
        Somewhat Bikeable

        Nearby schools

        GreatSchools rating
        Schools provided by the listing agent
        • Elementary: Red Hawk
        • Middle: Erie
        • High: Erie
        • District: St. Vrain Valley RE-1J

        Source: REcolorado as distributed by MLS GRID. This data may not be complete. We recommend contacting the local school district to confirm school assignments for this home.

        A local agent can set up tours, give advice and negotiate with sellers.

        Browse local experts