Well-maintained ranch home with a heated inground pool, situated on an oversized setting that includes vacant lots on both sides of the home. This single-level home offers a functional layout with comfortable living spaces and great natural light. Enjoy a private backyard ideal for entertaining or relaxing, with extended seasonal use of the heated pool and fencing around 2/3 of the additional lots. Located in an established Pleasant Hill neighborhood near schools, parks, and downtown, with easy access to the Kansas City metro. A rare opportunity offering space, privacy, and outdoor enjoyment.
Property lines and sqft to be verified by buyer
Sold
Price Unknown
1307 Lawndale Ave, Pleasant Hill, MO 64080
3beds
1,700sqft
Single Family Residence
Built in 2012
1.08 Acres Lot
$-- Zestimate®
$--/sqft
$2,320 Estimated rent
Home value
Not available
Estimated sales range
Not available
$2,320/mo
Zestimate® history
Owner options
List your home for rent
$2,320/mo
Rent Zestimate®
Find your next renter with Zillow Rental Manager. Plus, with online applications, you can quickly screen prospective tenants – for free.
$2,320/mo
Rent Zestimate®
Refinance and save
Refinancing to a lower rate could help reduce your monthly payments and save thousands over the life of the loan.
Explore your selling options
Work with a Zillow partner agent
Leverage their expertise and Zillow's premium Showcase listings to get your home seen by more buyers.
Get startedList with your own agent
Get your home in front of millions of buyers by listing it on Zillow.
Learn how to do itSell it yourself
Take full control of how buyers see your home on Zillow by listing For Sale by Owner (FSBO).
List your homeWhat's special
Heated inground poolSingle-level homeWell-maintained ranch homeOversized settingFunctional layoutGreat natural lightComfortable living spaces
Zillow last checked:
Listing updated:
Listed by:
Scott Kirkland 808-494-4291,
Keller Williams Realty Partners Inc.
Bought with:
Jessica Burch, 2011011617
ReeceNichols - Country Club Plaza
Source: Heartland MLS as distributed by MLS GRID,MLS#: 2597155
Facts & features
Interior
Bedrooms & bathrooms
- Bedrooms: 3
- Bathrooms: 2
- Full bathrooms: 2
Primary bedroom
- Level: First
- Area: 180 Square Feet
- Dimensions: 15 x 12
Bedroom 2
- Level: First
- Area: 120 Square Feet
- Dimensions: 12 x 10
Bedroom 3
- Level: First
- Area: 110 Square Feet
- Dimensions: 11 x 10
Family room
- Level: First
- Area: 418 Square Feet
- Dimensions: 19 x 22
Kitchen
- Level: First
- Area: 234 Square Feet
- Dimensions: 13 x 18
Heating
- Forced Air
Cooling
- Electric
Appliances
- Included: Dishwasher, Disposal, Built-In Oven, Stainless Steel Appliance(s)
- Laundry: Laundry Room, Main Level
Features
- Ceiling Fan(s), Custom Cabinets, Stained Cabinets, Vaulted Ceiling(s), Walk-In Closet(s)
- Flooring: Wood
- Basement: Concrete,Full,Unfinished,Sump Pump
- Number of fireplaces: 1
- Fireplace features: Gas, Great Room
Interior area
- Total structure area: 1,700
- Total interior livable area: 1,700 sqft
- Finished area above ground: 1,700
- Finished area below ground: 0
Property
Parking
- Total spaces: 3
- Parking features: Attached, Garage Door Opener, Garage Faces Side
- Attached garage spaces: 3
Features
- Patio & porch: Patio, Porch
- Has private pool: Yes
- Pool features: In Ground
- Spa features: Bath
- Fencing: Privacy
Lot
- Size: 1.08 Acres
- Features: City Lot, Corner Lot, Cul-De-Sac
Details
- Parcel number: 1839916
Construction
Type & style
- Home type: SingleFamily
- Architectural style: Traditional
- Property subtype: Single Family Residence
Materials
- Vinyl Siding
- Roof: Composition
Condition
- Year built: 2012
Utilities & green energy
- Sewer: Public Sewer
- Water: Public
Community & HOA
Community
- Security: Security System, Smoke Detector(s)
- Subdivision: Timbercreek
HOA
- Has HOA: No
Location
- Region: Pleasant Hill
Financial & listing details
- Tax assessed value: $240,850
- Annual tax amount: $3,071
- Date on market: 1/23/2026
- Listing terms: Cash,Conventional,FHA,VA Loan
- Ownership: Private
- Road surface type: Paved
Price history
| Date | Event | Price |
|---|---|---|
| 4/2/2026 | Sold | -- |
Source:  Heartland MLS as distributed by MLS GRID #2597155 Report a problem Heartland MLS as distributed by MLS GRID #2597155 Report a problem | ||
| 3/4/2026 | Pending sale | $435,000$256/sqft |
Source: Heartland MLS as distributed by MLS GRID #2597155 Report a problem | ||
| 3/3/2026 | Price change | $435,000-5.4%$256/sqft |
Source: Heartland MLS as distributed by MLS GRID #2597155 Report a problem | ||
| 1/23/2026 | Listed for sale | $460,000+95.8%$271/sqft |
Source: Heartland MLS as distributed by MLS GRID #2597155 Report a problem | ||
| 5/19/2017 | Sold | -- |
Source: Agent Provided Report a problem | ||
| 1/21/2017 | Listed for sale | $234,900$138/sqft |
Source: Keller Williams Realty Partner #2026576 Report a problem | ||
| 8/13/2016 | Listing removed | $234,900$138/sqft |
Source: Keller Williams - Overland Park #1975612 Report a problem | ||
| 5/20/2016 | Listed for sale | $234,900-7.8%$138/sqft |
Source: Keller Williams - Overland Park #1975612 Report a problem | ||
| 10/30/2015 | Listing removed | $254,900$150/sqft |
Source: Keller Williams - Overland Park #1935643 Report a problem | ||
| 6/6/2015 | Price change | $254,900-2%$150/sqft |
Source: Keller Williams - Overland Park #1935643 Report a problem | ||
| 4/30/2015 | Listed for sale | $260,000$153/sqft |
Source: Keller Williams Realty Partner #1935643 Report a problem | ||
Public tax history
| Year | Property taxes | Tax assessment |
|---|---|---|
| 2025 | $3,071 +0% | $45,760 +7.5% |
| 2024 | $3,071 +0.7% | $42,580 |
| 2023 | $3,048 +10.7% | $42,580 +12.8% |
| 2022 | $2,753 +2.8% | $37,740 |
| 2021 | $2,678 | $37,740 -0.7% |
| 2020 | -- | $38,020 |
| 2019 | -- | $38,020 +21.3% |
| 2018 | $2,363 | $31,350 |
| 2017 | $2,363 +14.7% | $31,350 +5.8% |
| 2016 | $2,061 | $29,620 |
| 2015 | $2,061 -1.7% | $29,620 |
| 2014 | $2,096 | $29,620 |
| 2013 | $2,096 | $29,620 +26827.3% |
| 2011 | -- | $110 |
| 2010 | -- | $110 |
| 2009 | -- | $110 |
Find assessor info on the county website
Neighborhood: 64080
Nearby homes
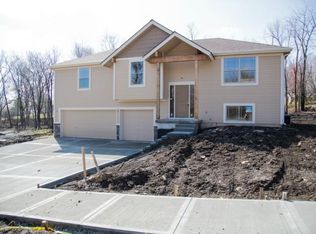
- $342,8004 bd3 ba-- sqft1302 Lawndale St, Pleasant Hill, MO 64080Off Market
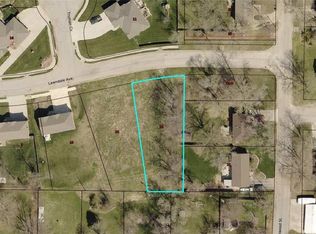
- $--0.312 AcresLOT 23 Lawndale Ave, Pleasant Hill, MO 64080Sold
- $229,8002 bd1 ba1k sqft1401 Lawndale Ave, Pleasant Hill, MO 64080Off Market
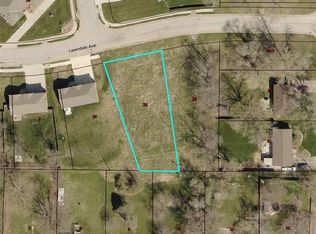
- $--0.288 AcresLOT 22 Lawndale Ave, Pleasant Hill, MO 64080Sold
- $222,0003 bd1 ba960 sqft1402 Lawndale Ave, Pleasant Hill, MO 64080Off Market
- $--4 bd2 ba2.5k sqft1403 Lawndale Ave, Pleasant Hill, MO 64080Sold
- $217,3003 bd1 ba1.2k sqft1404 Lawndale Ave, Pleasant Hill, MO 64080Off Market
- $267,4004 bd3 ba1.8k sqft602 Linwood St, Pleasant Hill, MO 64080Off Market
Nearby schools
GreatSchools rating
- NAPleasant Hill Primary SchoolGrades: PK-2Distance: 0.2 mi
- 6/10Pleasant Hill Middle SchoolGrades: 7-8Distance: 0.3 mi
- 7/10Pleasant Hill High SchoolGrades: 9-12Distance: 0.4 mi
- Missouri
- Cass County
- Pleasant Hill
- 64080
- 1307 Lawndale Ave
Nearby cities
Nearby zip codes
Other Pleasant Hill Topics
