Welcome to this beautifully remodeled 4-bedroom, 2-bathroom home, thoughtfully designed with custom features and a warm, inviting atmosphere. The layout offers both comfort and functionality, making it ideal for family living, a home office, or a cozy retreat.
The master suite and second bedroom are conveniently located on the main level, providing ease of access and privacy. The master suite features a private bath, built-in laundry, and an oversized custom walk-in closet that offers additional storage. The open-concept living area boasts a cozy gas fireplace, built-in bookcases, and hardwood floors, creating a welcoming and stylish space. The updated kitchen is designed for both convenience and entertainment, featuring an oversized breakfast bar, built-in gas cooktop, and pull-out cabinets—perfect for everything from morning coffee to hosting gatherings.
The lower level provides additional living space, including a third bedroom and a fourth non-conforming bedroom, which can serve as a guest suite, home office, or flex space. A large egress window allows for natural light, while a massive custom closet adds valuable storage.
Outside, this home sits on nearly 1/3 of an acre, offering a large fenced backyard with plenty of space for pets, play, and outdoor entertaining. The spacious patio is perfect for grilling and gathering with family and friends. A 2-car garage provides built-in storage and private backyard access.
While updates have been made, there is still opportunity to personalize and add your own touches to truly make this home your own masterpiece. Located close to schools, parks, and local amenities, this home offers the perfect blend of convenience and community.
Sold
Price Unknown
1403 Lawndale Ave, Pleasant Hill, MO 64080
4beds
2,544sqft
Single Family Residence
Built in 1977
0.36 Acres Lot
$324,400 Zestimate®
$--/sqft
$2,244 Estimated rent
Home value
$324,400
$276,000 - $383,000
$2,244/mo
Zestimate® history
Owner options
List your home for rent
$2,244/mo
Rent Zestimate®
Find your next renter with Zillow Rental Manager. Plus, with online applications, you can quickly screen prospective tenants – for free.
$2,244/mo
Rent Zestimate®
Refinance and save
Refinancing to a lower rate could help reduce your monthly payments and save thousands over the life of the loan.
Explore your selling options
Work with a Zillow partner agent
Leverage their expertise and Zillow's premium Showcase listings to get your home seen by more buyers.
Get startedList with your own agent
Get your home in front of millions of buyers by listing it on Zillow.
Learn how to do itSell it yourself
Take full control of how buyers see your home on Zillow by listing For Sale by Owner (FSBO).
List your homeWhat's special
Cozy gas fireplaceLarge fenced backyardMaster suiteUpdated kitchenCustom featuresPrivate bathOversized custom walk-in closet
Zillow last checked:
Listing updated:
Listed by:
Ashley Nicholas 816-716-1847,
Keller Williams Platinum Prtnr,
Davin Bryant 816-985-6601,
Keller Williams Platinum Prtnr
Bought with:
Kendal Hackett, WP-1807634
1st Class Real Estate KC
Source: Heartland MLS as distributed by MLS GRID,MLS#: 2534956
Facts & features
Interior
Bedrooms & bathrooms
- Bedrooms: 4
- Bathrooms: 2
- Full bathrooms: 2
Dining room
- Description: Eat-In Kitchen
Cooling
- Attic Fan, Electric
Appliances
- Included: Cooktop, Dishwasher, Disposal, Microwave, Built-In Oven, Water Purifier
- Laundry: Laundry Room, Main Level
Features
- Kitchen Island, Walk-In Closet(s)
- Flooring: Carpet, Tile, Wood
- Windows: Storm Window(s)
- Basement: Daylight,Egress Window(s),Finished,Full
- Number of fireplaces: 1
- Fireplace features: Family Room
Interior area
- Total structure area: 2,544
- Total interior livable area: 2,544 sqft
- Finished area above ground: 1,344
- Finished area below ground: 1,200
Property
Parking
- Total spaces: 2
- Parking features: Attached
- Attached garage spaces: 2
Lot
- Size: 0.36 Acres
- Features: City Lot
Details
- Parcel number: 1895900
Construction
Type & style
- Home type: SingleFamily
- Property subtype: Single Family Residence
Materials
- Vinyl Siding
- Roof: Composition
Condition
- Year built: 1977
Utilities & green energy
- Water: Public
Community & HOA
Community
- Security: Smoke Detector(s)
- Subdivision: Baldwin Park
HOA
- Has HOA: No
Location
- Region: Pleasant Hill
Financial & listing details
- Tax assessed value: $166,380
- Annual tax amount: $1,998
- Date on market: 3/14/2025
- Listing terms: Cash,Conventional,FHA,VA Loan
- Exclusions: North Sump Pump, Bath Fan
- Ownership: Private
Price history
| Date | Event | Price |
|---|---|---|
| 4/30/2025 | Sold | -- |
Source:  Heartland MLS as distributed by MLS GRID #2534956 Report a problem Heartland MLS as distributed by MLS GRID #2534956 Report a problem | ||
| 4/1/2025 | Pending sale | $314,950$124/sqft |
Source: Heartland MLS as distributed by MLS GRID #2534956 Report a problem | ||
| 3/27/2025 | Listed for sale | $314,950$124/sqft |
Source: Heartland MLS as distributed by MLS GRID #2534956 Report a problem | ||
| 3/19/2025 | Contingent | $314,950$124/sqft |
Source: Heartland MLS as distributed by MLS GRID #2534956 Report a problem | ||
| 3/14/2025 | Listed for sale | $314,950+275.4%$124/sqft |
Source: Heartland MLS as distributed by MLS GRID #2534956 Report a problem | ||
| 1/5/2016 | Listing removed | $83,900$33/sqft |
Source: ReeceNichols Lees Summit #1966158 Report a problem | ||
| 12/5/2015 | Pending sale | $83,900$33/sqft |
Source: ReeceNichols Lees Summit #1966158 Report a problem | ||
| 11/19/2015 | Sold | -- |
Source: Agent Provided Report a problem | ||
| 11/14/2015 | Listed for sale | $83,900$33/sqft |
Source: ReeceNichols Lees Summit #1966158 Report a problem | ||
Public tax history
| Year | Property taxes | Tax assessment |
|---|---|---|
| 2025 | $2,232 +11.7% | $31,610 +14.1% |
| 2024 | $1,998 +0.7% | $27,700 |
| 2023 | $1,983 +12.5% | $27,700 +14.7% |
| 2022 | $1,763 +2.8% | $24,160 |
| 2021 | $1,714 | $24,160 +3.4% |
| 2020 | -- | $23,370 |
| 2019 | -- | $23,370 +10.8% |
| 2018 | $1,461 | $21,090 |
| 2017 | $1,461 +4.1% | $21,090 +4.5% |
| 2016 | $1,404 | $20,180 |
| 2015 | $1,404 -1.3% | $20,180 |
| 2014 | $1,422 -0.4% | $20,180 |
| 2013 | $1,428 | $20,180 -4.5% |
| 2011 | -- | $21,120 -1% |
| 2010 | -- | $21,330 |
| 2009 | -- | $21,330 |
Find assessor info on the county website
Neighborhood: 64080
Nearby homes
- $229,8002 bd1 ba1k sqft1401 Lawndale Ave, Pleasant Hill, MO 64080Off Market
- $238,0003 bd0 ba1.2k sqft1411 Lawndale Ave, Pleasant Hill, MO 64080Off Market
- $--3 bd2 ba1.7k sqft1307 Lawndale Ave, Pleasant Hill, MO 64080Sold
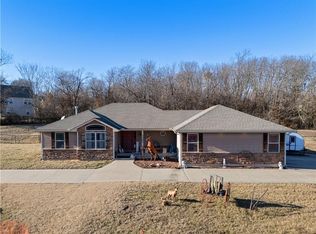
- $342,8004 bd3 ba-- sqft1302 Lawndale St, Pleasant Hill, MO 64080Off Market
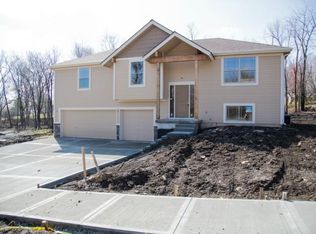
- $--0.312 AcresLOT 23 Lawndale Ave, Pleasant Hill, MO 64080Sold
- $216,1003 bd1 ba1.2k sqft1404 Lawndale Ave, Pleasant Hill, MO 64080Off Market
- $267,4004 bd3 ba1.8k sqft602 Linwood St, Pleasant Hill, MO 64080Off Market
- $222,0003 bd1 ba960 sqft1402 Lawndale Ave, Pleasant Hill, MO 64080Off Market
Nearby schools
GreatSchools rating
- NAPleasant Hill Primary SchoolGrades: PK-2Distance: 0.2 mi
- 6/10Pleasant Hill Middle SchoolGrades: 7-8Distance: 0.3 mi
- 7/10Pleasant Hill High SchoolGrades: 9-12Distance: 0.4 mi
Schools provided by the listing agent
- Middle: Pleasant Hill
- High: Pleasant Hill
Source: Heartland MLS as distributed by MLS GRID. This data may not be complete. We recommend contacting the local school district to confirm school assignments for this home.
Get a cash offer in 3 minutes
Find out how much your home could sell for in as little as 3 minutes with a no-obligation cash offer.
Estimated market value
$324,400
Get a cash offer in 3 minutes
Find out how much your home could sell for in as little as 3 minutes with a no-obligation cash offer.
Estimated market value
$324,400
- Missouri
- Cass County
- Pleasant Hill
- 64080
- 1403 Lawndale Ave
Nearby cities
Nearby zip codes
Other Pleasant Hill Topics
