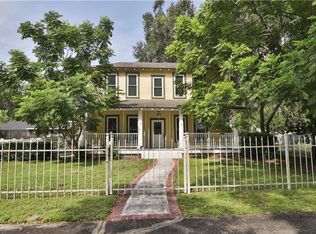
***Higest & Best by noon on Friday May 22nd. Tucked back from the road beneath a beautiful canopy of oak trees, this charming property welcomes you with lush landscaping, soaring ceilings, abundant natural light, and the character today’s buyers crave. Far from your typical cookie-cutter home, 1307 Lenna Avenue offers classic Florida living with space to spread out, entertain, and enjoy the freedom of NO HOA restrictions. Bring the boat, RV, and all the toys with dedicated RV parking, an extra-long driveway with room for multiple vehicles, and additional storage space beyond the fenced yard. Added bonuses include well water with no water bill along with sprinkler systems in both the front and backyard. The kitchen, truly the heart of the home, was designed for gathering and everyday living with stainless steel appliances, a breakfast bar, generous workspace, and seamless flow into the family room, soaring ceilings, and a cozy fireplace. The formal dining room overlooks the backyard and pool, creating the perfect setting for holidays, celebrations, and family dinners. Ideally located on the first floor for added privacy, the owner’s suite features high ceilings, peaceful pool views through two sets of French doors, and an oversized ensuite with double sinks, generous countertop space, a linen closet, and a large walk-in shower. A deep walk-in closet positioned between the bedroom and bathroom adds excellent storage and functionality. Upstairs, the oversized loft overlooks the family room below and offers endless flexibility as a second family room, game room, office, or bonus space, along with two additional bedrooms and an updated bathroom. Outdoor living is where this home truly shines. Step outside through any of the six sets of French doors and enjoy three separate covered entertaining areas, each with its own cozy purpose and gathering space. The resort-style pool features a walk-in entry, umbrella ledge, and oversized paver deck designed for relaxing and entertaining. Looking for storage this home has it, featuring an abundance of closets. Beyond the fully fenced backyard, with side gate access, you’ll find additional yard space, a utility shed for lawn equipment storage, and a water softener system, helping keep the garage available for vehicles and hobbies. Recent updates include a new 5-ton AC system (2025), updated electrical panels in the garage (2025), backyard fence (2025), exterior paint (2026), landscaping lighting (2026), garage door opener (2026), bladder tank for the well (2024), septic drained (2025), tankless water heater (2018), quality roof (2018), hurricane windows (2018), hurricane garage door (2017), and resurfaced pool with pavers and pool entry updates (2017)
Sold for $495,000
Zillow last checked:
Listing updated:
Bought with:
Kim Morman, 3514357
COASTAL PROPERTIES GROUP INTER
Kelli Mullen, 3562995
COASTAL PROPERTIES GROUP INTERNATIONAL
Source: Stellar MLS,MLS#: TB8508704 Originating MLS: Suncoast Tampa
Originating MLS: Suncoast Tampa
Price history
| Date | Event | Price |
|---|---|---|
| 7/13/2026 | Sold | $495,000+1%$207/sqft |
Source:  Stellar MLS #TB8508704 Report a problem Stellar MLS #TB8508704 Report a problem | ||
| 5/25/2026 | Pending sale | $489,900$205/sqft |
Source: Stellar MLS #TB8508704 Report a problem | ||
| 5/15/2026 | Listed for sale | $489,900$205/sqft |
Source: Stellar MLS #TB8508704 Report a problem | ||
Get a cash offer in 3 minutes
Find out how much your home could sell for in as little as 3 minutes with a no-obligation cash offer.
Estimated market value
$494,700
