Solid, move-in ready bungalow with room to add value in the popular Brookside neighborhood. This inviting home blends original 1920s character with thoughtful updates throughout. Step inside to a light-filled living and dining area featuring hardwood floors, rich wood trim, and charming built-ins that highlight the home's Craftsman-era detail. A cheerful kitchen offers ample cabinetry, a center prep island, and sunny workspace overlooking the backyard, ideal for anyone who loves to cook or entertain. Two comfortable bedrooms provide flexible options for sleeping, office, or studio use, one includes a built-in Murphy bed, adding versatility for guests or multi-use living. The updated bathroom features a classic clawfoot tub and modern vanity, blending vintage charm with everyday function. Upstairs, the large unfinished attic with stairwell offers unlimited potential for a second-story expansion, future primary suite, or creative living space. An excellent opportunity to build equity in a growing area. Outside, enjoy a fenced backyard shaded by mature trees, a patio and fire pit area perfect for gatherings, and a covered front porch made for morning coffee or relaxing evenings. Conveniently located just minutes from downtown, Paramount School, Brookside Park, and nearby neighborhood favorites for coffee, dining, and entertainment. Whether you're a first-time buyer, investor, or someone looking for a home with room to grow, this Brookside bungalow delivers comfort, character, and opportunity in one of Indianapolis's most exciting urban neighborhoods.
Sold
$169,900
1307 N Oakland Ave, Indianapolis, IN 46201
2beds
2,650sqft
Residential, Single Family Residence
Built in 1912
6,098 Square Feet Lot
$172,700 Zestimate®
$64/sqft
$1,352 Estimated rent
Home value
$172,700
$161,000 - $187,000
$1,352/mo
Zestimate® history
Owner options
List your home for rent
$1,352/mo
Rent Zestimate®
Find your next renter with Zillow Rental Manager. Plus, with online applications, you can quickly screen prospective tenants – for free.
$1,352/mo
Rent Zestimate®
Refinance and save
$1,137/mo
Est. payment
Refinancing to a lower rate could help reduce your monthly payments and save thousands over the life of the loan.
$1,137/mo
Est. payment
Explore your selling options
Work with a Zillow partner agent
Leverage their expertise and Zillow's premium Showcase listings to get your home seen by more buyers.
Get startedList with your own agent
Get your home in front of millions of buyers by listing it on Zillow.
Learn how to do itSell it yourself
Take full control of how buyers see your home on Zillow by listing For Sale by Owner (FSBO).
List your homeWhat's special
Fenced backyardModern vanityCovered front porchCraftsman-era detailCharming built-insRich wood trimSunny workspace
Zillow last checked:
Listing updated:
Listed by:
Holly Puckett 317-414-5186,
United Real Estate Indpls
Bought with:
Holly Puckett
United Real Estate Indpls
Source: MIBOR as distributed by MLS GRID,MLS#: 22067606
Facts & features
Interior
Bedrooms & bathrooms
- Bedrooms: 2
- Bathrooms: 1
- Full bathrooms: 1
- Main level bathrooms: 1
- Main level bedrooms: 2
Primary bedroom
- Level: Main
- Area: 182 Square Feet
- Dimensions: 13x14
Bedroom 2
- Level: Main
- Area: 143 Square Feet
- Dimensions: 13x11
Dining room
- Level: Main
- Area: 165 Square Feet
- Dimensions: 15x11
Kitchen
- Features: Other
- Level: Main
- Area: 168 Square Feet
- Dimensions: 14x12
Laundry
- Features: Other
- Level: Basement
- Area: 36 Square Feet
- Dimensions: 6x6
Living room
- Level: Main
- Area: 238 Square Feet
- Dimensions: 14x17
Heating
- Forced Air, Natural Gas
Cooling
- Central Air
Appliances
- Included: Dishwasher, Dryer, Disposal, MicroHood, Electric Oven, Refrigerator, Washer, Water Heater
Features
- Attic Stairway, Built-in Features, Ceiling Fan(s), Hardwood Floors
- Flooring: Hardwood
- Basement: Partial,Unfinished
- Attic: Permanent Stairs
Interior area
- Total structure area: 2,650
- Total interior livable area: 2,650 sqft
- Finished area below ground: 0
Property
Parking
- Total spaces: 2
- Parking features: Detached
- Garage spaces: 2
- Details: Garage Parking Other(Garage Door Opener, Service Door)
Features
- Levels: One and One Half
- Stories: 1
- Patio & porch: Covered, Patio
- Fencing: Fenced,Full
Lot
- Size: 6,098 Square Feet
- Features: Busline, Sidewalks, Storm Sewer, Street Lights, Mature Trees
Details
- Parcel number: 490732193219000101
- Special conditions: As Is
- Horse amenities: None
Construction
Type & style
- Home type: SingleFamily
- Architectural style: Craftsman,Bungalow
- Property subtype: Residential, Single Family Residence
Materials
- Vinyl Siding, Wood Siding
- Foundation: Block
Condition
- Fixer
- New construction: No
- Year built: 1912
Utilities & green energy
- Water: Public
- Utilities for property: Sewer Connected, Water Connected
Community & HOA
Community
- Subdivision: Brookside
HOA
- Has HOA: No
Location
- Region: Indianapolis
Financial & listing details
- Price per square foot: $64/sqft
- Tax assessed value: $149,600
- Annual tax amount: $1,492
- Date on market: 10/10/2025
- Cumulative days on market: 2 days
Price history
| Date | Event | Price |
|---|---|---|
| 12/1/2025 | Sold | $169,900$64/sqft |
Source:  MIBOR as distributed by MLS GRID #22067606 Report a problem MIBOR as distributed by MLS GRID #22067606 Report a problem | ||
| 10/12/2025 | Pending sale | $169,900$64/sqft |
Source: MIBOR as distributed by MLS GRID #22067606 Report a problem | ||
| 10/10/2025 | Listed for sale | $169,900+25.9%$64/sqft |
Source: MIBOR as distributed by MLS GRID #22067606 Report a problem | ||
| 12/10/2020 | Sold | $135,000+112.6%$51/sqft |
Source: Public Record Report a problem | ||
| 12/31/2009 | Sold | $63,500$24/sqft |
Source: Public Record Report a problem | ||
Public tax history
| Year | Property taxes | Tax assessment |
|---|---|---|
| 2025 | $1,493 +7.8% | $149,600 +10.7% |
| 2024 | $1,385 +5.2% | $135,200 +1.7% |
| 2023 | $1,316 +7.2% | $132,900 +7.4% |
| 2022 | $1,227 +80.6% | $123,700 +8% |
| 2021 | $679 +65.7% | $114,500 +33.6% |
| 2020 | $410 +8.7% | $85,700 +31.6% |
| 2019 | $377 +9.3% | $65,100 +9.6% |
| 2018 | $345 -1.6% | $59,400 +4.6% |
| 2017 | $351 +17.1% | $56,800 +6% |
| 2016 | $299 +10.9% | $53,600 +10.5% |
| 2014 | $270 -27.7% | $48,500 +1.3% |
| 2013 | $373 | $47,900 -14.8% |
| 2012 | $373 | $56,200 -3.6% |
| 2011 | -- | $58,300 |
| 2010 | $512 -59.5% | $58,300 |
| 2009 | $1,264 | $58,300 +15% |
| 2007 | -- | $50,700 |
Find assessor info on the county website
Neighborhood: Near Eastside
Nearby homes
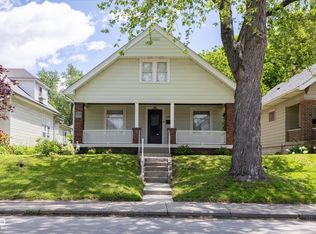
- $239,9002 bd1 ba2k sqft1311 N Oakland Ave, Indianapolis, IN 46201Sold
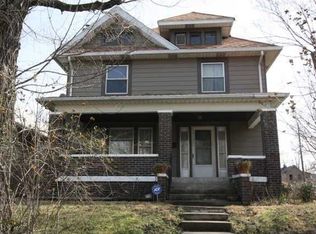
- $219,3004 bd2 ba3.4k sqft1301 N Oakland Ave, Indianapolis, IN 46201Off Market
- $178,7003 bd0 ba1.9k sqft1315 N Oakland Ave, Indianapolis, IN 46201Off Market
- $308,5004 bd1 ba1.5k sqft1319 N Oakland Ave, Indianapolis, IN 46201Off Market
- $172,5003 bd2 ba1.8k sqft1241 N Oakland Ave, Indianapolis, IN 46201Off Market
- $147,0014 bd4 ba-- sqft1310 N Oakland Ave, Indianapolis, IN 46201Sold
- $136,3002 bd1 ba1k sqft1312 N Oakland Ave, Indianapolis, IN 46201Off Market
- $191,7002 bd2 ba1.5k sqft1323 N Oakland Ave, Indianapolis, IN 46201Off Market
Nearby schools
GreatSchools rating
- 4/10Brookside School 54Grades: PK-5Distance: 0.2 mi
- 4/10Francis W. Parker School 56Grades: PK-8Distance: 1.7 mi
- 1/10Arsenal Technical High SchoolGrades: 9-12Distance: 1.4 mi
Schools provided by the listing agent
- Elementary: Center For Inquiry School 2
- Middle: H L Harshman Middle School
- High: Arsenal Technical High School
Source: MIBOR as distributed by MLS GRID. This data may not be complete. We recommend contacting the local school district to confirm school assignments for this home.
Get a cash offer in 3 minutes
Find out how much your home could sell for in as little as 3 minutes with a no-obligation cash offer.
Estimated market value
$172,700
Get a cash offer in 3 minutes
Find out how much your home could sell for in as little as 3 minutes with a no-obligation cash offer.
Estimated market value
$172,700
- Indiana
- Marion County
- Indianapolis
- 46201
- Near Eastside
- 1307 N Oakland Ave
Nearby cities
Nearby neighborhoods
Nearby zip codes
Other Indianapolis Topics
