Charming 2 bedroom home with a bonus room upstairs, complete with a walk-in closet, perfectly situated on a great street near award-winning Paramount Brookside and surrounded by wonderful neighbors. A spacious front porch welcomes you, while inside you'll find beautiful original hardwood floors and classic, timeless touches throughout. The sunny, fully remodeled kitchen is both functional and stylish, ideal for everyday living and entertaining. Upstairs, let your imagination run wild with a large storage space, perfect for a creative studio, playroom, or future expansion. Outside, enjoy a dreamy backyard oasis with raised garden beds, established perennials, a paver patio, and a fully fenced yard. A two car garage and gravel, off-street parking pad complete this inviting property. Just a short walk to Brookside Park and the Pogue's Run Trail, this home is nestled in the vibrant Brookside neighborhood with an active and growing neighborhood association.
Sold
$239,900
1311 N Oakland Ave, Indianapolis, IN 46201
2beds
2,099sqft
Residential, Single Family Residence
Built in 1920
6,098 Square Feet Lot
$240,800 Zestimate®
$114/sqft
$1,188 Estimated rent
Home value
$240,800
$222,000 - $262,000
$1,188/mo
Zestimate® history
Owner options
List your home for rent
$1,188/mo
Rent Zestimate®
Find your next renter with Zillow Rental Manager. Plus, with online applications, you can quickly screen prospective tenants – for free.
$1,188/mo
Rent Zestimate®
Refinance and save
$1,206/mo
Est. payment
Refinancing to a lower rate could help reduce your monthly payments and save thousands over the life of the loan.
$1,206/mo
Est. payment
Explore your selling options
Work with a Zillow partner agent
Leverage their expertise and Zillow's premium Showcase listings to get your home seen by more buyers.
Get startedList with your own agent
Get your home in front of millions of buyers by listing it on Zillow.
Learn how to do itSell it yourself
Take full control of how buyers see your home on Zillow by listing For Sale by Owner (FSBO).
List your homeWhat's special
Fully fenced yardSpacious front porchOff-street parking padRaised garden bedsEstablished perennialsSunny fully remodeled kitchenLarge storage space
Zillow last checked:
Listing updated:
Listed by:
Holly Puckett 317-414-5186,
United Real Estate Indpls
Bought with:
Jess Martin
Maywright Property Co.
Source: MIBOR as distributed by MLS GRID,MLS#: 22040555
Facts & features
Interior
Bedrooms & bathrooms
- Bedrooms: 2
- Bathrooms: 1
- Full bathrooms: 1
- Main level bathrooms: 1
- Main level bedrooms: 2
Primary bedroom
- Level: Main
- Area: 144 Square Feet
- Dimensions: 12x12
Bedroom 2
- Level: Main
- Area: 144 Square Feet
- Dimensions: 12x12
Bonus room
- Level: Upper
- Area: 357 Square Feet
- Dimensions: 21x17
Dining room
- Level: Main
- Area: 225 Square Feet
- Dimensions: 15x15
Kitchen
- Features: Tile-Ceramic
- Level: Main
- Area: 165 Square Feet
- Dimensions: 15x11
Living room
- Level: Main
- Area: 240 Square Feet
- Dimensions: 16x15
Heating
- Forced Air, Natural Gas
Cooling
- Central Air
Appliances
- Included: Dishwasher, Dryer, Disposal, Gas Water Heater, MicroHood, Microwave, Electric Oven, Refrigerator, Washer, Other
- Laundry: In Basement
Features
- Hardwood Floors, High Speed Internet
- Flooring: Hardwood
- Windows: Wood Work Painted
- Basement: Partial
Interior area
- Total structure area: 2,099
- Total interior livable area: 2,099 sqft
- Finished area below ground: 74
Property
Parking
- Total spaces: 2
- Parking features: Detached
- Garage spaces: 2
- Details: Garage Parking Other(Assigned Parking Outside)
Features
- Levels: One and One Half
- Stories: 1
- Patio & porch: Patio, Covered
- Fencing: Fenced,Full,Privacy
Lot
- Size: 6,098 Square Feet
- Features: Sidewalks, Storm Sewer, Street Lights, Mature Trees
Details
- Parcel number: 490732193218000101
- Horse amenities: None
Construction
Type & style
- Home type: SingleFamily
- Architectural style: Bungalow,Traditional
- Property subtype: Residential, Single Family Residence
Materials
- Aluminum Siding
- Foundation: Block, Crawl Space
Condition
- Updated/Remodeled
- New construction: No
- Year built: 1920
Utilities & green energy
- Water: Public
Community & HOA
Community
- Security: Security Alarm Paid
- Subdivision: Vajens South Brookside
HOA
- Has HOA: No
Location
- Region: Indianapolis
Financial & listing details
- Price per square foot: $114/sqft
- Tax assessed value: $247,400
- Annual tax amount: $2,458
- Date on market: 5/24/2025
- Cumulative days on market: 14 days
Price history
| Date | Event | Price |
|---|---|---|
| 7/1/2025 | Sold | $239,900$114/sqft |
Source:  MIBOR as distributed by MLS GRID #22040555 Report a problem MIBOR as distributed by MLS GRID #22040555 Report a problem | ||
| 6/7/2025 | Pending sale | $239,900$114/sqft |
Source: MIBOR as distributed by MLS GRID #22040555 Report a problem | ||
| 5/30/2025 | Price change | $239,900-4%$114/sqft |
Source: MIBOR as distributed by MLS GRID #22040555 Report a problem | ||
| 5/24/2025 | Listed for sale | $249,900+31.5%$119/sqft |
Source: MIBOR as distributed by MLS GRID #22040555 Report a problem | ||
| 11/24/2020 | Sold | $190,000+0%$91/sqft |
Source: MIBOR as distributed by MLS GRID #21747189 Report a problem | ||
| 10/24/2020 | Pending sale | $189,995$91/sqft |
Source: Asset One Real Estate Company #21747189 Report a problem | ||
| 10/23/2020 | Listed for sale | $189,995+91.9%$91/sqft |
Source: Asset One Real Estate Company #21747189 Report a problem | ||
| 7/10/2020 | Sold | $99,000$47/sqft |
Source: MIBOR as distributed by MLS GRID #21722293 Report a problem | ||
Public tax history
| Year | Property taxes | Tax assessment |
|---|---|---|
| 2025 | $2,648 +1.6% | $247,400 +10.5% |
| 2024 | $2,607 +6.1% | $223,800 +0.9% |
| 2023 | $2,458 +14.1% | $221,900 +6.9% |
| 2022 | $2,153 +157.1% | $207,600 +11% |
| 2021 | $837 +82.5% | $187,000 +98.7% |
| 2020 | $459 +8.8% | $94,100 +31.6% |
| 2019 | $422 +10.5% | $71,500 +9.8% |
| 2018 | $382 -4% | $65,100 +4.8% |
| 2017 | $398 +7.5% | $62,100 +6% |
| 2016 | $370 +10.2% | $58,600 +1.9% |
| 2014 | $336 -27.2% | $57,500 +1.6% |
| 2013 | $461 | $56,600 -15.1% |
| 2012 | $461 | $66,700 -0.4% |
| 2011 | -- | $67,000 |
| 2010 | $432 +11.4% | $67,000 |
| 2009 | $388 | $67,000 +15.3% |
| 2007 | -- | $58,100 -10.9% |
| 2006 | -- | $65,200 +14% |
| 2005 | -- | $57,200 |
| 2004 | -- | $57,200 |
| 2003 | -- | $57,200 +234.5% |
| 2002 | -- | $17,100 +200% |
| 2001 | -- | $5,700 |
| 2000 | -- | $5,700 |
Find assessor info on the county website
Neighborhood: Near Eastside
Nearby homes
- $169,9002 bd1 ba2.6k sqft1307 N Oakland Ave, Indianapolis, IN 46201Sold
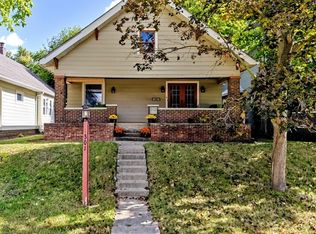
- $175,5003 bd0 ba1.9k sqft1315 N Oakland Ave, Indianapolis, IN 46201Off Market
- $308,0004 bd1 ba1.5k sqft1319 N Oakland Ave, Indianapolis, IN 46201Off Market
- $220,4004 bd2 ba3.4k sqft1301 N Oakland Ave, Indianapolis, IN 46201Off Market
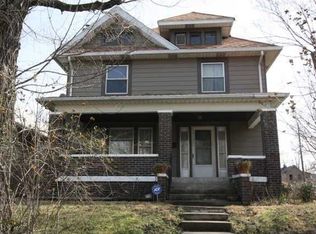
- $193,3002 bd2 ba1.5k sqft1323 N Oakland Ave, Indianapolis, IN 46201Off Market
- $135,1002 bd1 ba1k sqft1312 N Oakland Ave, Indianapolis, IN 46201Off Market
- $147,0014 bd4 ba-- sqft1310 N Oakland Ave, Indianapolis, IN 46201Sold
- $287,6003 bd-- ba1.7k sqft1327 N Oakland Ave, Indianapolis, IN 46201Off Market
Nearby schools
GreatSchools rating
- 4/10Brookside School 54Grades: PK-5Distance: 0.2 mi
- 4/10Francis W. Parker School 56Grades: PK-8Distance: 1.7 mi
- 1/10Arsenal Technical High SchoolGrades: 9-12Distance: 1.4 mi
Get a cash offer in 3 minutes
Find out how much your home could sell for in as little as 3 minutes with a no-obligation cash offer.
Estimated market value
$240,800
Get a cash offer in 3 minutes
Find out how much your home could sell for in as little as 3 minutes with a no-obligation cash offer.
Estimated market value
$240,800
- Indiana
- Marion County
- Indianapolis
- 46201
- Near Eastside
- 1311 N Oakland Ave
Nearby cities
Nearby neighborhoods
Nearby zip codes
Other Indianapolis Topics
