BACK ON MARKET! First-time buyer changed her mind! One would not expect to have the tranquility offered by this top floor condo located in the heart of bustling North Arlington. Westmoreland Terrace is an exceptional condominium development located only blocks from the Rosslyn and Courthouse Metro stations as well as great restaurants (Quarterdeck Restaurant and a convenience store are in the next block), shopping, parks and trails. This condominium is move-in ready! The cosmetic work has been done! The condo has been professionally painted throughout and the owner replaced the parquet flooring with luxury, scratch-resistant vinyl planks. The windows, which open out to clean, are about six years old and there are white wood blinds on all windows. Fashionable matching light fixtures, including pendant lighting and track lighting in the kitchen, enhance the updates. One enters through a foyer with spacious coat closet. The floor plan is open and light-filled with large, south and east-facing windows in the oversized living room, dining area, kitchen, two bedrooms and bath. This condo is laid-out for relaxation as well as for entertaining! The living room has ample space for a comfortable seating arrangement as well as dedicated space for at-home work! The oversized galley kitchen has been opened to the living area with fantastic entertainment space which includes the bar with seating for four and the extra dining area can hold a round table with seating for at least four chairs! The kitchen features granite countertops, stainless steel appliances and loads of white-faced cabinetry with polished nickel handles. A hallway leads to the updated bath with subway tile border above the newly glazed tub, granite countertop on the vanity and window shelf and replaced floor tile. The additional hutch conveys as well as the built-in shelf above the bead-board accent wall. A linen closet is in the hall. The two bedrooms are spacious and bright! The primary bedroom has a walk-in closet while the second bedroom features a closet with hanging and shelf space. Westmoreland Terrace offers a lovely setting to come home to at the end of the day. With large trees and nurturing greenery, there is plenty of parking in the three lots plus street parking that surrounds the buildings. The two-bedroom condos are allowed to have two unassigned parking spaces. A guest parking space can be purchased for $25/year. #432 has an extra storage bin which is located in the laundry/bike room on the first floor. Bikes are registered through the condominium. The condo fee of $509/month includes the reserve fund, hazard insurance policy for the condominium (homeowners purchase insurance for their units), common area maintenance, common area lighting, trash and snow removal and the management company. Up to two pets are allowed with a 90-pound weight restriction. There is a basketball court, tot lot and there are grills both on the property and at the adjoining Arlington County Park!
Sold for $369,999
$369,999
1307 N Ode St APT 432, Arlington, VA 22209
2beds
783sqft
Condominium
Built in 1947
-- sqft lot
$373,000 Zestimate®
$473/sqft
$2,367 Estimated rent
Home value
$373,000
$354,000 - $395,000
$2,367/mo
Zestimate® history
Owner options
List your home for rent
$2,367/mo
Rent Zestimate®
Find your next renter with Zillow Rental Manager. Plus, with online applications, you can quickly screen prospective tenants – for free.
$2,367/mo
Rent Zestimate®
Refinance and save
$2,297/mo
Est. payment
Refinancing to a lower rate could help reduce your monthly payments and save thousands over the life of the loan.
$2,297/mo
Est. payment
Explore your selling options
Work with a Zillow partner agent
Leverage their expertise and Zillow's premium Showcase listings to get your home seen by more buyers.
Get startedList with your own agent
Get your home in front of millions of buyers by listing it on Zillow.
Learn how to do itSell it yourself
Take full control of how buyers see your home on Zillow by listing For Sale by Owner (FSBO).
List your homeWhat's special
Zillow last checked:
Listing updated:
Listed by:
Susan Anthony 703-795-9536,
Corcoran McEnearney,
Co-Listing Agent: Rochelle K Gray 703-328-1686,
Corcoran McEnearney
Bought with:
Daniel Pierson, 0225184410
Corcoran McEnearney
Source: Bright MLS,MLS#: VAAR2045444
Facts & features
Interior
Bedrooms & bathrooms
- Bedrooms: 2
- Bathrooms: 1
- Full bathrooms: 1
- Main level bathrooms: 1
- Main level bedrooms: 2
Rooms
- Room types: Living Room, Dining Room, Primary Bedroom, Bedroom 2, Kitchen
Basement
- Area: 0
Heating
- Heat Pump, Electric
Cooling
- Heat Pump, Electric
Appliances
- Included: Microwave, Dishwasher, Disposal, Exhaust Fan, Ice Maker, Refrigerator, Stainless Steel Appliance(s), Cooktop, Electric Water Heater
- Laundry: Common Area, Lower Level
Features
- Breakfast Area, Dining Area, Open Floorplan, Kitchen - Galley, Kitchen - Gourmet, Kitchen Island, Upgraded Countertops, Walk-In Closet(s), Combination Dining/Living, Combination Kitchen/Dining, Combination Kitchen/Living, Entry Level Bedroom, Kitchen - Table Space, Bathroom - Tub Shower, Other
- Flooring: Tile/Brick, Vinyl
- Windows: Window Treatments
- Has basement: No
- Has fireplace: No
- Common walls with other units/homes: No One Above
Interior area
- Total structure area: 783
- Total interior livable area: 783 sqft
- Finished area above ground: 783
- Finished area below ground: 0
Property
Parking
- Total spaces: 2
- Parking features: General Common Elements, Driveway, Paved, Unassigned, Off Street, On Street, Parking Lot
- Has uncovered spaces: Yes
Accessibility
- Accessibility features: None
Features
- Levels: One
- Stories: 1
- Exterior features: Lighting, Play Area, Storage, Sidewalks, Street Lights, Barbecue
- Pool features: None
- Has view: Yes
- View description: Courtyard, Garden, Trees/Woods
Lot
- Features: Backs - Open Common Area, Backs to Trees, Corner Lot, Landscaped, Corner Lot/Unit
Details
- Additional structures: Above Grade, Below Grade
- Parcel number: 17033144
- Zoning: RA6-15
- Special conditions: Standard
- Other equipment: None, Intercom
Construction
Type & style
- Home type: Condo
- Architectural style: Traditional
- Property subtype: Condominium
- Attached to another structure: Yes
Materials
- Brick
Condition
- Excellent
- New construction: No
- Year built: 1947
Utilities & green energy
- Sewer: Public Sewer
- Water: Public
- Utilities for property: Sewer Available, Water Available, Electricity Available, Cable Available
Community & HOA
Community
- Security: Main Entrance Lock, Smoke Detector(s)
- Condo and coop fee: $509 monthly
- Subdivision: Westmoreland Terrace
HOA
- Has HOA: No
- Amenities included: Basketball Court, Tot Lots/Playground, Common Grounds, Storage Bin
- Services included: Reserve Funds, Insurance, Common Area Maintenance, Snow Removal, Trash, Management
- HOA name: Westmoreland Terrace
Location
- Region: Arlington
Financial & listing details
- Price per square foot: $473/sqft
- Tax assessed value: $340,100
- Annual tax amount: $3,513
- Date on market: 6/25/2024
- Listing agreement: Exclusive Right To Sell
- Listing terms: Cash,Conventional
- Ownership: Condominium
Price history
| Date | Event | Price |
|---|---|---|
| 8/23/2024 | Sold | $369,999$473/sqft |
Source:  Bright MLS #VAAR2045444 Report a problem Bright MLS #VAAR2045444 Report a problem | ||
| 7/17/2024 | Contingent | $369,999$473/sqft |
Source: Bright MLS #VAAR2045444 Report a problem | ||
| 7/11/2024 | Listed for sale | $369,999$473/sqft |
Source: Bright MLS #VAAR2045444 Report a problem | ||
| 7/2/2024 | Contingent | $369,999$473/sqft |
Source: Bright MLS #VAAR2045444 Report a problem | ||
| 6/25/2024 | Listed for sale | $369,999-1.3%$473/sqft |
Source: Bright MLS #VAAR2045444 Report a problem | ||
| 10/26/2020 | Sold | $375,000$479/sqft |
Source: Public Record Report a problem | ||
| 9/27/2020 | Pending sale | $375,000$479/sqft |
Source: Long & Foster Real Estate, Inc. #VAAR170106 Report a problem | ||
| 9/22/2020 | Listed for sale | $375,000+8.7%$479/sqft |
Source: Long & Foster Real Estate, Inc. #VAAR170106 Report a problem | ||
| 3/28/2019 | Listing removed | $1,900$2/sqft |
Source: Long & Foster Real Estate, Inc. #1002293078 Report a problem | ||
| 2/2/2019 | Price change | $1,900-2.6%$2/sqft |
Source: Long & Foster Real Estate, Inc. #1002293078 Report a problem | ||
| 12/3/2018 | Price change | $1,950-2.5%$2/sqft |
Source: Long & Foster Real Estate, Inc. #1002293078 Report a problem | ||
| 8/25/2018 | Listed for rent | $2,000-4.8%$3/sqft |
Source: Long & Foster Real Estate, Inc. #1002293078 Report a problem | ||
| 1/29/2018 | Listing removed | $2,100$3/sqft |
Source: Zillow Rental Network Report a problem | ||
| 9/30/2017 | Price change | $2,100+5%$3/sqft |
Source: Zillow Rental Network Report a problem | ||
| 9/14/2017 | Price change | $2,000-4.8%$3/sqft |
Source: Long & Foster Real Estate, Inc. #AR9959090 Report a problem | ||
| 8/30/2017 | Price change | $2,100-6.7%$3/sqft |
Source: Long & Foster Real Estate, Inc. #AR9959090 Report a problem | ||
| 7/31/2017 | Price change | $2,250-2.2%$3/sqft |
Source: Long & Foster Real Estate, Inc. #AR9959090 Report a problem | ||
| 5/26/2017 | Listed for rent | $2,300$3/sqft |
Source: Long & Foster Real Estate, Inc. #AR9959090 Report a problem | ||
| 5/9/2016 | Sold | $345,000$441/sqft |
Source:  Long & Foster Broker Feed #1001608913_100 Report a problem Long & Foster Broker Feed #1001608913_100 Report a problem | ||
| 3/23/2016 | Pending sale | $345,000$441/sqft |
Source: Long & Foster Real Estate, Inc. #AR9591941 Report a problem | ||
| 3/11/2016 | Listed for sale | $345,000+182.8%$441/sqft |
Source: Long & Foster Real Estate, Inc. #AR9591941 Report a problem | ||
| 11/1/2001 | Sold | $122,000$156/sqft |
Source: Public Record Report a problem | ||
Public tax history
| Year | Property taxes | Tax assessment |
|---|---|---|
| 2025 | $3,629 +3.3% | $351,300 +3.3% |
| 2024 | $3,513 +0.3% | $340,100 |
| 2023 | $3,503 | $340,100 |
| 2022 | $3,503 -8.4% | $340,100 -8.4% |
| 2021 | $3,823 +11.3% | $371,200 +10.9% |
| 2020 | $3,435 +2.7% | $334,800 +2.7% |
| 2019 | $3,345 +5.7% | $326,000 +3.6% |
| 2018 | $3,166 0% | $314,700 0% |
| 2017 | $3,167 +2.8% | $314,800 +1.3% |
| 2016 | $3,081 +4% | $310,900 +4.5% |
| 2015 | $2,963 -5% | $297,500 -5% |
| 2014 | $3,119 +3.7% | $313,200 +4.7% |
| 2013 | $3,009 +3.6% | $299,100 |
| 2012 | $2,904 +4.1% | -- |
| 2011 | $2,791 | -- |
| 2009 | -- | -- |
| 2008 | -- | -- |
| 2007 | -- | -- |
| 2006 | -- | -- |
| 2005 | -- | -- |
| 2004 | -- | -- |
| 2003 | -- | -- |
| 2002 | -- | -- |
| 2001 | -- | $84,400 |
Find assessor info on the county website
Neighborhood: Radnor-Ft Myer Heights
Nearby homes
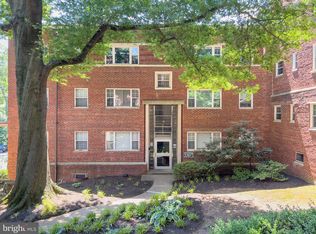
- $275,0001 bd1 ba641 sqft1307 N Ode St APT 414, Arlington, VA 22209Sold
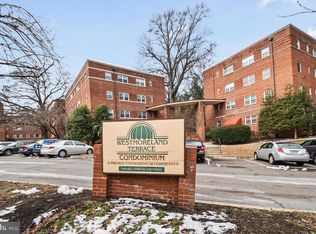
- $267,5001 bd1 ba641 sqft1307 N Ode St APT 424, Arlington, VA 22209Sold
- $295,0001 bd1 ba641 sqft1305 N Ode St APT 322, Arlington, VA 22209Sold

- $295,0001 bd1 ba641 sqft1305 N Ode St APT 332, Arlington, VA 22209Sold

- $295,0001 bd1 ba628 sqft1305 N Ode St APT 331, Arlington, VA 22209Sold
- $225,2001 bd1 ba515 sqft1320 Fort Myer Dr APT 801, Arlington, VA 22209Off Market
- $297,4001 bd1 ba641 sqft1320 Fort Myer Dr APT 802, Arlington, VA 22209Off Market
- $347,9002 bd1 ba783 sqft1320 Fort Myer Dr APT 804, Arlington, VA 22209Off Market
Nearby schools
GreatSchools rating
- 7/10Innovation Elementary SchoolGrades: PK-5Distance: 0.7 mi
- 9/10Dorothy Hamm MiddleGrades: 6-8Distance: 2.1 mi
- 8/10Yorktown High SchoolGrades: 9-12Distance: 3.6 mi
Schools provided by the listing agent
- Elementary: Innovation
- Middle: Dorothy Hamm
- High: Yorktown
- District: Arlington County Public Schools
Source: Bright MLS. This data may not be complete. We recommend contacting the local school district to confirm school assignments for this home.
Get a cash offer in 3 minutes
Find out how much your home could sell for in as little as 3 minutes with a no-obligation cash offer.
Estimated market value
$373,000
Get a cash offer in 3 minutes
Find out how much your home could sell for in as little as 3 minutes with a no-obligation cash offer.
Estimated market value
$373,000
- Virginia
- Arlington County
- Arlington
- 22209
- Radnor-Ft Myer Heights
- 1307 N Ode St Apartment 432
Nearby cities
Nearby neighborhoods
Nearby zip codes
Other Arlington Topics
