Skip main navigation
Sold for $295,000
  • $295,000

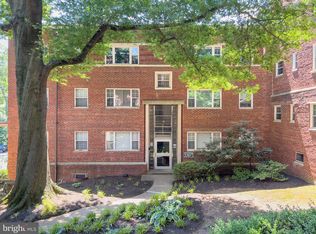
    1305 N Ode St APT 331, Arlington, VA 22209

    1beds
    628sqft
    Condominium
    Built in 1947
    -- sqft lot
    $295,100 Zestimate®
    $470/sqft
    $1,969 Estimated rent

    Home value

    $295,100

    $277,000 - $313,000

    $1,969/mo

    Zestimate® history
    Loading
    Loading...

    Owner options

    List your home for rent

    $1,969/mo

    Rent Zestimate®

    Find your next renter with Zillow Rental Manager. Plus, with online applications, you can quickly screen prospective tenants – for free.

    Learn more

    $1,969/mo

    Rent Zestimate®

    Refinance and save

    $1,826/mo

    Est. payment

    Refinancing to a lower rate could help reduce your monthly payments and save thousands over the life of the loan.

    See today's rates

    $1,826/mo

    Est. payment

    Explore your selling options

    Work with a Zillow partner agent

    Leverage their expertise and Zillow's premium Showcase listings to get your home seen by more buyers.

    Get started

    List with your own agent

    Get your home in front of millions of buyers by listing it on Zillow.

    Learn how to do it

    Sell it yourself

    Take full control of how buyers see your home on Zillow by listing For Sale by Owner (FSBO).

    List your home

    What's special

    Welcome to Unit 331, a top-floor, newly updated one-bedroom ideally located near everything Courthouse and Rosslyn have to offer. As you enter this spacious unit, you are greeted by a west-facing wall of windows that offer tree-top views and flood the living and dining areas with natural light. The living space, adorned with crown and picture molding and new lighting fixtures on dimmer switches, is oversized and versatile, perfect for dining, living, and working from home. A walk-in custom coat closet with built-in shelving adds convenience. The newly renovated galley kitchen is a highlight, featuring under-cabinet lighting, a tile backsplash, stainless steel appliances, new Carrera quartz countertops, built-in microwave, a new under mount sink with a designer faucet, and new lighting fixtures. The primary bath is convenient for both owners and guests, with a newer vanity, new shower fixtures, and ceramic tile. An adjacent linen closet provides additional storage. The oversized primary bedroom boasts a walk-in closet with custom shelving and a new remote lighting and fan fixture. Additional features include a large storage locker, laundry and bike storage located in the adjacent building. A parking permit can be purchased for $50. Westmoreland Terrace sits at one of the higher elevations in the area, offering a prime North Arlington location. It's within walking distance of the well-known Quarterdeck, several neighborhood markets and is less than a mile from the Rosslyn and Courthouse Metro stations, with access to the Orange, Silver and Blue lines. Enjoy convenient 10-minute proximity to Georgetown, Clarendon and Pentagon City.

    Zillow last checked:

    Listing updated:

    Listed by:

    Marian Rosaaen 202-448-9002,

    Compass

    Bought with:

    Lise Courtney Howe

    Keller Williams Capital Properties

    Source: Bright MLS,MLS#: VAAR2044422MLS Logo

    Facts & features

    Interior

    Bedrooms & bathrooms
    • Bedrooms: 1
    • Bathrooms: 1
    • Full bathrooms: 1
    • Main level bathrooms: 1
    • Main level bedrooms: 1
    Rooms
    • Room types: Living Room, Primary Bedroom, Kitchen, Primary Bathroom
    Basement
    • Area: 0
    Heating
    • Forced Air, Electric
    Cooling
    • Central Air, Electric
    Appliances
    • Included: Microwave, Dishwasher, Disposal, Exhaust Fan, Oven/Range - Electric, Refrigerator, Stainless Steel Appliance(s), Built-In Range, Self Cleaning Oven, Oven, Water Heater
    • Laundry: Common Area, In Basement
    Features
    • Dining Area, Kitchen - Galley, Ceiling Fan(s), Combination Dining/Living, Walk-In Closet(s), Upgraded Countertops, Bathroom - Tub Shower, Open Floorplan, Crown Molding, Plaster Walls
    • Flooring: Ceramic Tile, Hardwood, Wood
    • Windows: Vinyl Clad, Double Hung, Double Pane Windows, Window Treatments
    • Has basement: No
    • Has fireplace: No
    • Common walls with other units/homes: 2+ Common Walls,No One Above
    Interior area
    • Total structure area: 628
    • Total interior livable area: 628 sqft
    • Finished area above ground: 628
    • Finished area below ground: 0

    Property

    Parking
    • Total spaces: 1
    • Parking features: Surface, Unassigned, Public, Private, Permit Required, Paved, Off Street, Parking Lot, On Street
    • Has uncovered spaces: Yes
    Accessibility
    • Accessibility features: None
    Features
    • Levels: One
    • Stories: 1
    • Exterior features: Sidewalks, Awning(s)
    • Pool features: None
    • Has view: Yes
    • View description: Street, Trees/Woods
    Lot
    • Features: Urban
    Details
    • Additional structures: Above Grade, Below Grade
    • Parcel number: 17033129
    • Zoning: RA6-15
    • Special conditions: Standard

    Construction

    Type & style
    • Home type: Condo
    • Property subtype: Condominium
    • Attached to another structure: Yes
    Materials
    • Brick, Block
    • Foundation: Block
    • Roof: Flat,Rubber
    Condition
    • New construction: No
    • Year built: 1947

    Utilities & green energy

    • Sewer: Public Sewer
    • Water: Public
    • Utilities for property: Electricity Available, Water Available, Sewer Available, Phone Available

    Community & HOA

    Community
    • Security: Main Entrance Lock
    • Condo and coop fee: $408 monthly
    • Subdivision: Westmoreland Terrace
    HOA
    • Has HOA: No
    • Amenities included: Common Grounds, Storage, Laundry, Storage Bin
    • Services included: Common Area Maintenance, Maintenance Structure, Insurance, Reserve Funds, Sewer, Snow Removal, Trash, Water, Management, Maintenance Grounds, Lawn Care Side, Lawn Care Rear, Lawn Care Front
    • HOA name: Westmoreland Terrace Condominium
    Location
    • Region: Arlington

    Financial & listing details

    • Price per square foot: $470/sqft
    • Tax assessed value: $271,800
    • Annual tax amount: $2,803
    • Date on market: 5/31/2024
    • Listing agreement: Exclusive Right To Sell
    • Listing terms: Conventional,Cash
    • Exclusions: Staging Furniture And Accessories Do Not Convey
    • Ownership: Condominium
    • Road surface type: Black Top, Concrete, Paved

    Price history

    DateEventPrice
    8/7/2024Sold$295,000-1.3%$470/sqft
    Source: Bright MLS #VAAR2044422 Report a problem
    7/8/2024Pending sale$299,000$476/sqft
    Source: Bright MLS #VAAR2044422 Report a problem
    6/12/2024Contingent$299,000$476/sqft
    Source: Bright MLS #VAAR2044422 Report a problem
    5/31/2024Listed for sale$299,000+2.4%$476/sqft
    Source: Bright MLS #VAAR2044422 Report a problem
    12/9/2021Listing removed--
    Source: Zillow Rental Network Premium Report a problem
    12/2/2021Price change$1,599-5.9%$3/sqft
    Source: Zillow Rental Network Premium Report a problem
    11/19/2021Listed for rent$1,700$3/sqft
    Source: Zillow Rental Network Premium Report a problem
    6/2/2019Listing removed$292,000$465/sqft
    Source: RE/MAX Allegiance #VAAR149014 Report a problem
    6/1/2019Listed for sale$292,000-1%$465/sqft
    Source: RE/MAX Allegiance #VAAR149014 Report a problem
    5/31/2019Sold$295,000+1%$470/sqft
    Source: Public Record Report a problem
    5/12/2019Pending sale$292,000$465/sqft
    Source: RE/MAX Allegiance #VAAR149014 Report a problem
    5/9/2019Listed for sale$292,000+17.3%$465/sqft
    Source: RE/MAX Allegiance #VAAR149014 Report a problem
    8/26/2010Sold$249,000$396/sqft
    Source: Public Record Report a problem
    6/26/2010Price change$249,000-1.2%$396/sqft
    Source: Washington Fine Properties LLC #AR7312357 Report a problem
    6/24/2010Price change$252,000-3.1%$401/sqft
    Source: Washington Fine Properties LLC #AR7312357 Report a problem
    4/17/2010Listed for sale$260,000$414/sqft
    Source: Washington Fine Properties LLC #AR7312357 Report a problem

    Public tax history

    YearProperty taxesTax assessment
    2025$2,900 +3.3%$280,700 +3.3%
    2024$2,808 +0.1%$271,800 -0.1%
    2023$2,804 $272,200
    2022$2,804 -3.3%$272,200 -3.3%
    2021$2,899 +11.3%$281,500 +10.8%
    2020$2,606 +8.9%$254,000 +8.9%
    2019$2,393 +5.6%$233,200 +3.6%
    2018$2,265 +3.6%$225,200 +3.6%
    2017$2,186 +1.5%$217,300
    2016$2,153 -4.9%$217,300 -4.4%
    2015$2,264 -5%$227,300 -5%
    2014$2,383 +4.2%$239,300 +5.3%
    2013$2,287 +3.6%$227,300
    2012$2,207 +3.9%--
    2011$2,124 --
    2009-- --
    2008-- --
    2007-- --
    2006-- --
    2005-- --
    2004-- --
    2003-- --
    2002-- --
    2001-- $62,100
    Find assessor info on the county website

    Neighborhood: Radnor-Ft Myer Heights

    Nearby schools

    GreatSchools rating
    Schools provided by the listing agent
    • District: Arlington County Public Schools

    Source: Bright MLS. This data may not be complete. We recommend contacting the local school district to confirm school assignments for this home.

    Get a cash offer in 3 minutes
    Find out how much your home could sell for in as little as 3 minutes with a no-obligation cash offer.
    Estimated market value
    $295,100
    Get a cash offer in 3 minutes
    Find out how much your home could sell for in as little as 3 minutes with a no-obligation cash offer.
    Estimated market value
    $295,100