Come find out why neighbors call Midtown Brandywine “Delaware’s loveliest neighborhood” Located on a beautiful interior, Sycamore-lined block, this all-brick Victorian townhome was renovated 2024 with 3 Bedrooms and 2.1 Baths . Period touches lend charm throughout, beginning with the spacious & charming front porch. Inside, the spacious Living Room welcomes you with 9-foot ceilings and powder room on 1st floor. Complete New Kitchen with White Cabinets and Quartz Counter Tops with stainless appliances, this chef’s haven has the counter space and cabinet storage for even the most ambitious of home cooks. The kitchen leads to the back patio with brick pavers & impeccably fenced backyard and nestled within just a few blocks downtown Wilmington with views of the city skyline. 9-foot ceilings continue upstairs, where the commodious Primary Bedroom features a full en-suite bath. The upstairs hallway is perfect for displaying art & photography. The charming rear guest room overlooks the street, A 3rd Bedroom completes the upstairs with ample natural light — ideal for an office, craft room, or nursery. Finally, the full basement adds abundant storage to the already generous closet space featured throughout the home. The next owner of this home will enjoy a social & congenial neighborhood, which organizes progressive dinners, chili cook-offs, and even a club for raising monarch butterflies! Midtown is mere steps away from historic Brandywine Park with trails that connect to the Alapocas Woods & the Greenway Trail. Also within a few blocks you can enjoy amenities such as the Grand Opera House, The Queen, Delaware Theater Company, YMCA, Wilmington Library, Delaware Art Museum, The Delaware Contemporary & the Christiana Hospital (Wilm Campus) along with eclectic shopping, cafes, coffee shops & fine restaurants like Torbert Street Social, Dorcea, Mikimoto’s, Bardea, & La Fia to name a few. Just 20 minutes from Philadelphia Airport a half mile to the Wilmington Train Station & the Riverfront attractions. Only 25 miles to Philadelphia!
Sold for $389,900
$389,900
1307 N Tatnall St, Wilmington, DE 19801
3beds
1,500sqft
Townhouse
Built in 1912
1,307 Square Feet Lot
$401,600 Zestimate®
$260/sqft
$2,335 Estimated rent
Home value
$401,600
$357,000 - $450,000
$2,335/mo
Zestimate® history
Owner options
List your home for rent
$2,335/mo
Rent Zestimate®
Find your next renter with Zillow Rental Manager. Plus, with online applications, you can quickly screen prospective tenants – for free.
$2,335/mo
Rent Zestimate®
Refinance and save
$2,358/mo
Est. payment
Refinancing to a lower rate could help reduce your monthly payments and save thousands over the life of the loan.
$2,358/mo
Est. payment
Explore your selling options
Work with a Zillow partner agent
Leverage their expertise and Zillow's premium Showcase listings to get your home seen by more buyers.
Get startedList with your own agent
Get your home in front of millions of buyers by listing it on Zillow.
Learn how to do itSell it yourself
Take full control of how buyers see your home on Zillow by listing For Sale by Owner (FSBO).
List your homeWhat's special
Complete new kitchenPeriod touchesFull basementAll-brick victorian townhomeSycamore-lined blockAmple natural lightCommodious primary bedroom
Zillow last checked:
Listing updated:
Listed by:
Barry Godfrey 302-275-9412,
Home Finders Real Estate Company
Bought with:
Kate Lego, RS0036676
EXP Realty, LLC
Source: Bright MLS,MLS#: DENC2074450
Facts & features
Interior
Bedrooms & bathrooms
- Bedrooms: 3
- Bathrooms: 3
- Full bathrooms: 2
- 1/2 bathrooms: 1
- Main level bathrooms: 1
Basement
- Area: 0
Heating
- Forced Air, Natural Gas
Cooling
- Central Air, Electric
Appliances
- Included: Electric Water Heater
Features
- Basement: Partially Finished
- Has fireplace: No
Interior area
- Total structure area: 1,500
- Total interior livable area: 1,500 sqft
- Finished area above ground: 1,500
- Finished area below ground: 0
Property
Parking
- Parking features: On Street
- Has uncovered spaces: Yes
Accessibility
- Accessibility features: None
Features
- Levels: Two
- Stories: 2
- Pool features: None
Lot
- Size: 1,307 Square Feet
- Dimensions: 15.50 x 95.00
Details
- Additional structures: Above Grade, Below Grade
- Parcel number: 26028.20141
- Zoning: 26R-3
- Special conditions: Standard
Construction
Type & style
- Home type: Townhouse
- Architectural style: Victorian
- Property subtype: Townhouse
Materials
- Brick
- Foundation: Stone
Condition
- New construction: No
- Year built: 1912
- Major remodel year: 2024
Utilities & green energy
- Sewer: Public Sewer
- Water: Public
Community & HOA
Community
- Subdivision: Midtown Brandywine
HOA
- Has HOA: No
Location
- Region: Wilmington
Financial & listing details
- Price per square foot: $260/sqft
- Tax assessed value: $55,900
- Annual tax amount: $2,826
- Date on market: 1/14/2025
- Listing agreement: Exclusive Right To Sell
- Listing terms: Conventional,FHA,VA Loan
- Inclusions: Refrigerator, Range, Dishwasher, Microwave
- Ownership: Fee Simple
Price history
| Date | Event | Price |
|---|---|---|
| 3/7/2025 | Sold | $389,900$260/sqft |
Source:  Bright MLS #DENC2074450 Report a problem Bright MLS #DENC2074450 Report a problem | ||
| 2/5/2025 | Contingent | $389,900$260/sqft |
Source: Bright MLS #DENC2074450 Report a problem | ||
| 1/14/2025 | Listed for sale | $389,900+333.2%$260/sqft |
Source: Bright MLS #DENC2074450 Report a problem | ||
| 11/3/2022 | Sold | $90,000-10%$60/sqft |
Source: Public Record Report a problem | ||
| 10/9/2022 | Contingent | $99,990$67/sqft |
Source: Bright MLS #DENC2031956 Report a problem | ||
| 9/23/2022 | Listed for sale | $99,990$67/sqft |
Source: Bright MLS #DENC2031956 Report a problem | ||
Public tax history
| Year | Property taxes | Tax assessment |
|---|---|---|
| 2025 | -- | $302,000 +440.3% |
| 2024 | $1,744 +842.5% | $55,900 |
| 2023 | $185 -99.3% | $55,900 |
| 2022 | $27,946 +1738.1% | $55,900 |
| 2021 | $1,520 -92.9% | $55,900 |
| 2020 | $21,433 +16.6% | $55,900 |
| 2019 | $18,375 +43.2% | $55,900 |
| 2017 | $12,834 +418.2% | $55,900 |
| 2016 | $2,477 | $55,900 |
| 2015 | $2,477 +4.6% | $55,900 |
| 2014 | $2,369 | $55,900 |
| 2013 | -- | $55,900 |
| 2012 | -- | $55,900 |
| 2011 | -- | $55,900 |
| 2010 | -- | $55,900 |
| 2009 | -- | $55,900 |
| 2008 | -- | $55,900 |
| 2007 | -- | $55,900 |
| 2006 | -- | $55,900 |
| 2005 | -- | $55,900 |
| 2004 | -- | $55,900 |
| 2003 | -- | $55,900 |
| 2002 | -- | $55,900 |
| 2001 | -- | $55,900 |
Find assessor info on the county website
Neighborhood: Midtown Brandywine
Nearby homes
- $278,7003 bd2 ba1.5k sqft1309 N Tatnall St, Wilmington, DE 19801Off Market
- $294,3002 bd1 ba1.5k sqft1305 N Tatnall St, Wilmington, DE 19801Off Market
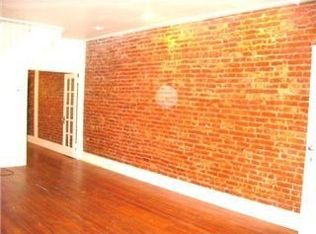
- $375,0003 bd2 ba1.5k sqft1311 N Tatnall St, Wilmington, DE 19801Sold

- $366,9003 bd2 ba1.5k sqft1303 N Tatnall St, Wilmington, DE 19801Off Market
- $260,8004 bd1 ba1.5k sqft1313 N Tatnall St, Wilmington, DE 19801Off Market
- $367,1003 bd1 ba1.7k sqft1301 N Tatnall St, Wilmington, DE 19801Off Market
- $354,7003 bd1 ba1.5k sqft1315 N Tatnall St, Wilmington, DE 19801Off Market
- $277,7004 bd1 ba1.5k sqft1317 N Tatnall St, Wilmington, DE 19801Off Market
Nearby schools
GreatSchools rating
- 2/10Highlands Elementary SchoolGrades: K-5Distance: 1.3 mi
- 1/10duPont (Alexis I.) Middle SchoolGrades: 6-8Distance: 2.3 mi
- 4/10duPont (Alexis I.) High SchoolGrades: 9-12Distance: 3.4 mi
Schools provided by the listing agent
- District: Red Clay Consolidated
Source: Bright MLS. This data may not be complete. We recommend contacting the local school district to confirm school assignments for this home.
Get a cash offer in 3 minutes
Find out how much your home could sell for in as little as 3 minutes with a no-obligation cash offer.
Estimated market value
$401,600
Get a cash offer in 3 minutes
Find out how much your home could sell for in as little as 3 minutes with a no-obligation cash offer.
Estimated market value
$401,600
- Delaware
- New Castle County
- Wilmington
- 19801
- Midtown Brandywine
- 1307 N Tatnall St
Nearby cities
Nearby neighborhoods
Nearby zip codes
Other Wilmington Topics
