This beautifully remodeled Midtown Brandywine townhome blends timeless character with modern comforts. Fully renovated in 2013, the home welcomes you with a spacious covered porch and classic brick exterior. Inside, gleaming hardwood floors flow through the light-filled living and dining rooms. The updated kitchen features granite countertops, tiled flooring, and abundant cabinet space and brand NEW built-in microwave and smooth-top range — perfect for the home chef! A convenient half bath completes the main level. Upstairs, you’ll find three spacious bedrooms, including a primary suite with a walk-in closet, along with a stylishly updated full bath. Brand NEW neutral carpeting enhances the staircase, upstairs hallway, and all three bedrooms, while fresh paint throughout the home creates a bright, move-in-ready feel. Additional highlights include efficient gas radiator heat, central air conditioning, and a large fenced yard offering plenty of space for outdoor enjoyment. Located in one of Wilmington’s most sought-after neighborhoods, this home offers a true sense of community. Midtown Brandywine residents enjoy annual gatherings such as the progressive dinner, end-of-summer BBQ, community yard sales, and seasonal clean-up days. The location is unbeatable — just steps to the Brandywine River and Park, moments from I-95, downtown Wilmington, Trolley Square, and numerous restaurants and shops. Experience the perfect combination of charm, comfort, and convenience in this beautifully updated home!
Sold for $375,000
$375,000
1311 N Tatnall St, Wilmington, DE 19801
3beds
1,525sqft
Townhouse
Built in 1910
1,307 Square Feet Lot
$304,000 Zestimate®
$246/sqft
$2,166 Estimated rent
Home value
$304,000
$274,000 - $337,000
$2,166/mo
Zestimate® history
Owner options
List your home for rent
$2,166/mo
Rent Zestimate®
Find your next renter with Zillow Rental Manager. Plus, with online applications, you can quickly screen prospective tenants – for free.
$2,166/mo
Rent Zestimate®
Refinance and save
$2,268/mo
Est. payment
Refinancing to a lower rate could help reduce your monthly payments and save thousands over the life of the loan.
$2,268/mo
Est. payment
Explore your selling options
Work with a Zillow partner agent
Leverage their expertise and Zillow's premium Showcase listings to get your home seen by more buyers.
Get startedList with your own agent
Get your home in front of millions of buyers by listing it on Zillow.
Learn how to do itSell it yourself
Take full control of how buyers see your home on Zillow by listing For Sale by Owner (FSBO).
List your homeWhat's special
Central air conditioningFresh paintBrand new built-in microwaveClassic brick exteriorEfficient gas radiator heatGleaming hardwood floorsBrand new neutral carpeting
Zillow last checked:
Listing updated:
Listed by:
Cathy Ortner 302-540-1425,
Compass,
Co-Listing Agent: Brian T George 302-981-7943,
Compass
Bought with:
Sue Helmstadter, RS293800
BHHS Fox & Roach - Hockessin
Source: Bright MLS,MLS#: DENC2091300
Facts & features
Interior
Bedrooms & bathrooms
- Bedrooms: 3
- Bathrooms: 2
- Full bathrooms: 1
- 1/2 bathrooms: 1
- Main level bathrooms: 1
Rooms
- Room types: Living Room, Dining Room, Primary Bedroom, Bedroom 2, Bedroom 3, Kitchen
Primary bedroom
- Features: Flooring - Carpet, Walk-In Closet(s), Ceiling Fan(s)
- Level: Upper
- Area: 220 Square Feet
- Dimensions: 11 X 20
Bedroom 2
- Features: Flooring - Carpet, Ceiling Fan(s)
- Level: Upper
- Area: 156 Square Feet
- Dimensions: 12 X 13
Bedroom 3
- Features: Flooring - Carpet, Ceiling Fan(s)
- Level: Upper
- Area: 110 Square Feet
- Dimensions: 10 X 11
Dining room
- Features: Flooring - HardWood
- Level: Main
- Area: 132 Square Feet
- Dimensions: 11 X 12
Kitchen
- Features: Flooring - Ceramic Tile, Kitchen - Electric Cooking, Granite Counters, Lighting - Ceiling
- Level: Main
- Area: 165 Square Feet
- Dimensions: 11 X 15
Living room
- Features: Flooring - HardWood
- Level: Main
- Area: 350 Square Feet
- Dimensions: 14 X 25
Heating
- Radiator, Natural Gas
Cooling
- Central Air, Electric
Appliances
- Included: Gas Water Heater
Features
- Basement: Exterior Entry,Unfinished
- Has fireplace: No
Interior area
- Total structure area: 1,525
- Total interior livable area: 1,525 sqft
- Finished area above ground: 1,525
- Finished area below ground: 0
Property
Parking
- Parking features: On Street
- Has uncovered spaces: Yes
Accessibility
- Accessibility features: None
Features
- Levels: Two
- Stories: 2
- Pool features: None
Lot
- Size: 1,307 Square Feet
- Dimensions: 15.50 x 95.00
Details
- Additional structures: Above Grade, Below Grade
- Parcel number: 26028.20143
- Zoning: 26R-3
- Special conditions: Standard
Construction
Type & style
- Home type: Townhouse
- Architectural style: Traditional
- Property subtype: Townhouse
Materials
- Brick
- Foundation: Stone
Condition
- New construction: No
- Year built: 1910
Utilities & green energy
- Sewer: Public Sewer
- Water: Public
Community & HOA
Community
- Subdivision: Midtown Brandywine
HOA
- Has HOA: No
Location
- Region: Wilmington
Financial & listing details
- Price per square foot: $246/sqft
- Tax assessed value: $283,700
- Annual tax amount: $3,212
- Date on market: 10/18/2025
- Listing agreement: Exclusive Right To Sell
- Ownership: Fee Simple
Price history
| Date | Event | Price |
|---|---|---|
| 3/20/2026 | Sold | $375,000-5.1%$246/sqft |
Source:  Bright MLS #DENC2091300 Report a problem Bright MLS #DENC2091300 Report a problem | ||
| 12/13/2025 | Listing removed | $2,300$2/sqft |
Source: Bright MLS #DENC2094120 Report a problem | ||
| 12/13/2025 | Contingent | $395,000$259/sqft |
Source: Bright MLS #DENC2091300 Report a problem | ||
| 12/4/2025 | Listed for rent | $2,300+27.8%$2/sqft |
Source: Bright MLS #DENC2094120 Report a problem | ||
| 10/30/2025 | Price change | $395,000-1.3%$259/sqft |
Source: Bright MLS #DENC2091300 Report a problem | ||
| 10/18/2025 | Listed for sale | $400,000+22122.2%$262/sqft |
Source: Bright MLS #DENC2091300 Report a problem | ||
| 2/27/2021 | Listing removed | -- |
Source: Owner Report a problem | ||
| 8/9/2020 | Listing removed | $1,800$1/sqft |
Source: Owner Report a problem | ||
| 7/9/2020 | Listed for rent | $1,800+5.9%$1/sqft |
Source: Owner Report a problem | ||
| 10/31/2018 | Listing removed | $1,700$1/sqft |
Source: BHHS Fox & Roach-Greenville #1007528688 Report a problem | ||
| 10/29/2018 | Sold | $1,800-99.3%$1/sqft |
Source: Agent Provided Report a problem | ||
| 10/10/2018 | Price change | $1,700-5.6%$1/sqft |
Source: BHHS Fox & Roach-Greenville #1007528688 Report a problem | ||
| 9/28/2018 | Listed for rent | $1,800+5.9%$1/sqft |
Source: BHHS Fox & Roach-Greenville #1007528688 Report a problem | ||
| 8/4/2018 | Price change | $267,000-1.1%$175/sqft |
Source: BHHS Fox & Roach - Greenville Home Marketing Center #1002037836 Report a problem | ||
| 7/13/2018 | Listed for sale | $269,900-5.3%$177/sqft |
Source: BHHS Fox & Roach - Greenville Home Marketing Center #1002037836 Report a problem | ||
| 6/18/2018 | Listing removed | $1,700$1/sqft |
Source: Owner Report a problem | ||
| 6/13/2018 | Price change | $1,700-5.6%$1/sqft |
Source: Owner Report a problem | ||
| 5/25/2018 | Listing removed | $285,000$187/sqft |
Source: BHHS Fox & Roach-Greenville #7183675 Report a problem | ||
| 5/18/2018 | Listed for sale | $285,000+7.5%$187/sqft |
Source: BHHS Fox & Roach-Greenville #7183675 Report a problem | ||
| 5/11/2018 | Listed for rent | $1,800$1/sqft |
Source: Owner Report a problem | ||
| 7/24/2017 | Listing removed | $1,800$1/sqft |
Source: Owner Report a problem | ||
| 5/24/2017 | Price change | $1,800-7.7%$1/sqft |
Source: Owner Report a problem | ||
| 5/19/2017 | Listed for rent | $1,950+30%$1/sqft |
Source: Owner Report a problem | ||
| 5/9/2016 | Listing removed | $265,000$174/sqft |
Source: BHHS Fox & Roach #6695491 Report a problem | ||
| 1/14/2016 | Listed for sale | $265,000+103.8%$174/sqft |
Source: BHHS Fox & Roach #6695491 Report a problem | ||
| 1/13/2016 | Listing removed | $1,500$1/sqft |
Source: Owner Report a problem | ||
| 7/29/2013 | Sold | $130,000-36.3%$85/sqft |
Source: Public Record Report a problem | ||
| 4/24/2006 | Sold | $204,000$134/sqft |
Source: Public Record Report a problem | ||
Public tax history
| Year | Property taxes | Tax assessment |
|---|---|---|
| 2025 | -- | $283,700 +316.6% |
| 2024 | $2,125 +15.1% | $68,100 |
| 2023 | $1,847 -0.5% | $68,100 |
| 2022 | $1,855 +0.2% | $68,100 |
| 2021 | $1,852 -0.6% | $68,100 |
| 2020 | $1,863 -0.5% | $68,100 |
| 2019 | $1,873 +1.2% | $68,100 |
| 2017 | $1,851 -38.7% | $68,100 |
| 2016 | $3,017 | $68,100 |
| 2015 | $3,017 +4.6% | $68,100 |
| 2014 | $2,886 | $68,100 |
| 2013 | -- | $68,100 |
| 2012 | -- | $68,100 |
| 2011 | -- | $68,100 |
| 2010 | -- | $68,100 |
| 2009 | -- | $68,100 |
| 2008 | -- | $68,100 |
| 2007 | -- | $68,100 |
| 2006 | -- | $68,100 |
| 2005 | -- | $68,100 |
| 2004 | -- | $68,100 |
| 2003 | -- | $68,100 |
| 2002 | -- | $68,100 |
| 2001 | -- | $68,100 |
Find assessor info on the county website
Neighborhood: Midtown Brandywine
Nearby homes
- $259,1004 bd1 ba1.5k sqft1313 N Tatnall St, Wilmington, DE 19801Off Market
- $280,6003 bd2 ba1.5k sqft1309 N Tatnall St, Wilmington, DE 19801Off Market
- $356,1003 bd1 ba1.5k sqft1315 N Tatnall St, Wilmington, DE 19801Off Market
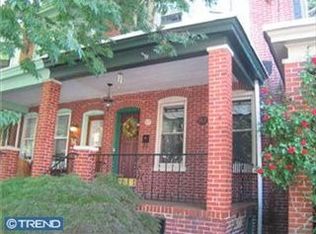
- $389,9003 bd3 ba1.5k sqft1307 N Tatnall St, Wilmington, DE 19801Sold
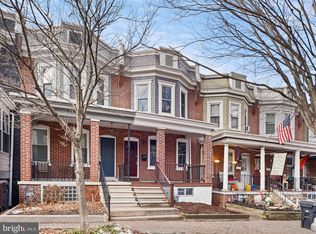
- $276,8004 bd1 ba1.5k sqft1317 N Tatnall St, Wilmington, DE 19801Off Market
- $296,4002 bd1 ba1.5k sqft1305 N Tatnall St, Wilmington, DE 19801Off Market
- $348,5003 bd2 ba1.6k sqft1319 N Tatnall St, Wilmington, DE 19801Off Market
- $366,9003 bd2 ba1.5k sqft1303 N Tatnall St, Wilmington, DE 19801Off Market
Nearby schools
GreatSchools rating
- 2/10Highlands Elementary SchoolGrades: K-5Distance: 1.3 mi
- 1/10duPont (Alexis I.) Middle SchoolGrades: 6-8Distance: 2.3 mi
- 4/10duPont (Alexis I.) High SchoolGrades: 9-12Distance: 3.4 mi
Schools provided by the listing agent
- District: Red Clay Consolidated
Source: Bright MLS. This data may not be complete. We recommend contacting the local school district to confirm school assignments for this home.
Get a cash offer in 3 minutes
Find out how much your home could sell for in as little as 3 minutes with a no-obligation cash offer.
Estimated market value
$304,000
Get a cash offer in 3 minutes
Find out how much your home could sell for in as little as 3 minutes with a no-obligation cash offer.
Estimated market value
$304,000
- Delaware
- New Castle County
- Wilmington
- 19801
- Midtown Brandywine
- 1311 N Tatnall St
Nearby cities
Nearby neighborhoods
Nearby zip codes
Other Wilmington Topics
