Skip main navigation
Off market
  • $1,381,700

    1307 Prospect Farm Dr, Yardley, PA 19067

    5beds
    6,204sqft
    SingleFamily
    Built in 2004
    0.43 Acres Lot
    $1,381,700 Zestimate®
    $223/sqft
    $6,825 Estimated rent

    Home value

    $1,381,700

    $1.28M - $1.49M

    $6,825/mo

    Zestimate® history
    Loading
    Loading...

    Owner options

    List your home for rent

    $6,825/mo

    Rent Zestimate®

    Find your next renter with Zillow Rental Manager. Plus, with online applications, you can quickly screen prospective tenants – for free.

    Learn more

    $6,825/mo

    Rent Zestimate®

    Refinance and save

    $8,741/mo

    Est. payment

    Refinancing to a lower rate could help reduce your monthly payments and save thousands over the life of the loan.

    See today's rates

    $8,741/mo

    Est. payment

    Explore your selling options

    Work with a Zillow partner agent

    Leverage their expertise and Zillow's premium Showcase listings to get your home seen by more buyers.

    Get started

    List with your own agent

    Get your home in front of millions of buyers by listing it on Zillow.

    Learn how to do it

    Sell it yourself

    Take full control of how buyers see your home on Zillow by listing For Sale by Owner (FSBO).

    List your home

    What's special

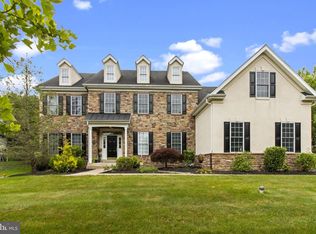
    Beautiful 5 bedroom 4.5 bath partial stonefront Colonial with 3 car side garage and finished walkout basement. Built by Deluca in 2004, .This huge Montgomery model is tucked away on a premium lot in desirable and secluded Prospect Manor. Property backs to preserved open space with private wooded views. Custom Crystal stone surround inground pool with Flowing stone waterfall and adjacent hot tub. Elevated large tyvek deck with slider to Breakfast room allows you to overlook your fenced backyard oasis. Deck has stairs that lead to pool area and there is patio underneath deck with slider to finished walkout basement. No reason for your family to leave this home. Home features 9' ft 1st floor ceilings along with 2 story foyer and family room. Upgraded wood moldings, custom lighting and gleaming hardwood floors throughtout the Formal living room , dining room and office plus matching hardwood added to two story family room. Custom tile in the Kitchen area, Breakfast room and laundry room that has side entry door to driveway. Two story foyer has hardwood & antique style chandelier. Formal dining room leads to Butler's pantry that opens to one of a kind gourmet kitchen. Kitchen features authentic farm cabinetry, wrought iron hardware and freshly polished soapstone counters & farm sink. Upgraded appliances with double wall oven with microwave convention oven on top. Top of line range and with stainless exhaust hood and glass tiled backsplash. Custom tiled floor continues into breakfast room that has sliding door to deck for outside meals on cool nights. The kitchen is also oppen to huge 2 story family room with stunning two story stone gas fireplace ande 8 oversized windows drawing in bright sunshine light. Main level also has private office and oversized powder room . There are open hardwood stairs to 2nd level along with 2nd staircase off laundry room and convenient to side entry door. The 2nd level features a master suite the size of an apartment with custom tray ceiling. Adjaent sitting room and large dressing area with dual walk in closets and cherry wood wake up table. Master bath vanity with daul sinks and whirlpool tub to relax or use shower. Separate water closet. Large 2nd bedroom has private full bath with tub shower and walk in closet. Large hall bath with double vanity for good sized 3rd and 4th with double closets. Fully finished walk out lower level has a 5th bedroom with full size rear windows for plenty of light and sitting room. Door to custom tiled full bath. that features claw tub with shower. Perfect for in law, Au pair or quest suite. Huge open great room with vinyl style wood flooring,. Seaparate game room or exercise area and large storage room. Slider leads to patio under deck for cool family gathering by the pool & hot tub. Pool installed 08/2006, Basement finished 03/05 and new kitchen 2012. Quick commute to major highways and train. This a special home on exclusiive cul de-sac street in Yardley. Close to main street and great schools.

    This property is off market, which means it's not currently listed for sale or rent on Zillow. This may be different from what's available on other websites or public sources.

    Facts & features

    Interior

    Bedrooms & bathrooms
    • Bedrooms: 5
    • Bathrooms: 5
    • Full bathrooms: 4
    • 1/2 bathrooms: 1
    Heating
    • Forced air
    Cooling
    • Central
    Features
    • Kitchen Island, Window Treatments, Recessed Lighting, Walk-In Closet(s), Built-Ins, Crown Molding, Carpet, Open Floorplan, Wood Floors, Butlers Pantry, Formal/Separate Dining Room, Family Room Off Kitchen, Kitchen - Efficiency, Double/Dual Staircase, Efficiency, Tub Shower, Primary Bath(s)
    • Flooring: Hardwood
    • Has fireplace: Yes
    • Fireplace features: wood stove
    Interior area
    • Total interior livable area: 6,204 sqft
    • Finished area below ground: 1700

    Property

    Parking
    • Total spaces: 7
    • Parking features: Garage - Attached
    Features
    • Exterior features: Stucco, Vinyl
    • Pool features: Private
    Lot
    • Size: 0.43 Acres
    Details
    • Parcel number: 20020113007
    • Special conditions: Standard

    Construction

    Type & style
    • Home type: SingleFamily
    • Architectural style: Colonial
    Materials
    • Frame
    Condition
    • Year built: 2004

    Community & HOA

    Location
    • Region: Yardley
    • Municipality: LOWER MAKEFIELD TWP

    Financial & listing details

    • Price per square foot: $223/sqft
    • Tax assessed value: $863,733
    • Annual tax amount: $17,819

    Price history

    DateEventPrice
    1/5/2021Sold$865,000-2.8%$139/sqft
    Source: Public Record Report a problem
    10/13/2020Pending sale$889,900$143/sqft
    Source: RE/MAX Realty Services-Bensalem #PABU501308 Report a problem
    9/25/2020Price change$889,900-1.1%$143/sqft
    Source: RE/MAX Realty Services-Bensalem #PABU501308 Report a problem
    8/21/2020Price change$899,900-2.1%$145/sqft
    Source: RE/MAX Realty Services-Bensalem #PABU501308 Report a problem
    7/10/2020Listed for sale$919,000+12.1%$148/sqft
    Source: RE/MAX Realty Services-Bensalem #PABU501308 Report a problem
    7/11/2016Sold$820,000-1.8%$132/sqft
    Source: Agent Provided Report a problem
    5/4/2016Pending sale$834,900$135/sqft
    Source: Coldwell Banker Hearthside, Realtors #6765909 Report a problem
    5/1/2016Price change$834,900-1.8%$135/sqft
    Source: Coldwell Banker Hearthside, Realtors #6765909 Report a problem
    4/9/2016Listed for sale$849,900+14%$137/sqft
    Source: Coldwell Banker Hearthside, Realtors #6765909 Report a problem
    11/22/2004Sold$745,728$120/sqft
    Source: Public Record Report a problem

    Public tax history

    YearProperty taxesTax assessment
    2025$17,819 +0.8%$71,690
    2024$17,683 +9.7%$71,690
    2023$16,124 +2.2%$71,690
    2022$15,774 +1.6%$71,690
    2021$15,523 $71,690
    2020$15,523 +3.8%$71,690
    2018$14,949 +4.4%$71,690
    2017$14,318 $71,690
    2016$14,318 $71,690
    2015-- $71,690
    2014-- $71,690
    2013-- $71,690
    2012-- $71,690
    2011-- $71,690
    2010-- $71,690 -20.1%
    2009-- $89,720
    2008-- $89,720 +1.9%
    2007-- $88,040
    2006-- $88,040 +878.2%
    2005-- $9,000 +300%
    2004-- $2,250
    Find assessor info on the county website

    Neighborhood: 19067

    Nearby schools

    GreatSchools rating
    Schools provided by the listing agent
    • District: PENNSBURY

    Source: The MLS. This data may not be complete. We recommend contacting the local school district to confirm school assignments for this home.

    Get a cash offer in 3 minutes
    Find out how much your home could sell for in as little as 3 minutes with a no-obligation cash offer.
    Estimated market value
    $1,381,700
    Get a cash offer in 3 minutes
    Find out how much your home could sell for in as little as 3 minutes with a no-obligation cash offer.
    Estimated market value
    $1,381,700